Nearly 2,700 square feet, four bedrooms, major system updates, a detached garage with workshop space, and authentic mid-century details give 19 Vicki Circle a combination that is increasingly difficult to find on Greenville’s Eastside. The home has been thoughtfully maintained, including a complete electrical rewire in 2025, newer HVAC and water heater, and a roof reported to be approximately 10 years old. Inside, original parquet flooring, real cherry kitchen cabinetry and distinctive architectural details reflect the home’s 1960s character. The flexible layout provides bedroom and full-bath options on both levels, allowing the home to adapt to a variety of space needs. The detached garage includes a large second-floor workshop, while dedicated RV parking with utility hookups adds even more functionality. Outside, the established lot offers mature landscaping and room to enjoy the property. Convenient to Downtown Greenville, Haywood Road, Pelham Road, Wade Hampton Boulevard and the East North Street corridor. For the buyer who values space, solid construction and the opportunity to blend original character with personal updates, 19 Vicki Circle offers a compelling Eastside opportunity.
For sale
Price cut: $25.1K (9/15)
$424,900
19 Vicki Cir, Greenville, SC 29615
4beds
2,696sqft
Single Family Residence, Residential
Built in 1967
0.46 Acres Lot
$-- Zestimate®
$158/sqft
$-- HOA
What's special
Authentic mid-century detailsDistinctive architectural detailsOriginal parquet flooringFour bedroomsReal cherry kitchen cabinetry
- 66 days
- 622
- 51
Zillow last checked:
Listing updated:
Listed by:
Angie Brazell 864-787-0048,
XSell Upstate
Source: Greater Greenville AOR,MLS#: 1600528
Facts & features
Interior
Bedrooms & bathrooms
- Bedrooms: 4
- Bathrooms: 3
- Full bathrooms: 2
- 1/2 bathrooms: 1
- Main level bathrooms: 1
- Main level bedrooms: 1
Rooms
- Room types: Exercise Room, Laundry, Sun Room, Workshop, Other/See Remarks
Primary bedroom
- Area: 144
- Dimensions: 16 x 9
Bedroom 2
- Area: 160
- Dimensions: 16 x 10
Bedroom 3
- Area: 110
- Dimensions: 11 x 10
Bedroom 4
- Area: 150
- Dimensions: 15 x 10
Primary bathroom
- Features: Full Bath, Half Bath, Shower Only
- Level: Second,Main
Kitchen
- Area: 182
- Dimensions: 14 x 13
Living room
- Area: 247
- Dimensions: 19 x 13
Office
- Area: 432
- Dimensions: 27 x 16
Den
- Area: 432
- Dimensions: 27 x 16
Heating
- Forced Air, Natural Gas
Cooling
- Central Air, Electric
Appliances
- Included: Gas Cooktop, Dryer, Microwave, Oven, Refrigerator, Washer, Warming Drawer, Electric Water Heater
- Laundry: Sink, Walk-in, Laundry Room
Features
- Bookcases, Ceiling Fan(s), Vaulted Ceiling(s), Sauna, Laminate Counters, Dual Primary Bedrooms, Pantry, Tile Counters
- Flooring: Carpet, Ceramic Tile, Wood, Laminate, Parquet, Vinyl
- Doors: Storm Door(s)
- Windows: Tilt Out Windows, Vinyl/Aluminum Trim, Insulated Windows, Window Treatments
- Basement: None
- Number of fireplaces: 1
- Fireplace features: Gas Log
Interior area
- Total interior livable area: 2,696 sqft
Property
Parking
- Total spaces: 2
- Parking features: Detached, Side/Rear Entry, Yard Door, Covered, Driveway, R/V-Boat Parking, Parking Pad, Concrete
- Garage spaces: 2
- Has uncovered spaces: Yes
Features
- Levels: Multi/Split
- Patio & porch: Patio
- Exterior features: Water Feature
- Has spa: Yes
- Spa features: Private
- Fencing: Fenced
Lot
- Size: 0.46 Acres
- Dimensions: 94 x 202 x 95 x 202
- Features: Few Trees, 1/2 - Acre
- Topography: Level
Details
- Parcel number: p016.0201137.00
Construction
Type & style
- Home type: SingleFamily
- Architectural style: Contemporary
- Property subtype: Single Family Residence, Residential
Materials
- Brick Veneer, Vinyl Siding
- Foundation: Crawl Space/Slab
- Roof: Architectural
Condition
- Year built: 1967
Details
- Builder name: Jack Shaw
Utilities & green energy
- Sewer: Public Sewer
- Water: Public
Community & HOA
Community
- Features: None
- Security: Smoke Detector(s)
- Subdivision: Cherokee Forest
HOA
- Has HOA: No
- Services included: None
Location
- Region: Greenville
Financial & listing details
- Price per square foot: $158/sqft
- Tax assessed value: $333,460
- Annual tax amount: $1,490
- Date on market: 8/12/2026
Estimated market value
Not available
Estimated sales range
Not available
Not available
Price history
| Date | Event | Price |
|---|---|---|
| 9/15/2026 | Price change | $424,900-5.6%$158/sqft |
Source:  Greater Greenville AOR #1600528 Report a problem Greater Greenville AOR #1600528 Report a problem | ||
| 8/12/2026 | Listed for sale | $450,000$167/sqft |
Source: Greater Greenville AOR #1600528 Report a problem | ||
Public tax history
| Year | Property taxes | Tax assessment |
|---|---|---|
| 2025 | $1,490 +10% | $204,490 +15% |
| 2024 | $1,355 +0.6% | $177,830 |
| 2023 | $1,347 +5.4% | $177,830 |
| 2022 | $1,278 -6.7% | $177,830 |
| 2021 | $1,370 +11.1% | $177,830 +15% |
| 2020 | $1,233 +1% | $154,640 |
| 2019 | $1,220 +6.8% | $154,640 |
| 2018 | $1,142 | $154,640 +2398.2% |
| 2017 | $1,142 +1% | $6,190 -96% |
| 2016 | $1,131 +4% | $154,640 |
| 2015 | $1,087 +3.3% | $154,640 -15.1% |
| 2014 | $1,053 -15.2% | $182,190 |
| 2013 | $1,241 +2.2% | $182,190 |
| 2012 | $1,214 +0.8% | -- |
| 2011 | $1,204 +1.3% | -- |
| 2010 | $1,189 | -- |
| 2009 | -- | -- |
| 2008 | -- | -- |
| 2007 | -- | -- |
| 2006 | -- | -- |
| 2005 | -- | -- |
| 2004 | -- | -- |
| 2003 | -- | -- |
| 2002 | -- | -- |
| 2001 | -- | -- |
| 2000 | -- | -- |
Find assessor info on the county website
Monthly payment
Est. payment
Payment breakdown
Explore the cost of this home by adjusting the details. Changes won't be saved.Climate risks
Neighborhood: 29615
Nearby schools
Schools provided by the listing agent
- Elementary: Lake Forest
- Middle: Northwood
- High: Eastside
Source: Greater Greenville AOR. This data may not be complete. We recommend contacting the local school district to confirm school assignments for this home.
Similar homes
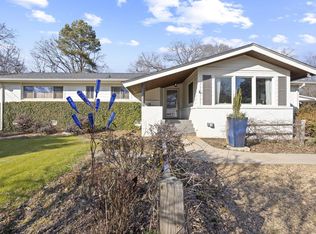
- $495,0005 bd3 ba3.2k sqft12 McSwain Dr, Greenville, SC 29615For Sale
 MLS ID #1606960, Angelica Diaz, Keller Williams DRIVE. Greater Greenville AOR
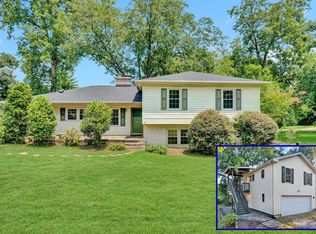
 - $440,0003 bd2 ba1.8k sqft41 Dagenham Dr, Greenville, SC 29615For Sale
 MLS ID #1606820, Thomas Tomlinson, BHHS C Dan Joyner - Midtown. Greater Greenville AOR
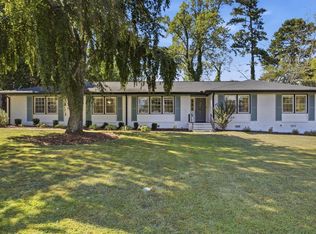
 - $400,0003 bd3 ba2.4k sqft7 Dublin Ct, Greenville, SC 29615For Sale
 MLS ID #1606081, Maggie Toler, BHHS C Dan Joyner - Midtown. Greater Greenville AOR
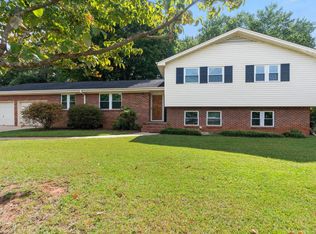
 - $459,9004 bd2 ba2.2k sqft113 Abingdon Way, Greenville, SC 29615For Sale
 MLS ID #1596096, Bill Rhodes, BHHS C Dan Joyner - Midtown. Greater Greenville AOR
