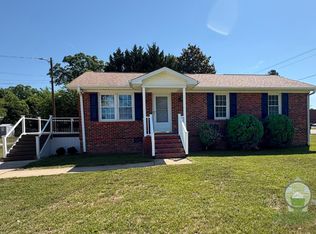
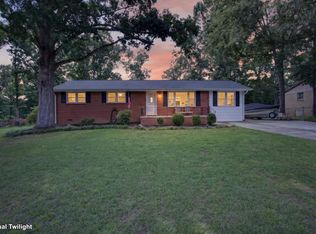
Welcome to 1 Dickens Lane, a beautiful 3-bedroom, 2-bathroom brick ranch home that is situated on a corner lot in Taylors! Upon entering you’ll notice the stunning hardwood floors that have been refinished, fresh paint and new windows throughout. The living room is spacious with plenty of natural light and a sliding barn door bookshelf. The kitchen was renovated in 2026 – hardwood floors were installed, updated cabinetry, stainless steel appliances, modern open shelving, a white farmhouse sink, butcher block countertops and white subway tiled backsplash. The dining room is adjacent to the kitchen, it is spacious and has a masonry wood burning fireplace. The primary bedroom has two closets and an ensuite with a single sink and tiled shower. The two additional bedrooms are spacious, each with a closet. The hall bathroom has been beautifully updated with a new vanity, tiled floors, a shiplap accent wall, a tiled tub/shower combo and has a linen closet. The two-car carport has a large storage closet with the washer/dryer that will convey. The backyard is fenced and there is a small 10x7 storage building perfect for storing lawn equipment. Additional updates include: new front and interior doors/doorknobs, new drywall in kitchen (removed wood paneling), removed popcorn ceilings, water heater (2022), roof (2023). Enjoy a highly desirable location with easy access to Downtown Greenville, Pelham/Haywood Road amenities, GSP International airport and so much more! Call to schedule your tour today.
For sale
Price cut: $4.5K (9/26)
$340,425
1 Dickens Ln, Taylors, SC 29687
3beds
1,427sqft
Single Family Residence, Residential
Built in 1967
0.44 Acres Lot
$-- Zestimate®
$239/sqft
$-- HOA
What's special
Masonry wood burning fireplaceModern open shelvingCorner lotStainless steel appliancesFresh paintWhite farmhouse sinkButcher block countertops
- 45 days
- 376
- 31
Zillow last checked:
Listing updated:
Listed by:
Robert Schmidt 864-313-4474,
Coldwell Banker Caine/Williams,
Melissa Hurst,
Coldwell Banker Caine/Williams
Source: Greater Greenville AOR,MLS#: 1602700
Facts & features
Interior
Bedrooms & bathrooms
- Bedrooms: 3
- Bathrooms: 2
- Full bathrooms: 2
- Main level bathrooms: 2
- Main level bedrooms: 3
Primary bedroom
- Area: 156
- Dimensions: 13 x 12
Bedroom 2
- Area: 156
- Dimensions: 13 x 12
Bedroom 3
- Area: 140
- Dimensions: 14 x 10
Primary bathroom
- Features: Full Bath, Shower Only, Multiple Closets
- Level: Main
Dining room
- Area: 117
- Dimensions: 13 x 9
Kitchen
- Area: 108
- Dimensions: 12 x 9
Living room
- Area: 286
- Dimensions: 22 x 13
Heating
- Forced Air, Natural Gas
Cooling
- Central Air, Electric
Appliances
- Included: Dishwasher, Disposal, Dryer, Microwave, Refrigerator, Washer, Free-Standing Electric Range, Range, Electric Water Heater
- Laundry: Garage/Storage, Walk-in, Electric Dryer Hookup, Washer Hookup
Features
- Ceiling Smooth, Countertops-Other
- Flooring: Ceramic Tile, Wood
- Windows: Vinyl/Aluminum Trim, Insulated Windows, Window Treatments
- Basement: None
- Attic: Pull Down Stairs,Storage
- Number of fireplaces: 1
- Fireplace features: Wood Burning, Masonry
Interior area
- Total interior livable area: 1,427 sqft
Property
Parking
- Total spaces: 2
- Parking features: Attached Carport, Side/Rear Entry, Carport, Driveway, Concrete
- Garage spaces: 2
- Has carport: Yes
- Has uncovered spaces: Yes
Features
- Levels: One
- Stories: 1
- Patio & porch: Front Porch
- Fencing: Fenced
Lot
- Size: 0.44 Acres
- Features: Corner Lot, Few Trees, 1/2 Acre or Less
- Topography: Level
Details
- Parcel number: P016.0101386.00
Construction
Type & style
- Home type: SingleFamily
- Architectural style: Ranch
- Property subtype: Single Family Residence, Residential
Materials
- Brick Veneer
- Foundation: Crawl Space
- Roof: Architectural
Condition
- Year built: 1967
Utilities & green energy
- Sewer: Public Sewer
- Water: Public
- Utilities for property: Cable Available
Community & HOA
Community
- Features: None
- Security: Security System Owned, Smoke Detector(s)
- Subdivision: None
HOA
- Has HOA: No
- Services included: None
Location
- Region: Taylors
Financial & listing details
- Price per square foot: $239/sqft
- Tax assessed value: $227,890
- Annual tax amount: $4,512
- Date on market: 9/2/2026
Estimated market value
Not available
Estimated sales range
Not available
Not available
Price history
| Date | Event | Price |
|---|---|---|
| 9/26/2026 | Price change | $340,425-1.3%$239/sqft |
Source:  Greater Greenville AOR #1602700 Report a problem Greater Greenville AOR #1602700 Report a problem | ||
| 9/2/2026 | Listed for sale | $344,900+53.3%$242/sqft |
Source: Greater Greenville AOR #1602700 Report a problem | ||
| 8/21/2026 | Listing removed | $1,900$1/sqft |
Source: Zillow Rentals Report a problem | ||
| 8/10/2026 | Listed for rent | $1,900$1/sqft |
Source: Zillow Rentals Report a problem | ||
| 7/4/2026 | Listing removed | $1,900$1/sqft |
Source: Zillow Rentals Report a problem | ||
| 6/17/2026 | Listed for rent | $1,900+5.6%$1/sqft |
Source: Zillow Rentals Report a problem | ||
| 5/5/2026 | Listing removed | $1,800$1/sqft |
Source: Zillow Rentals Report a problem | ||
| 3/31/2026 | Listed for rent | $1,800$1/sqft |
Source: Zillow Rentals Report a problem | ||
| 12/11/2024 | Sold | $225,000+0%$158/sqft |
Source: Greater Greenville AOR #1539776 Report a problem | ||
| 11/6/2024 | Pending sale | $224,999$158/sqft |
Source: Greater Greenville AOR #1539776 Report a problem | ||
| 11/2/2024 | Listed for sale | $224,999$158/sqft |
Source: Greater Greenville AOR #1539776 Report a problem | ||
| 10/31/2024 | Pending sale | $224,999$158/sqft |
Source: Greater Greenville AOR #1539776 Report a problem | ||
| 10/29/2024 | Price change | $224,999-4.3%$158/sqft |
Source: Greater Greenville AOR #1539776 Report a problem | ||
| 10/16/2024 | Listed for sale | $235,000+27%$165/sqft |
Source: Greater Greenville AOR #1539776 Report a problem | ||
| 4/8/2022 | Sold | $185,000$130/sqft |
Source: Public Record Report a problem | ||
Public tax history
| Year | Property taxes | Tax assessment |
|---|---|---|
| 2025 | $4,512 +198% | $227,880 +24.9% |
| 2024 | $1,514 +0.8% | $182,470 |
| 2023 | $1,503 +82% | $182,470 +72.5% |
| 2022 | $826 -64.4% | $105,800 |
| 2021 | $2,320 +8.1% | $105,800 +15% |
| 2020 | $2,146 +0.6% | $92,000 |
| 2019 | $2,132 +2.5% | $92,000 |
| 2018 | $2,079 | $92,000 +1566.7% |
| 2017 | $2,079 +5.5% | $5,520 -94% |
| 2016 | $1,971 | $92,000 |
| 2015 | $1,971 +5.1% | $92,000 -12.6% |
| 2014 | $1,874 | $105,230 |
| 2013 | -- | $105,230 |
| 2012 | $1,980 +2.6% | -- |
| 2011 | $1,929 +2.4% | -- |
| 2010 | $1,884 | -- |
| 2009 | -- | -- |
| 2008 | -- | -- |
| 2007 | -- | -- |
| 2006 | -- | -- |
| 2005 | -- | -- |
| 2004 | -- | -- |
| 2003 | -- | -- |
| 2002 | -- | -- |
| 2001 | -- | -- |
| 2000 | -- | -- |
Find assessor info on the county website
Monthly payment
Est. payment
Payment breakdown
Explore the cost of this home by adjusting the details. Changes won't be saved.Climate risks
Neighborhood: 29687
Nearby schools
Schools provided by the listing agent
- Elementary: Brook Glenn
- Middle: Northwood
- High: Eastside
Source: Greater Greenville AOR. This data may not be complete. We recommend contacting the local school district to confirm school assignments for this home.

Similar homes
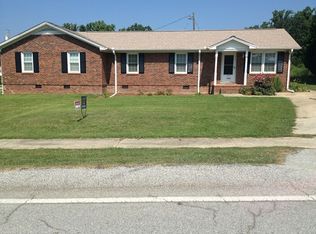
- $325,0004 bd2 ba2k sqft3104 Edwards Rd, Taylors, SC 29687For Sale
 MLS ID #1604631, Maggie Toler, BHHS C Dan Joyner - Midtown. Greater Greenville AOR
 - $390,0003 bd3 ba2k sqft15 Holmsby Ln, Taylors, SC 29687For Sale
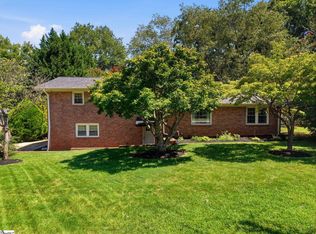 MLS ID #1602025, Debbie Levato, BHHS C Dan Joyner - Midtown. Greater Greenville AOR
 - $315,0003 bd2 ba1.6k sqft128 Colvin Rd, Greenville, SC 29615For Sale
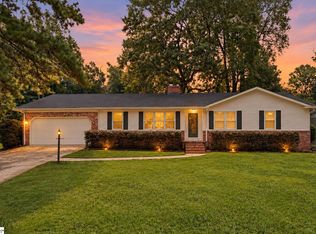 MLS ID #1606583, Evan Whaley, Real Broker Gvl, LLC. Greater Greenville AOR
 - $309,5003 bd2 ba1.5k sqft200 Creighton Dr, Taylors, SC 29687For Sale
 MLS ID #1599772, John Neil, Howard Hanna Allen Tate - Greenville Downtown. Greater Greenville AOR
