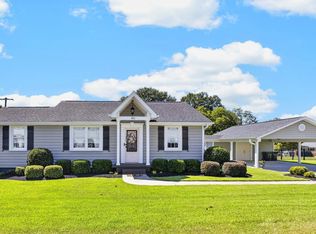
Now offered at $355,000! What if home wasn’t just about the house… but about having the space to truly enjoy it? Set on 3.02 wooded acres in Greer, 904 Highway 357 offers something that can be hard to find, a home with warmth and personality, thoughtful modern updates, and room to breathe. From the moment you arrive, the inviting porches and mature surroundings create a feeling that makes you want to slow down and stay awhile. Inside, beautiful hardwood floors, an updated kitchen with stainless steel appliances and welcoming living spaces blend timeless details with the conveniences of modern living. The main-level primary suite and additional bedrooms provide comfortable one-level living, while the walkout unfinished basement offers flexible space for storage, hobbies, equipment or a workshop, with convenient garage-level access. But the real story continues outside. Three acres. Space for a garden. Room for the dogs to run. A place to entertain, enjoy outdoor hobbies, or simply step outside and have a little more privacy from the world. And yet, you're still right here in Greer, close to the restaurants, shopping, schools and conveniences that make the Upstate such a wonderful place to call home. If you've been searching for something that feels a little less ordinary, a little more private and a lot more like home, you may have just found it. Timeless charm. Modern updates. 3 acres. Greer. Come experience 904 Highway 357 for yourself.
For sale
Price cut: $14.5K (9/26)
$355,000
904 Highway 357, Greer, SC 29651
3beds
1,515sqft
Single Family Residence, Residential
Built in 1960
3.02 Acres Lot
$346,000 Zestimate®
$234/sqft
$-- HOA
What's special
Welcoming living spacesInviting porchesMature surroundingsBeautiful hardwood floorsMain-level primary suitePrivacy from the worldSpace for a garden
- 32 days
- 1,622
- 204
Zillow last checked:
Listing updated:
Listed by:
Ashley Plummer 864-477-1220,
Chucktown Homes Team by LPT
Source: Greater Greenville AOR,MLS#: 1602952
Facts & features
Interior
Bedrooms & bathrooms
- Bedrooms: 3
- Bathrooms: 2
- Full bathrooms: 2
- Main level bathrooms: 2
- Main level bedrooms: 3
Rooms
- Room types: Laundry
Primary bedroom
- Area: 169
- Dimensions: 13 x 13
Bedroom 2
- Area: 182
- Dimensions: 14 x 13
Bedroom 3
- Area: 156
- Dimensions: 12 x 13
Primary bathroom
- Features: Full Bath, Shower Only
- Level: Main
Dining room
- Area: 169
- Dimensions: 13 x 13
Kitchen
- Area: 143
- Dimensions: 11 x 13
Living room
- Area: 238
- Dimensions: 17 x 14
Heating
- Electric
Cooling
- Central Air
Appliances
- Included: Dishwasher, Range, Microwave
- Laundry: Walk-in, Electric Dryer Hookup, Stackable Accommodating, Washer Hookup, Laundry Room
Features
- Ceiling Fan(s), Ceiling Smooth, Countertops-Solid Surface, Open Floorplan
- Flooring: Wood, Luxury Vinyl
- Basement: Unfinished
- Attic: Pull Down Stairs,Storage
- Number of fireplaces: 1
- Fireplace features: Wood Burning
Interior area
- Total interior livable area: 1,515 sqft
Video & virtual tour
Property
Parking
- Parking features: See Remarks, Basement, Driveway, Circular Driveway, Parking Pad, Paved, Asphalt
- Has uncovered spaces: Yes
Features
- Levels: 1+Basement
- Stories: 1
- Patio & porch: Front Porch, Porch
Lot
- Size: 3.02 Acres
- Dimensions: 156 x 311 x 163 x 303 x 566
- Features: Few Trees, Wooded, 2 - 5 Acres
Details
- Parcel number: 90200063.00
Construction
Type & style
- Home type: SingleFamily
- Architectural style: Ranch
- Property subtype: Single Family Residence, Residential
Materials
- Brick Veneer
- Foundation: Basement
- Roof: Other
Condition
- Year built: 1960
Utilities & green energy
- Sewer: Septic Tank
- Water: Public
Community & HOA
Community
- Features: None
- Security: Smoke Detector(s)
- Subdivision: Carol Creek
HOA
- Has HOA: Yes
- Services included: None
Location
- Region: Greer
Financial & listing details
- Price per square foot: $234/sqft
- Tax assessed value: $191,000
- Date on market: 9/4/2026
Estimated market value
$346,000
$329,000 - $363,000
$1,758/mo
Price history
| Date | Event | Price |
|---|---|---|
| 9/26/2026 | Price change | $355,000-3.9%$234/sqft |
Source:  Greater Greenville AOR #1602952 Report a problem Greater Greenville AOR #1602952 Report a problem | ||
| 9/4/2026 | Listed for sale | $369,500$244/sqft |
Source: Greater Greenville AOR #1602952 Report a problem | ||
| 9/3/2026 | Listing removed | $369,500$244/sqft |
Source: Greater Greenville AOR #1593430 Report a problem | ||
| 8/11/2026 | Pending sale | $369,500$244/sqft |
Source: Greater Greenville AOR #1593430 Report a problem | ||
| 7/18/2026 | Contingent | $369,500$244/sqft |
Source: Greater Greenville AOR #1593430 Report a problem | ||
| 6/24/2026 | Price change | $369,500-4%$244/sqft |
Source: Greater Greenville AOR #1593430 Report a problem | ||
| 6/1/2026 | Listed for sale | $385,000+113.9%$254/sqft |
Source: Greater Greenville AOR #1593430 Report a problem | ||
| 12/10/2021 | Sold | $180,000-5.3%$119/sqft |
Source: Greater Greenville AOR #1455744 Report a problem | ||
| 10/29/2021 | Pending sale | $190,000$125/sqft |
Source: Greater Greenville AOR #1455744 Report a problem | ||
| 10/25/2021 | Price change | $190,000-5%$125/sqft |
Source: Greater Greenville AOR #1455744 Report a problem | ||
| 10/3/2021 | Listed for sale | $200,000-49.3%$132/sqft |
Source: Greater Greenville AOR #1455744 Report a problem | ||
| 6/10/2008 | Sold | $394,300+838.8%$260/sqft |
Source: Public Record Report a problem | ||
| 11/14/2007 | Sold | $42,000-85.9%$28/sqft |
Source: Public Record Report a problem | ||
| 8/30/2007 | Sold | $297,000+890%$196/sqft |
Source: Public Record Report a problem | ||
| 1/4/2007 | Sold | $30,000$20/sqft |
Source: Public Record Report a problem | ||
| 1/26/2006 | Sold | $30,000$20/sqft |
Source: Public Record Report a problem | ||
Public tax history
| Year | Property taxes | Tax assessment |
|---|---|---|
| 2025 | -- | $7,640 |
| 2024 | $1,332 -0.2% | $7,640 |
| 2023 | $1,335 | $7,640 +6.2% |
| 2022 | -- | $7,196 -6.7% |
| 2021 | -- | $7,711 |
| 2020 | -- | $7,711 |
| 2019 | -- | $7,711 |
| 2018 | $2,476 | $7,711 +15% |
| 2017 | $2,476 +14.1% | $6,705 |
| 2016 | $2,171 +2.2% | $6,705 |
| 2015 | $2,124 +1.4% | $6,705 |
| 2014 | $2,094 | $6,705 |
| 2013 | -- | $6,705 |
| 2012 | -- | -- |
| 2011 | -- | $5,831 |
| 2010 | -- | $5,831 |
| 2009 | -- | $5,831 |
| 2008 | -- | $5,831 |
Find assessor info on the county website
Monthly payment
Est. payment
Payment breakdown
Explore the cost of this home by adjusting the details. Changes won't be saved.Climate risks
Neighborhood: 29651
Nearby schools
Schools provided by the listing agent
- Elementary: Crestview
- Middle: Greer
- High: Greer
Source: Greater Greenville AOR. This data may not be complete. We recommend contacting the local school district to confirm school assignments for this home.
Similar homes
- $370,0003 bd2 ba1.5k sqft110 Churchill Ave, Greer, SC 29651For Sale
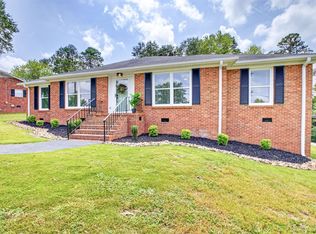 MLS ID #1602204, Paige Burkhalter, Grace Real Estate LLC. Greater Greenville AOR
 - $389,5003 bd3 ba1.9k sqft34 Perkins Ct, Greer, SC 29651For Sale
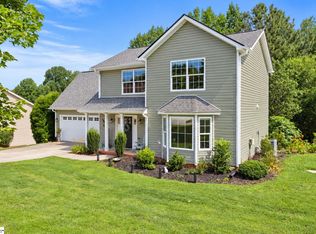 MLS ID #1605661, Laura Simmons, Laura Simmons & Associates RE. Greater Greenville AOR
 - $325,0004 bd3 ba2k sqft21 Red Shirt Ct, Greer, SC 29651For Sale
 MLS ID #1598472, Gabrielle Fanelli, The Property Lounge. Greater Greenville AOR
 - $340,0003 bd2 ba1.1k sqft301 Carolina Ave, Greer, SC 29650For Sale
 MLS ID #1603669, Sarina Snow, Grace Real Estate LLC. Greater Greenville AOR
