Welcome home to this beautifully updated 3-bedroom, 2-bath brick ranch situated on a spacious .48-acre lot with NO HOA! Offering the charm and character of an established brick home with the stylish finishes today's buyers are looking for, this move-in-ready property truly offers the best of both worlds. Step inside to find luxury vinyl plank flooring, beautiful finishes, and thoughtful updates throughout. The updated kitchen features granite countertops, while the bathrooms are finished with cultured marble countertops for a clean, polished look. A beautiful built-in cabinet with open shelving adds character and provides the perfect spot to display your favorite décor. The wood stove creates a warm and inviting focal point in the living area, while ceiling fans in the living room and bedrooms add comfort throughout the home. Outside, you'll appreciate the attached side-entry carport and private backyard with plenty of room for relaxing, entertaining, gardening, or simply enjoying the outdoors. With nearly half an acre and NO HOA, you'll have room to spread out and enjoy your property. The crawlspace has been updated with new vapor barrier. Conveniently located just minutes from vibrant Downtown Greer, retail shopping, restaurants, grocery stores, and everyday conveniences. If you've been searching for the charm of a classic brick ranch without sacrificing today's updates and finishes, this home is one you'll want to see. Schedule your showing today!
For sale
Price cut: $10K (9/24)
$370,000
110 Churchill Ave, Greer, SC 29651
3beds
1,550sqft
Single Family Residence, Residential
Built in ----
0.48 Acres Lot
$364,000 Zestimate®
$239/sqft
$-- HOA
What's special
Updated kitchenThoughtful updates throughoutLuxury vinyl plank flooringBeautiful finishesAttached side-entry carportGranite countertops
- 41 days
- 432
- 39
Zillow last checked:
Listing updated:
Listed by:
Paige Burkhalter 864-444-6259,
Grace Real Estate LLC
Source: Greater Greenville AOR,MLS#: 1602204
Facts & features
Interior
Bedrooms & bathrooms
- Bedrooms: 3
- Bathrooms: 2
- Full bathrooms: 2
- Main level bathrooms: 2
- Main level bedrooms: 3
Rooms
- Room types: Laundry
Primary bedroom
- Area: 192
- Dimensions: 16 x 12
Bedroom 2
- Area: 168
- Dimensions: 12 x 14
Bedroom 3
- Area: 144
- Dimensions: 12 x 12
Primary bathroom
- Features: Shower Only
- Level: Main
Dining room
- Area: 120
- Dimensions: 10 x 12
Kitchen
- Area: 170
- Dimensions: 10 x 17
Living room
- Area: 221
- Dimensions: 13 x 17
Office
- Area: 216
- Dimensions: 18 x 12
Den
- Area: 216
- Dimensions: 18 x 12
Heating
- Electric
Cooling
- Central Air, Electric
Appliances
- Included: Cooktop, Dishwasher, Microwave, Gas Water Heater, Tankless Water Heater
- Laundry: 1st Floor, Walk-in, Laundry Room
Features
- Ceiling Smooth, Granite Counters
- Flooring: Carpet, Luxury Vinyl
- Doors: Storm Door(s)
- Basement: None
- Attic: Pull Down Stairs
- Number of fireplaces: 1
- Fireplace features: Wood Burning Stove
Interior area
- Total interior livable area: 1,550 sqft
Property
Parking
- Total spaces: 2
- Parking features: Attached Carport, Carport, Paved
- Garage spaces: 2
- Has carport: Yes
- Has uncovered spaces: Yes
Features
- Levels: One
- Stories: 1
Lot
- Size: 0.48 Acres
- Features: Sloped, 1/2 Acre or Less
- Topography: Level
Details
- Parcel number: 90306001.48
Construction
Type & style
- Home type: SingleFamily
- Architectural style: Ranch
- Property subtype: Single Family Residence, Residential
Materials
- Brick Veneer
- Foundation: Crawl Space
- Roof: Composition
Utilities & green energy
- Sewer: Public Sewer
- Water: Public
Community & HOA
Community
- Features: None
- Subdivision: Woodland Forest
HOA
- Has HOA: No
- Services included: None
Location
- Region: Greer
Financial & listing details
- Price per square foot: $239/sqft
- Tax assessed value: $130,500
- Date on market: 8/28/2026
Estimated market value
$364,000
$346,000 - $382,000
$1,824/mo
Price history
| Date | Event | Price |
|---|---|---|
| 9/24/2026 | Price change | $370,000-2.6%$239/sqft |
Source:  Greater Greenville AOR #1602204 Report a problem Greater Greenville AOR #1602204 Report a problem | ||
| 9/10/2026 | Price change | $380,000-2.6%$245/sqft |
Source: Greater Greenville AOR #1602204 Report a problem | ||
| 8/28/2026 | Listed for sale | $390,000+95%$252/sqft |
Source: Greater Greenville AOR #1602204 Report a problem | ||
| 3/26/2026 | Sold | $200,000$129/sqft |
Source: Public Record Report a problem | ||
Public tax history
| Year | Property taxes | Tax assessment |
|---|---|---|
| 2025 | -- | -- |
| 2024 | $74 | -- |
| 2023 | $74 | -- |
| 2022 | -- | -- |
| 2021 | -- | -- |
| 2020 | -- | -- |
| 2019 | -- | -- |
| 2018 | $57 | -- |
| 2017 | $57 | -- |
| 2016 | $57 | -- |
| 2015 | $57 +21.3% | -- |
| 2014 | $47 | -- |
| 2013 | -- | -- |
| 2012 | -- | -- |
| 2011 | -- | -- |
| 2010 | -- | -- |
| 2009 | -- | -- |
| 2008 | -- | $5,220 +14.5% |
| 2006 | $533 | $4,560 |
| 2005 | -- | $4,560 |
| 2004 | $530 +3% | $4,560 |
| 2003 | $514 | $4,560 +49.5% |
| 2002 | -- | $3,050 |
| 2001 | $230 -47.3% | $3,050 |
| 2000 | $436 | $3,050 |
Find assessor info on the county website
Monthly payment
Est. payment
Payment breakdown
Explore the cost of this home by adjusting the details. Changes won't be saved.Climate risks
Neighborhood: 29651
Nearby schools
Schools provided by the listing agent
- Elementary: Crestview
- Middle: Greer
- High: Greer
Source: Greater Greenville AOR. This data may not be complete. We recommend contacting the local school district to confirm school assignments for this home.
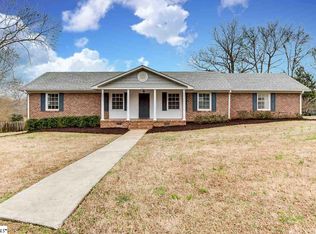
Similar homes
- $355,0003 bd2 ba1.5k sqft904 Highway 357, Greer, SC 29651For Sale
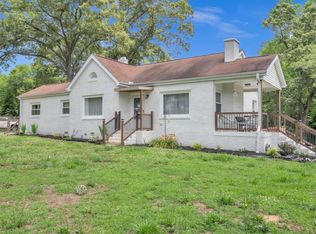 MLS ID #1602952, Ashley Plummer, Chucktown Homes Team by LPT. Greater Greenville AOR
 - $399,9003 bd2 ba1.7k sqft27 Carriage Dr, Greer, SC 29651For Sale
 MLS ID #340512, Debbie K Levato, BHHS C Dan Joyner - Midtown. SAR as distributed by MLS GRID
 - $250,0003 bd2 ba1.1k sqft116 Valley Dr, Greer, SC 29651For Sale
 MLS ID #1606004, Yolanda Rhodes, EXP Realty LLC. Greater Greenville AOR
 - $340,0003 bd2 ba1.1k sqft301 Carolina Ave, Greer, SC 29650For Sale
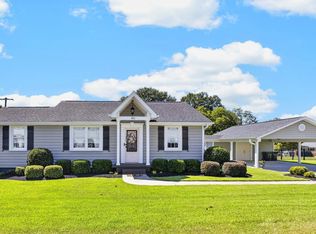 MLS ID #1603669, Sarina Snow, Grace Real Estate LLC. Greater Greenville AOR
