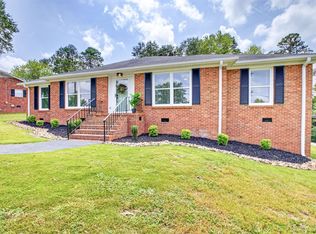
Welcome to your New Address at 108 Churchill Avenue. This home is more than just a place to live — it’s a space to grow, gather, and create new memories. With its thoughtful updates, inviting layout, and beautiful outdoor retreat, it offers comfort and connection in every corner. With space, style, and versatility — all within minutes of Greer’s shopping, dining, and top-rated schools. Whether you’re hosting poolside gatherings or creating a cozy retreat downstairs, this property is ready to welcome you home. Play Set and Trampoline do not convey. NO HOA fees. Approximately 1533 HSF on main level and approximately 1622 HSF on basement level. Open Floor Plan designed for connection and easy living — the kitchen, dining, and living spaces flow seamlessly together. Updated Kitchen featuring granite countertops, lovely abundant cabinetry, cabinetry in kitchen and stainless appliances — a cheerful space for gathering and cooking. The kitchen cabinet drawers are soft close and look at those pull outs in many cabinets. Inviting Living Room with a cozy fireplace and natural light that fills the space with warmth. Three Bedrooms and Two Full Baths, each tastefully refreshed with modern finishes and soothing tones. A main level laundry closet has a stackable washer and dryer for easy access. Screened Porch overlooking the backyard — perfect for morning coffee or quiet evenings. Outdoor Living Step outside on the screened porch and have easy access to your private backyard oasis with a sparkling inground pool surrounded by a spacious patio. Whether you’re hosting summer gatherings or enjoying peaceful afternoons, this space is designed for relaxation and joy. Endless Possibilities in the Basement The finished basement offers incredible flexibility — a space where imagination meets opportunity. Additional Bedroom and Bath/Laundry Combination for guests or extended family. Additional Flex room opportunities in the basement include a Large Recreation Room, a flex room perfect for a home office, exercise studio, hobby room, study area or whatever fits for your lifestyle. Don't miss another flex room that could potentially serve as priceless walk-in storage or a short-term guest stay bedroom. In addition, there is a covered carport, and storage building. Contact your favorite agent and schedule a showing today.
Pending-continue to show
Price cut: $6.9K (6/10)
$418,000
108 Churchill Ave, Greer, SC 29651
4beds
3,155sqft
Single Family Residence
Built in 1971
0.47 Acres Lot
$408,800 Zestimate®
$132/sqft
$-- HOA
What's special
Stainless appliancesThoughtful updatesInviting layoutBeautiful outdoor retreatStorage buildingCovered carport
- 39 days |
- 1,533 |
- 142 |
Likely to sell faster than
Zillow last checked:
Listing updated:
Listed by:
Sherry L Morrow 864-706-3179,
Keller Williams Realty
Source: SAR as distributed by MLS GRID,MLS#: 337736
Facts & features
Interior
Bedrooms & bathrooms
- Bedrooms: 4
- Bathrooms: 3
- Full bathrooms: 3
Rooms
- Room types: Attic, Breakfast Area, Main Fl Master Bedroom
Primary bedroom
- Level: Main
- Area: 216
- Dimensions: 18x12
Bedroom 2
- Level: Main
- Area: 143
- Dimensions: 11x13
Bedroom 3
- Level: Main
- Area: 130
- Dimensions: 13x10
Bedroom 4
- Level: Basement
- Area: 156
- Dimensions: 12x13
Bonus room
- Level: Basement
- Area: 950
- Dimensions: 38x25
Breakfast room
- Level: 8x11
- Dimensions: M
Dining room
- Level: Main
- Area: 247
- Dimensions: 19x13
Kitchen
- Level: Main
- Area: 168
- Dimensions: 8x21
Laundry
- Level: Main
- Area: 12
- Dimensions: 3x4
Living room
- Level: Main
- Area: 308
- Dimensions: 22x14
Other
- Description: Flex Space
- Level: Basement
- Area: 180
- Dimensions: 15x12
Other
- Description: Play Room or Exercise
- Level: Basement
- Area: 200
- Dimensions: 8x25
Other
- Description: Walk-IN Closet
- Level: Basement
- Area: 80
- Dimensions: 8x10
Screened porch
- Level: Main
- Area: 280
- Dimensions: 20x14
Heating
- Forced Air
Cooling
- Central Air
Appliances
- Included: Dishwasher, Disposal, Dryer, Refrigerator, Washer, Free-Standing Range, Microwave, Electric Range, Range - Smooth Top
- Laundry: 1st Floor, In Basement, Walk-In, Washer Hookup, Electric Dryer Hookup, Stackable Accommodating
Features
- Ceiling Fan(s), Attic Stairs Pulldown, Fireplace, Ceiling - Smooth, Solid Surface Counters, Open Floorplan, Pantry
- Flooring: Concrete, Luxury Vinyl
- Windows: Window Treatments
- Basement: Full,Walk-Out Access,Basement
- Attic: Pull Down Stairs,Storage
- Number of fireplaces: 1
- Fireplace features: Gas Log
Interior area
- Total interior livable area: 3,155 sqft
- Finished area above ground: 1,533
- Finished area below ground: 1,622
Video & virtual tour
Property
Parking
- Total spaces: 1
- Parking features: Detached, Carport, Detached Carport
- Garage spaces: 1
- Has carport: Yes
Features
- Levels: One
- Patio & porch: Screened
- Pool features: In Ground
- Fencing: Fenced
Lot
- Size: 0.47 Acres
Details
- Parcel number: 9030600147
Construction
Type & style
- Home type: SingleFamily
- Architectural style: Traditional
- Property subtype: Single Family Residence
Materials
- Brick Veneer
- Roof: Architectural
Condition
- New construction: No
- Year built: 1971
Utilities & green energy
- Electric: CPW
- Gas: CPW
- Sewer: Public Sewer
- Water: Public, CPW
Community & HOA
Community
- Security: Smoke Detector(s)
- Subdivision: Woodland Forrest
HOA
- Has HOA: No
Location
- Region: Greer
Financial & listing details
- Price per square foot: $132/sqft
- Tax assessed value: $252,700
- Annual tax amount: $1,782
- Date on market: 5/30/2026
Estimated market value
$408,800
$388,000 - $429,000
$2,503/mo
Price history
| Date | Event | Price |
|---|---|---|
| 7/2/2026 | Contingent | $418,000$132/sqft |
Source: | ||
| 7/2/2026 | Pending sale | $418,000$132/sqft |
Source: | ||
| 6/10/2026 | Price change | $418,000-1.6%$132/sqft |
Source: | ||
| 5/30/2026 | Listed for sale | $424,900+44%$135/sqft |
Source: | ||
| 10/21/2022 | Sold | $295,000$94/sqft |
Source: Public Record Report a problem | ||
| 5/3/2022 | Sold | $295,000+99.3%$94/sqft |
Source: Public Record Report a problem | ||
| 6/29/2004 | Sold | $148,000$47/sqft |
Source: Public Record Report a problem | ||
Public tax history
| Year | Property taxes | Tax assessment |
|---|---|---|
| 2025 | -- | $10,108 |
| 2024 | $1,745 -64.8% | $10,108 -33.3% |
| 2023 | $4,956 | $15,162 +119.6% |
| 2022 | -- | $6,904 |
| 2021 | -- | $6,904 |
| 2020 | -- | $6,904 |
| 2019 | -- | $6,904 |
| 2018 | $1,241 | $6,904 +11.4% |
| 2017 | $1,241 +10.7% | $6,200 |
| 2016 | $1,122 +2.6% | $6,200 -14.5% |
| 2015 | $1,093 -13.1% | $7,252 |
| 2014 | $1,258 | $7,252 |
| 2013 | -- | $7,252 |
| 2012 | -- | -- |
| 2011 | -- | $7,183 |
| 2010 | -- | $7,183 |
| 2009 | -- | $7,183 -1.5% |
| 2008 | -- | $7,291 +15% |
| 2006 | $893 | $6,340 |
| 2005 | -- | $6,340 |
| 2004 | $888 -34.6% | $6,340 |
| 2003 | $1,358 | $6,340 +34% |
| 2002 | -- | $4,730 |
| 2001 | $922 +0.7% | $4,730 |
| 2000 | $916 | $4,730 |
Find assessor info on the county website
Monthly payment
Est. payment$--/mo
Payment breakdown
Explore the cost of this home by adjusting the details. Changes won't be saved.All calculations are estimates and provided by Zillow, Inc. for informational purposes only. Actual amounts may vary.
HOA fees may include property taxes on listings classified as Co-Ops. Contact the listing agent and/or owner for fee details.
Mortgage interest rates are dependent on a number of factors, including credit score, down payment, and repayment length. Interest rate data provided by Zillow Group Marketplace, Inc. as of 1/1/1970 from various mortgage lenders with which we have lead or other similar arrangements; the Estimated Payment is an average of those rates.
See how much you could borrow to make a competitive offer.
Climate risks
Neighborhood: 29651
Nearby schools
GreatSchools rating
- 8/10Crestview Elementary SchoolGrades: PK-5Distance: 0.6 mi
- 4/10Greer Middle SchoolGrades: 6-8Distance: 2.3 mi
- 5/10Greer High SchoolGrades: 9-12Distance: 2.1 mi
Schools provided by the listing agent
- Elementary: 9-Crestview
- Middle: 9-Greer
- High: 9-Greer
Source: SAR as distributed by MLS GRID. This data may not be complete. We recommend contacting the local school district to confirm school assignments for this home.
A local agent can set up tours, give advice and negotiate with sellers.
A local lender can help you make sure your offer is ready when you are.
- South Carolina
- Spartanburg County
- Greer
- 29651
- 108 Churchill Ave