Located minutes off of Wade Hampton Blvd. and a mile from all Downtown Greer has to offer, this move-in ready home built in 2021 offers nearly 2000 square feet of well configured square footage, a two-car garage, a stand-up crawlspace, and a fenced-in backyard. As you enter this pristine home you'll notice LVP flooring guiding your eyes straight to the heart of the home, a gas fireplace with natural wood beam mantle. The open living/dining/kitchen is bright, spacious, and grounded with a dark kitchen island. White cabinetry, granite countertops, a pantry closet, and stainless steel appliances make the space functional and beautiful. Access to the back deck and an easily accessible half bath make this floor easy for entertaining or daily living. As you make your way upstairs you'll stop first at the home's spacious primary suite with trey ceiling, excessively large closet, and en-suite bathroom with double sinks, shower, separate water closet, and additional space for a dressing table or vanity! Across the hall is the large laundry room where the washer and dryer convey with the home along with three additional bedrooms and the homes other full bathroom equipped with a tub/shower combination! So no need to fight over whether you get an office, hobby room, or guest space - there is room for it all in this home! A trip outside will continue to confirm just how beautiful this home is, with its spacious backyard, vinyl fencing, and walk-in crawlspace for extra storage, or easy maintenance! The builder's structural 8 year warranty will transfer with the property as well! Don't miss out on making this house your home - skip the HOA, but not the peace of mind of a well maintained, move-in-ready home.
For sale
$380,000
130 Tremont Ave, Greer, SC 29650
4beds
1,936sqft
Single Family Residence, Residential
Built in 2021
7,405 Square Feet Lot
$-- Zestimate®
$196/sqft
$-- HOA
What's special
Two-car garageVinyl fencingExcessively large closetStainless steel appliancesDark kitchen islandEasily accessible half bathBright spacious
- 2 days
- 235
- 23
Zillow last checked:
Listing updated:
Listed by:
Jessica Franco 864-918-3352,
Encore Realty
Source: Greater Greenville AOR,MLS#: 1607023
Facts & features
Interior
Bedrooms & bathrooms
- Bedrooms: 4
- Bathrooms: 3
- Full bathrooms: 2
- 1/2 bathrooms: 1
Rooms
- Room types: Laundry
Primary bedroom
- Area: 224
- Dimensions: 16 x 14
Bedroom 2
- Area: 110
- Dimensions: 11 x 10
Bedroom 3
- Area: 110
- Dimensions: 11 x 10
Bedroom 4
- Area: 110
- Dimensions: 11 x 10
Primary bathroom
- Features: Full Bath, Shower Only, Walk-In Closet(s)
- Level: Second
Dining room
- Area: 144
- Dimensions: 12 x 12
Family room
- Area: 182
- Dimensions: 14 x 13
Kitchen
- Area: 143
- Dimensions: 13 x 11
Heating
- Electric, Forced Air
Cooling
- Central Air, Electric
Appliances
- Included: Dishwasher, Disposal, Dryer, Refrigerator, Washer, Free-Standing Electric Range, Microwave, Electric Water Heater
- Laundry: 2nd Floor, Walk-in, Electric Dryer Hookup, Washer Hookup, Laundry Room
Features
- High Ceilings, Ceiling Smooth, Tray Ceiling(s), Granite Counters, Open Floorplan, Walk-In Closet(s), Pantry
- Flooring: Carpet, Ceramic Tile, Laminate
- Windows: Tilt Out Windows, Vinyl/Aluminum Trim, Insulated Windows, Window Treatments
- Basement: None
- Attic: Pull Down Stairs,Storage
- Number of fireplaces: 1
- Fireplace features: Gas Log, Gas Starter
Interior area
- Total interior livable area: 1,936 sqft
Video & virtual tour
Property
Parking
- Total spaces: 2
- Parking features: Attached, Garage Door Opener, Key Pad Entry, Concrete
- Attached garage spaces: 2
- Has uncovered spaces: Yes
Features
- Levels: Two
- Stories: 2
- Patio & porch: Deck, Front Porch, Rear Porch
- Fencing: Fenced
Lot
- Size: 7,405 Square Feet
- Dimensions: 10 x 144 x 50 x 145
- Features: Sloped, Sprklr In Grnd-Partial Yd, 1/2 Acre or Less
- Topography: Level
Details
- Parcel number: G014.0005023.00
Construction
Type & style
- Home type: SingleFamily
- Architectural style: Traditional
- Property subtype: Single Family Residence, Residential
Materials
- Vinyl Siding
- Foundation: Crawl Space, Other
- Roof: Architectural
Condition
- Year built: 2021
Details
- Builder name: Ray and Sons Investments
Utilities & green energy
- Sewer: Public Sewer
- Water: Public
- Utilities for property: Cable Available
Community & HOA
Community
- Features: None
- Security: Smoke Detector(s)
- Subdivision: None
HOA
- Has HOA: No
- Services included: None
Location
- Region: Greer
Financial & listing details
- Price per square foot: $196/sqft
- Date on market: 10/19/2026
Estimated market value
Not available
Estimated sales range
Not available
Not available
Price history
| Date | Event | Price |
|---|---|---|
| 10/19/2026 | Listed for sale | $380,000+17.8%$196/sqft |
Source:  Greater Greenville AOR #1607023 Report a problem | ||
| 3/4/2022 | Sold | $322,500$167/sqft |
Source: Agent Provided Report a problem | ||
Public tax history
Tax history is unavailable.
Monthly payment
Est. payment
Payment breakdown
Explore the cost of this home by adjusting the details. Changes won't be saved.Climate risks
Neighborhood: 29650
Nearby schools
Schools provided by the listing agent
- Elementary: Chandler Creek
- Middle: Greer
- High: Greer
Source: Greater Greenville AOR. This data may not be complete. We recommend contacting the local school district to confirm school assignments for this home.
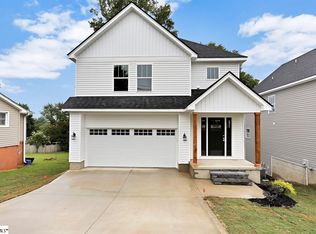
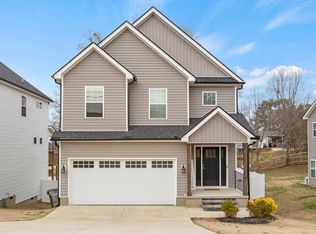
Similar homes
- $370,0003 bd2 ba1.5k sqft110 Churchill Ave, Greer, SC 29651For Sale
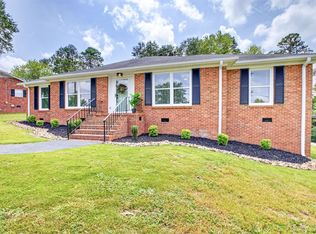 MLS ID #1602204, Paige Burkhalter, Grace Real Estate LLC. Greater Greenville AOR
- $349,9993 bd3 ba1.7k sqft103 Clayton St, Greer, SC 29650For Sale
 MLS ID #1595465, Kirby Stone Jeter, BrownStone Real Estate. Greater Greenville AOR
- $399,9003 bd2 ba1.7k sqft27 Carriage Dr, Greer, SC 29651For Sale
 MLS ID #340512, Debbie K Levato, BHHS C Dan Joyner - Midtown. SAR as distributed by MLS GRID
- $310,0003 bd2 ba1.5k sqft12 Knoll Ridge Dr, Greer, SC 29650For Sale
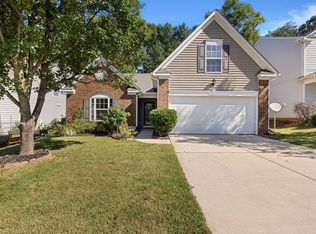 MLS ID #1606125, Ann O'Brien, TLCOX and Company. Greater Greenville AOR
