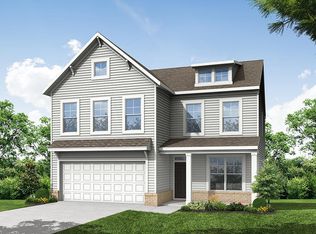
Location shines in this practically brand new home, built in 2025. This spacious 3-bedroom, 2.5-bath home features a thoughtfully designed floor plan with an open-concept living area, modern finishes, and plenty of room to make it your own in the large unfinished basement. The upper floor features a welcoming living area that flows into the kitchen and dining area, creating a functional layout for everyday living and entertaining. In the kitchen, you will find quartz countertops, stainless-steel appliances, and ample storage. Just a few steps away, the breakfast nook overlooks the backyard. The primary bedroom has a beautifully finished bathroom with dual sinks, quartz countertops, a walk-in shower, and custom shelving in the walk-in closet. Two additional bedrooms and/or office space are separated by a Jack-and-Jill bathroom on the opposite side of the house. Step outside onto one of two decks to enjoy the trees, wildlife, a babbling stream, and one-of-a-kind landscaping that is great for relaxing or entertaining. The house also features whole-home filtration, a tankless water heater, a two-car garage, luxury vinyl flooring, crown molding throughout, and many other extras.
For sale
$450,000
731 Waterbrook Ln, Greer, SC 29651
3beds
1,977sqft
Single Family Residence, Residential
Built in 2025
0.39 Acres Lot
$-- Zestimate®
$228/sqft
$-- HOA
What's special
Modern finishesTwo-car garageLuxury vinyl flooringThoughtfully designed floor planStainless-steel appliancesQuartz countertopsAmple storage
- 14 days
- 464
- 31
Likely to sell faster than
Zillow last checked:
Listing updated:
Listed by:
Steven Koleno 804-656-5007,
Beycome Brokerage Realty LLC
Source: Greater Greenville AOR,MLS#: 1605020
Facts & features
Interior
Bedrooms & bathrooms
- Bedrooms: 3
- Bathrooms: 3
- Full bathrooms: 2
- 1/2 bathrooms: 1
- Main level bathrooms: 2
- Main level bedrooms: 3
Rooms
- Room types: Breakfast Area, Laundry
Primary bathroom
- Features: Double Sink, Full Bath, Shower Only, Walk-In Closet(s)
- Level: Main
Heating
- Electric
Cooling
- Electric
Appliances
- Included: Dishwasher, Disposal, Refrigerator, Electric Oven, Free-Standing Electric Range, Electric Water Heater
- Laundry: 1st Floor, Walk-in, Laundry Room
Features
- High Ceilings, Ceiling Fan(s), Ceiling Smooth, Open Floorplan, Walk-In Closet(s), Countertops – Quartz, Pantry
- Flooring: Luxury Vinyl
- Windows: Vinyl/Aluminum Trim
- Basement: Unfinished,Walk-Out Access
- Has fireplace: No
- Fireplace features: None
Interior area
- Total interior livable area: 1,977 sqft
Property
Parking
- Total spaces: 2
- Parking features: Attached, Driveway, Paved
- Attached garage spaces: 2
- Has uncovered spaces: Yes
Features
- Levels: 1+Basement
- Stories: 1
- Patio & porch: Deck, Front Porch
- Waterfront features: Creek
Lot
- Size: 0.39 Acres
- Dimensions: 270 x 60
- Features: Sloped, Few Trees, 1/2 Acre or Less
Details
- Parcel number: 90700441.00
Construction
Type & style
- Home type: SingleFamily
- Architectural style: Traditional
- Property subtype: Single Family Residence, Residential
Materials
- Brick Veneer, Vinyl Siding
- Foundation: Basement, Slab
- Roof: Composition
Condition
- Year built: 2025
Utilities & green energy
- Sewer: Public Sewer
- Water: Public
Community & HOA
Community
- Features: Clubhouse, Common Areas, Pool, Tennis Court(s)
- Subdivision: Other
HOA
- Has HOA: Yes
- Services included: Common Area Ins., Pool
Location
- Region: Greer
Financial & listing details
- Price per square foot: $228/sqft
- Tax assessed value: $23,400
- Date on market: 9/26/2026
Estimated market value
Not available
Estimated sales range
Not available
Not available
Price history
| Date | Event | Price |
|---|---|---|
| 9/26/2026 | Listed for sale | $450,000+3.6%$228/sqft |
Source:  Greater Greenville AOR #1605020 Report a problem Greater Greenville AOR #1605020 Report a problem | ||
| 6/11/2025 | Sold | $434,550$220/sqft |
Source: Greater Greenville AOR #1557465 Report a problem | ||
| 5/18/2025 | Contingent | $434,550$220/sqft |
Source: Greater Greenville AOR #1557465 Report a problem | ||
| 5/16/2025 | Listed for sale | $434,550+568.5%$220/sqft |
Source: Greater Greenville AOR #1557465 Report a problem | ||
| 1/1/2023 | Listing removed | -- |
Source: Greater Greenville AOR #1465959 Report a problem | ||
| 3/20/2022 | Price change | $65,000-18.8%$33/sqft |
Source: Greater Greenville AOR #1465959 Report a problem | ||
| 3/8/2022 | Listed for sale | $80,000+310.3%$40/sqft |
Source: Greater Greenville AOR #1465959 Report a problem | ||
| 4/10/2018 | Sold | $19,500-11.4%$10/sqft |
Source: Greater Greenville AOR #1362338 Report a problem | ||
| 3/9/2018 | Pending sale | $22,000$11/sqft |
Source: EXP Realty LLC #1362338 Report a problem | ||
| 3/6/2018 | Listed for sale | $22,000+25.7%$11/sqft |
Source: EXP Realty LLC #1362338 Report a problem | ||
| 6/20/2017 | Sold | $17,500-10.3%$9/sqft |
Source: Greater Greenville AOR #1343358 Report a problem | ||
| 6/2/2017 | Pending sale | $19,500$10/sqft |
Source: Only Way Realty Greenville #1343358 Report a problem | ||
| 5/6/2017 | Listed for sale | $19,500+14.7%$10/sqft |
Source: Only Way Realty Greenville #1343358 Report a problem | ||
| 10/25/2016 | Listing removed | $17,000$9/sqft |
Source: NEW LEAF REALTY #1310748 Report a problem | ||
| 10/29/2015 | Listed for sale | $17,000+13.3%$9/sqft |
Source: NEW LEAF REALTY #1310748 Report a problem | ||
| 10/4/2013 | Sold | $15,000$8/sqft |
Source: Public Record Report a problem | ||
| 8/21/2013 | Listed for sale | $15,000$8/sqft |
Source: Owner Report a problem | ||
| 7/9/2013 | Listing removed | $15,000$8/sqft |
Source: Owner Report a problem | ||
| 8/30/2012 | Price change | $15,000-9.1%$8/sqft |
Source: Keller Williams Realty #1227676 Report a problem | ||
| 5/26/2012 | Price change | $16,500-2.4%$8/sqft |
Source: Keller Williams Realty #1227676 Report a problem | ||
| 2/29/2012 | Price change | $16,900-5.6%$9/sqft |
Source: Keller Williams Realty #1227676 Report a problem | ||
| 10/29/2011 | Price change | $17,900-10.1%$9/sqft |
Source: Keller Williams Realty #1227676 Report a problem | ||
| 8/2/2011 | Listed for sale | $19,900$10/sqft |
Source: Keller Williams Realty #1227676 Report a problem | ||
Public tax history
| Year | Property taxes | Tax assessment |
|---|---|---|
| 2025 | -- | $1,346 |
| 2024 | $745 +6.1% | $1,346 |
| 2023 | $703 | $1,346 +15% |
| 2022 | -- | $1,170 |
| 2021 | -- | $1,170 |
| 2020 | -- | $1,170 |
| 2019 | -- | $1,170 |
| 2018 | $575 | $1,170 +8.3% |
| 2017 | $575 +38.7% | $1,080 |
| 2016 | $415 +1.8% | $1,080 |
| 2015 | $407 -15.3% | $1,080 |
| 2014 | $481 | $1,080 |
| 2013 | -- | $1,080 |
| 2012 | -- | -- |
| 2006 | $390 | $1,200 |
| 2005 | -- | $1,200 |
| 2004 | $388 +1.9% | $1,200 |
| 2003 | $381 | $1,200 |
Find assessor info on the county website
Monthly payment
Est. payment
Payment breakdown
Explore the cost of this home by adjusting the details. Changes won't be saved.Climate risks
Neighborhood: 29651
Nearby schools
Schools provided by the listing agent
- Elementary: Abner Creek
- Middle: Beech Springs
- High: James F. Byrnes
Source: Greater Greenville AOR. This data may not be complete. We recommend contacting the local school district to confirm school assignments for this home.
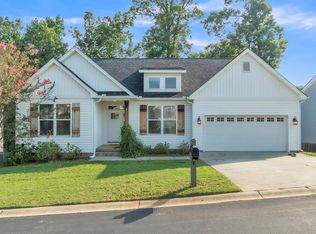
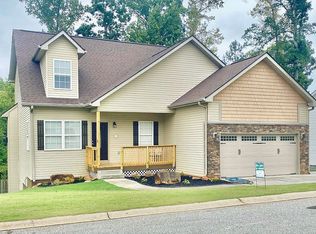
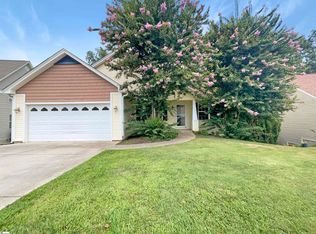
Similar homes
- $449,0004 bd3 ba2.7k sqft77 Tannery Dr, Greer, SC 29651For Sale
 MLS ID #1593016, Sean Conn, EXP Realty LLC. Greater Greenville AOR
 - $505,0003 bd2 ba2.3k sqft400 Terra Plains Dr, Greer, SC 29651For Sale
 MLS ID #1597878, Kristi Merritt, EXP Realty LLC. Greater Greenville AOR
 - $399,9003 bd2 ba1.7k sqft27 Carriage Dr, Greer, SC 29651For Sale
 MLS ID #340512, Debbie K Levato, BHHS C Dan Joyner - Midtown. SAR as distributed by MLS GRID
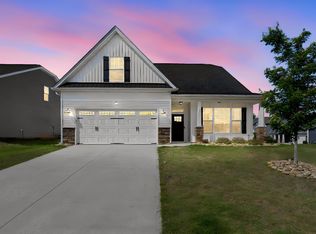
 - from $448,4904 bd3 ba2.5k sqftDrexel Plan, Heritage Landing, Greer, SC 29651New Construction
 Eastwood Homes
