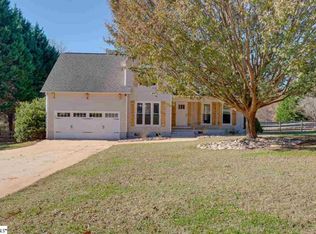
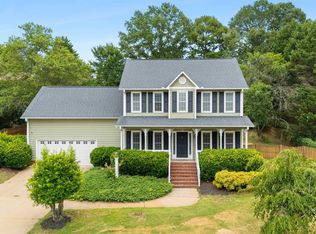
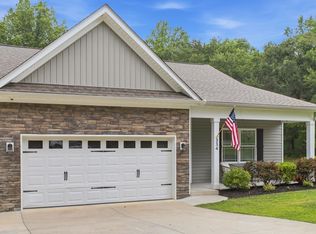
If you want more space without being far from everything, take a look at 151 Tymberbrook Drive. This updated home sits on a fully fenced 0.61-acre lot with a private in-ground pool, giving you the privacy and outdoor space that can be hard to find closer to Greenville. You’re exactly 30 minutes from Downtown Greenville and 15 minutes from GSP International Airport, close enough for an easy trip into the city while still coming home to a quieter, established neighborhood. The home is fully updated and move-in ready, so you’re not buying a house that immediately needs another round of renovations. Outside, the large fenced backyard and pool are already set up for South Carolina summers, entertaining, pets, or simply having room between you and your neighbors. And at $419,900, it is priced below a recent neighboring sale, despite offering the updates and private pool this home has. 0.61 acres. Fully fenced. Private pool. Updated. 15 minutes to GSP. About 30 minutes to Downtown Greenville. Some photos are virtually staged.
For sale
Price cut: $5K (9/23)
$409,900
151 Tymberbrook Dr, Lyman, SC 29365
3beds
1,782sqft
Single Family Residence, Residential
Built in 1994
0.61 Acres Lot
$406,600 Zestimate®
$230/sqft
$-- HOA
What's special
Private poolPrivate in-ground poolMove-in readyUpdated homeLarge fenced backyard
- 83 days
- 1,222
- 136
Zillow last checked:
Listing updated:
Listed by:
Jinette Faraj 818-640-1932,
EXP Realty LLC
Source: Greater Greenville AOR,MLS#: 1597613
Facts & features
Interior
Bedrooms & bathrooms
- Bedrooms: 3
- Bathrooms: 3
- Full bathrooms: 2
- 1/2 bathrooms: 1
Rooms
- Room types: Laundry
Primary bedroom
- Area: 180
- Dimensions: 12 x 15
Bedroom 2
- Area: 130
- Dimensions: 13 x 10
Bedroom 3
- Area: 120
- Dimensions: 12 x 10
Primary bathroom
- Features: Double Sink, Full Bath, Shower-Separate, Tub-Garden, Tub-Separate, Walk-In Closet(s), Multiple Closets
- Level: Second
Dining room
- Area: 156
- Dimensions: 12 x 13
Kitchen
- Area: 156
- Dimensions: 12 x 13
Living room
- Area: 460
- Dimensions: 20 x 23
Heating
- Forced Air
Cooling
- Central Air, Electric
Appliances
- Included: Dishwasher, Disposal, Dryer, Self Cleaning Oven, Washer, Range, Microwave, Electric Water Heater
- Laundry: 1st Floor, Laundry Closet, In Kitchen, Electric Dryer Hookup, Laundry Room
Features
- High Ceilings, Ceiling Fan(s), Vaulted Ceiling(s), Ceiling Smooth, Countertops-Solid Surface, Soaking Tub, Walk-In Closet(s), Countertops – Quartz
- Flooring: Ceramic Tile, Laminate, Vinyl
- Windows: Tilt Out Windows, Vinyl/Aluminum Trim, Insulated Windows
- Basement: None
- Attic: Pull Down Stairs,Storage
- Number of fireplaces: 1
- Fireplace features: Gas Log
Interior area
- Total interior livable area: 1,782 sqft
Property
Parking
- Total spaces: 2
- Parking features: Attached, Garage Door Opener, Side/Rear Entry, Concrete
- Attached garage spaces: 2
- Has uncovered spaces: Yes
Features
- Levels: Two
- Stories: 2
- Patio & porch: Deck, Front Porch
- Has private pool: Yes
- Pool features: In Ground
- Fencing: Fenced
Lot
- Size: 0.61 Acres
- Features: Sloped, Few Trees, 1/2 - Acre
- Topography: Level
Details
- Parcel number: 50908008.00
Construction
Type & style
- Home type: SingleFamily
- Architectural style: Traditional
- Property subtype: Single Family Residence, Residential
Materials
- Brick Veneer, Vinyl Siding
- Foundation: Crawl Space
- Roof: Architectural
Condition
- Year built: 1994
Utilities & green energy
- Sewer: Septic Tank
- Water: Public
- Utilities for property: Underground Utilities
Community & HOA
Community
- Features: Common Areas, Street Lights
- Security: Smoke Detector(s)
- Subdivision: Tymberbrook
HOA
- Has HOA: Yes
- Services included: None
Location
- Region: Lyman
Financial & listing details
- Price per square foot: $230/sqft
- Tax assessed value: $255,700
- Date on market: 7/14/2026
Estimated market value
$406,600
$386,000 - $427,000
$1,784/mo
Price history
| Date | Event | Price |
|---|---|---|
| 9/23/2026 | Price change | $409,900-1.2%$230/sqft |
Source:  Greater Greenville AOR #1597613 Report a problem Greater Greenville AOR #1597613 Report a problem | ||
| 8/29/2026 | Price change | $414,900-1.2%$233/sqft |
Source: Greater Greenville AOR #1597613 Report a problem | ||
| 8/19/2026 | Price change | $419,900-1.2%$236/sqft |
Source: Greater Greenville AOR #1597613 Report a problem | ||
| 7/21/2026 | Price change | $424,900-3.2%$238/sqft |
Source: Greater Greenville AOR #1597613 Report a problem | ||
| 7/14/2026 | Price change | $439,000-0.2%$246/sqft |
Source: Greater Greenville AOR #1597613 Report a problem | ||
| 6/11/2026 | Price change | $439,900-2.2%$247/sqft |
Source:  SAR as distributed by MLS GRID #336427 Report a problem SAR as distributed by MLS GRID #336427 Report a problem | ||
| 4/28/2026 | Price change | $449,900+1.6%$252/sqft |
Source: Greater Greenville AOR #1589748 Report a problem | ||
| 3/23/2026 | Price change | $442,900-0.9%$249/sqft |
Source: Greater Greenville AOR #1577183 Report a problem | ||
| 3/18/2026 | Price change | $446,900-0.7%$251/sqft |
Source: Greater Greenville AOR #1577183 Report a problem | ||
| 3/4/2026 | Price change | $449,900-2.2%$252/sqft |
Source: Greater Greenville AOR #1577183 Report a problem | ||
| 2/3/2026 | Price change | $459,900-1.1%$258/sqft |
Source: Greater Greenville AOR #1577183 Report a problem | ||
| 12/16/2025 | Listed for sale | $465,000+102.2%$261/sqft |
Source: Greater Greenville AOR #1577183 Report a problem | ||
| 9/11/2025 | Sold | $230,000-9.2%$129/sqft |
Source: Public Record Report a problem | ||
| 7/30/2025 | Pending sale | $253,175$142/sqft |
Source: SAR as distributed by MLS GRID #326811 Report a problem | ||
| 7/23/2025 | Price change | $253,175-11.2%$142/sqft |
Source: SAR as distributed by MLS GRID #326811 Report a problem | ||
| 2/21/2025 | Price change | $285,000-1.7%$160/sqft |
Source: SAR as distributed by MLS GRID #320011 Report a problem | ||
| 2/12/2025 | Listed for sale | $290,000+87.2%$163/sqft |
Source: SAR as distributed by MLS GRID #320011 Report a problem | ||
| 3/24/2021 | Listing removed | -- |
Source: Owner Report a problem | ||
| 4/17/2015 | Listing removed | $154,900$87/sqft |
Source: Keller Williams - Greenville Central #1295870 Report a problem | ||
| 2/27/2015 | Price change | $154,900+4%$87/sqft |
Source: Owner Report a problem | ||
| 2/21/2015 | Price change | $149,000-12.4%$84/sqft |
Source: Owner Report a problem | ||
| 2/9/2015 | Listed for sale | $170,000$95/sqft |
Source: Owner Report a problem | ||
Public tax history
| Year | Property taxes | Tax assessment |
|---|---|---|
| 2025 | -- | $8,030 |
| 2024 | $1,194 +3% | $8,030 |
| 2023 | $1,159 | $8,030 +15% |
| 2022 | -- | $6,982 |
| 2021 | -- | $6,982 |
| 2020 | -- | $6,982 |
| 2019 | -- | $6,982 |
| 2018 | $1,000 | $6,982 +15% |
| 2017 | $1,000 +15.9% | $6,072 |
| 2016 | $863 +3.6% | $6,072 -33.3% |
| 2015 | $833 -73.9% | $9,108 |
| 2014 | $3,195 | $9,108 +50% |
| 2013 | -- | $6,072 |
| 2012 | -- | -- |
| 2011 | -- | $6,180 |
| 2010 | -- | $6,180 |
| 2009 | -- | $6,180 -3.7% |
| 2008 | -- | $6,416 +15% |
| 2006 | $1,302 | $5,580 |
| 2005 | -- | $5,580 |
| 2004 | $1,282 +4.9% | $5,580 |
| 2003 | $1,221 | $5,580 +4.3% |
| 2002 | -- | $5,350 |
| 2001 | $1,193 +11.5% | $5,350 |
| 2000 | $1,070 | $5,350 |
Find assessor info on the county website
Monthly payment
Est. payment
Payment breakdown
Explore the cost of this home by adjusting the details. Changes won't be saved.Climate risks
Neighborhood: 29365
Nearby schools
Schools provided by the listing agent
- Elementary: Tyger River
- Middle: DR Hill
- High: James F. Byrnes
Source: Greater Greenville AOR. This data may not be complete. We recommend contacting the local school district to confirm school assignments for this home.

Similar homes
- $375,0003 bd3 ba1.8k sqft708 Pineapple Pointe, Greenville, SC 29607For Sale
 MLS ID #1605533, Kristi Merritt, EXP Realty LLC. Greater Greenville AOR
 - $449,0003 bd3 ba1.8k sqft1 Cashmere Dr, Greenville, SC 29605For Sale
 MLS ID #1605549, Oksana Tyrak, Keller Williams Realty. Greater Greenville AOR
 - $399,9003 bd3 ba2.3k sqft515C Goldsmith Rd, Simpsonville, SC 29681New Construction
 MLS ID #1594809, Anthony Morgan, Bluefield Realty Group. Greater Greenville AOR
 - $394,9003 bd2 ba1.5k sqft334 Tugaloo Rd, Travelers Rest, SC 29690For Sale
 MLS ID #1602216, Sarah McConnell, BHHS C Dan Joyner - Midtown. Greater Greenville AOR
