Welcome to 148 Bur Oak Drive in the desirable Seven Oaks at Blue Ridge Plantation! Built in 2022 and thoughtfully designed for today's lifestyle, this beautiful 3 bed, 2.5 bath home is ready for it's new owner! The main level features an inviting open concept floor plan with 9-foot ceilings, luxury vinyl plank flooring, and a spacious kitchen overlooking the living room. The kitchen is sure to impress with granite countertops, stainless steel appliances, a large island, and pendant lighting. The great room features a gas log fireplace, creating a warm and welcoming space for relaxing or entertaining. Upstairs, you'll find a versatile loft area perfect fora home office, playroom, or second living space, along with three bedrooms. The spacious primary bedroom offers a large walk-in closet and private bath with double vanities, separate shower, and garden tub. Step outside to enjoy the fenced backyard and covered deck- perfect for morning coffee, outdoor dining, or entertaining guests. Residents of Seven Oaks at Blue Ridge Plantation enjoy community amenities including walking paths, mountain views, a pool, and picnic area, while Lake Robinson recreation is just minutes away. Conveniently located near Greer and Greenville, this move-in-ready home combines modern finishes, functional living spaces, and an excellent location. Come see why 148 Bur Oak Drive is the place to call home!
Active
$369,000
148 Bur Oak Dr, Taylors, SC 29687
3beds
2,134sqft
Single Family Residence
Built in 2022
5,662 Square Feet Lot
$360,900 Zestimate®
$173/sqft
$38/mo HOA
What's special
Covered deckModern finishesGarden tubVersatile loft areaFunctional living spacesLarge islandStainless steel appliances
- 72 days
- 340
- 32
Zillow last checked:
Listing updated:
Listed by:
Katrina Carlton 864-380-0075,
Greer Real Estate Company
Source: SAR as distributed by MLS GRID,MLS#: 341268
Facts & features
Interior
Bedrooms & bathrooms
- Bedrooms: 3
- Bathrooms: 3
- Full bathrooms: 2
- 1/2 bathrooms: 1
- Main level bedrooms: 3
Rooms
- Room types: Comb. Living & Din Room, Loft
Primary bedroom
- Level: Second
- Area: 255
- Dimensions: 17x15
Bedroom 2
- Level: Second
- Area: 132
- Dimensions: 12x11
Bedroom 3
- Level: Second
- Area: 121
- Dimensions: 11x11
Dining room
- Level: Main
- Area: 117
- Dimensions: 13x9
Kitchen
- Level: Main
- Area: 208
- Dimensions: 13x16
Laundry
- Level: Second
- Area: 40
- Dimensions: 8x5
Living room
- Level: Main
- Area: 400
- Dimensions: 16x25
Loft
- Level: Second
- Area: 462
- Dimensions: 22x21
Other
- Description: Foyer
- Level: Main
- Area: 140
- Dimensions: 10x14
Other
- Description: Covered Deck
- Level: Main
- Area: 120
- Dimensions: 12x10
Heating
- Forced Air, Gas - Natural
Cooling
- Central Air, Electricity
Appliances
- Included: Electric Cooktop, Dishwasher, Disposal, Microwave, Electric Oven, Free-Standing Range, Refrigerator, Gas Water Heater
- Laundry: 2nd Floor, Electric Dryer Hookup, Walk-In, Washer Hookup
Features
- Ceiling Fan(s), Attic Stairs Pulldown, Soaking Tub, Ceiling - Smooth, Solid Surface Counters, Open Floorplan, Pantry
- Flooring: Carpet, Luxury Vinyl
- Windows: Insulated Windows
- Has basement: No
- Attic: Pull Down Stairs,Storage
- Number of fireplaces: 1
- Fireplace features: Gas Log
Interior area
- Total interior livable area: 2,134 sqft
- Finished area above ground: 2,134
- Finished area below ground: 0
Property
Parking
- Total spaces: 2
- Parking features: Attached, 2 Car Attached, Garage Door Opener, Driveway, Attached Garage
- Attached garage spaces: 2
- Has uncovered spaces: Yes
Features
- Levels: Two
- Stories: 2
- Patio & porch: Deck, Porch
- Exterior features: Aluminum/Vinyl Trim
- Pool features: Community
- Fencing: Fenced
Lot
- Size: 5,662 Square Feet
- Features: Sidewalk
Details
- Parcel number: 0633110118600
Construction
Type & style
- Home type: SingleFamily
- Architectural style: Traditional
- Property subtype: Single Family Residence
Materials
- Stone
- Foundation: Crawl Space
- Roof: Architectural,Metal
Condition
- New construction: No
- Year built: 2022
Details
- Builder name: Sk
Utilities & green energy
- Electric: CPW
- Gas: CPW
- Sewer: Public Sewer
- Water: Public, Blue Ridge
Community & HOA
Community
- Features: Street Lights, Pool, Trail(s), Sidewalks
- Security: Smoke Detector(s), Security System
- Subdivision: Other
HOA
- Has HOA: Yes
- Amenities included: Pool, Street Lights
- HOA fee: $460 annually
Location
- Region: Taylors
Financial & listing details
- Price per square foot: $173/sqft
- Tax assessed value: $390,440
- Annual tax amount: $3,071
- Date on market: 9/1/2026
Estimated market value
$360,900
$343,000 - $379,000
$2,245/mo
Price history
| Date | Event | Price |
|---|---|---|
| 9/1/2026 | Listed for sale | $369,000+13.5%$173/sqft |
Source:  Greater Greenville AOR #1602547 Report a problem | ||
| 4/28/2025 | Sold | $325,000-6.9%$152/sqft |
Source: Greater Greenville AOR #1549490 Report a problem | ||
| 4/3/2025 | Pending sale | $349,000$164/sqft |
Source: Greater Greenville AOR #1549490 Report a problem | ||
| 3/11/2025 | Price change | $349,000-2.8%$164/sqft |
Source: Greater Greenville AOR #1549490 Report a problem | ||
| 2/28/2025 | Listed for sale | $359,000+21.2%$168/sqft |
Source: Greater Greenville AOR #1549490 Report a problem | ||
| 9/19/2022 | Sold | $296,180$139/sqft |
Source: Greater Greenville AOR #1455832 Report a problem | ||
| 1/5/2022 | Pending sale | $296,180$139/sqft |
Source: Greater Greenville AOR #1455832 Report a problem | ||
| 12/13/2021 | Price change | $296,180+3.5%$139/sqft |
Source: Greater Greenville AOR #1455832 Report a problem | ||
| 10/5/2021 | Listed for sale | $286,180+874.9%$134/sqft |
Source: Greater Greenville AOR #1455832 Report a problem | ||
| 7/9/2018 | Sold | $29,355-26.4%$14/sqft |
Source: Greater Greenville AOR #1371792 Report a problem | ||
| 11/29/2010 | Listed for sale | $39,900$19/sqft |
Source: Prudential C. Dan Joyner Co., REALTORS #1191309 Report a problem | ||
Public tax history
| Year | Property taxes | Tax assessment |
|---|---|---|
| 2025 | $3,071 +8.3% | $326,810 +15% |
| 2024 | $2,835 +4.9% | $284,190 |
| 2023 | $2,703 +925.3% | $284,190 +888.5% |
| 2022 | $264 +13.7% | $28,750 |
| 2021 | $232 -1.6% | $28,750 +15% |
| 2020 | $236 +129.6% | $25,000 |
| 2019 | $103 +1.1% | $25,000 |
| 2018 | $102 | $25,000 +14605.9% |
| 2017 | $102 +4.4% | $170 -99.3% |
| 2016 | $97 +19.9% | $25,000 |
| 2015 | $81 -48% | $25,000 |
| 2014 | $156 +0.9% | $25,000 |
| 2013 | $155 +1.5% | $25,000 |
| 2012 | $152 +0.7% | -- |
| 2011 | $151 -5.4% | -- |
| 2010 | $160 | -- |
| 2009 | -- | -- |
| 2008 | -- | -- |
| 2007 | -- | -- |
Find assessor info on the county website
Monthly payment
Est. payment
Payment breakdown
Explore the cost of this home by adjusting the details. Changes won't be saved.Climate risks
Neighborhood: 29687
Nearby schools
Schools provided by the listing agent
- High: 8-Blue Ridge
Source: SAR as distributed by MLS GRID. This data may not be complete. We recommend contacting the local school district to confirm school assignments for this home.

Similar homes
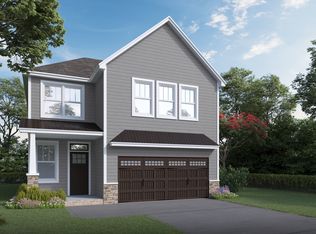
- $445,6873 bd3 ba2.2k sqft264 Double Crest Dr, Taylors, SC 29687For Sale
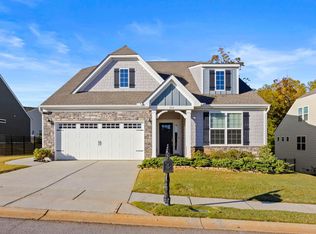 MLS ID #1607957, Caroline Allison, Herlong Sotheby's International Realty. Greater Greenville AOR
- $370,0003 bd3 ba1.8k sqft503 Bridlecrest Ln, Greer, SC 29651For Sale
 MLS ID #1602117, William Fincher, BHHS C Dan Joyner - Midtown. Greater Greenville AOR
- $288,9003 bd3 ba1.9k sqft101 Paneer Ln, Taylors, SC 29687For Sale
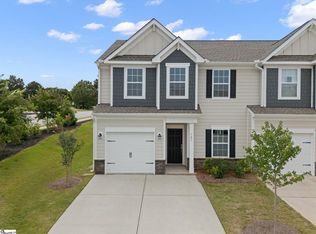 MLS ID #1585489, George Clements, Keller Williams Grv Upst. Greater Greenville AOR
- $365,0003 bd2 ba1.9k sqft160 Dodd Trl, Greenville, SC 29605For Sale
 MLS ID #1608794, Marcus Ledbetter, EXP Realty LLC. Greater Greenville AOR
