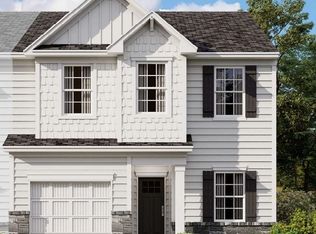
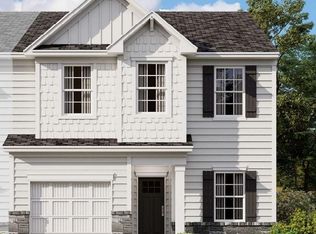
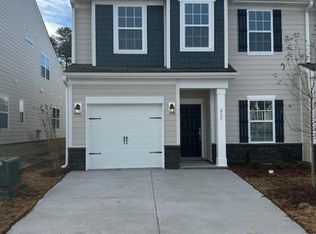
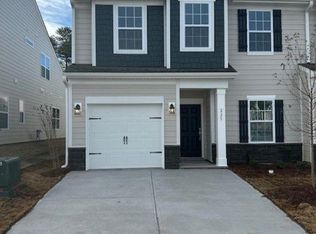
Welcome to 222 Paneer Lane, located in the low maintenance and easy living Blue Ridge Cottages. This townhome features 3 bedroom and 2.5 baths. The main level features an open floor plan with an office/study, kitchen, dining area, living room, half bath, primary bedroom with a full bath. The Kitchen has white cabinets with quartz countertops, tile backsplash, an island and stainless appliances. There's LVP flooring throughout the main level. The primary suite is spacious and the primary bath has a double vanity and a tile shower. Upstairs has an loft/rec room, the 2nd full bath, 2 large bedrooms and attic space for storage. The home is located on a corner lot that give extra space to stretch out. The back yard is fenced with a patio and feels very private. You'll love the location with neighboring Lake Robinson and only minutes away from Greer and Greenville. Lawn care and exterior maintenance are included. The neighborhood features sidewalks and a community pool. Enjoy stylish, low-maintenance living in this thoughtfully upgraded townhome. Make your appointment to see this beautiful home today before its gone.
Active
$299,900
222 Paneer Ln, Taylors, SC 29687
3beds
1,983sqft
Townhouse
Built in 2024
3,049 Square Feet Lot
$-- Zestimate®
$151/sqft
$127/mo HOA
What's special
Stainless appliancesTile backsplashOpen floor planQuartz countertopsFeels very privateAttic space for storageTile shower
- 1 day
- 86
- 1
Zillow last checked:
Listing updated:
Listed by:
Jason M Ashmore 864-706-7520,
Marketsold Realty
Source: SAR as distributed by MLS GRID,MLS#: 342469
Facts & features
Interior
Bedrooms & bathrooms
- Bedrooms: 3
- Bathrooms: 3
- Full bathrooms: 2
- 1/2 bathrooms: 1
- Main level bathrooms: 1
- Main level bedrooms: 1
Rooms
- Room types: Main Fl Master Bedroom, Office/Study
Primary bedroom
- Area: 180
- Dimensions: 12x15
Bedroom 2
- Area: 180
- Dimensions: 10x18
Bedroom 3
- Area: 195
- Dimensions: 13x15
Bonus room
- Area: 176
- Dimensions: 11x16
Dining room
- Area: 126
- Dimensions: 9x14
Kitchen
- Area: 182
- Dimensions: 13x14
Laundry
- Area: 15
- Dimensions: 3x5
Living room
- Area: 156
- Dimensions: 12x13
Other
- Description: Office/Study
- Area: 108
- Dimensions: 9x12
Patio
- Area: 99
- Dimensions: 9x11
Heating
- Gas - Natural
Cooling
- Central Air, Electricity
Appliances
- Included: Gas Cooktop, Dishwasher, Microwave, Range, Refrigerator, Gas Water Heater
- Laundry: Laundry Closet
Features
- Ceiling Fan(s), Ceiling - Smooth, Solid Surface Counters
- Flooring: Carpet, Luxury Vinyl
- Windows: Window Treatments
- Has basement: No
- Attic: Storage
- Has fireplace: No
Interior area
- Total interior livable area: 1,983 sqft
- Finished area above ground: 1,983
- Finished area below ground: 0
Property
Parking
- Total spaces: 1
- Parking features: Attached, Attached Garage
- Attached garage spaces: 1
Features
- Levels: Two
- Stories: 2
- Patio & porch: Patio
- Pool features: Community
- Fencing: Fenced
Lot
- Size: 3,049 Square Feet
- Features: Corner Lot
Details
- Parcel number: 0633.2001064.00
Construction
Type & style
- Home type: Townhouse
- Architectural style: Traditional
- Property subtype: Townhouse
Materials
- Stone
- Foundation: Slab
- Roof: Architectural
Condition
- New construction: No
- Year built: 2024
Details
- Builder name: Lennar
Utilities & green energy
- Electric: CPW
- Gas: CPW
- Sewer: Public Sewer
- Water: Public, Blue Ridge
Community & HOA
Community
- Features: Street Lights, Pool, Sidewalks
- Subdivision: Other
HOA
- Has HOA: Yes
- Amenities included: Pool, Street Lights
- Services included: Maintenance Grounds, Lawn Service, Termite Control
- HOA fee: $127 monthly
Location
- Region: Taylors
Financial & listing details
- Price per square foot: $151/sqft
- Annual tax amount: $2,407
- Date on market: 10/3/2026
Estimated market value
Not available
Estimated sales range
Not available
Not available
Price history
| Date | Event | Price |
|---|---|---|
| 10/2/2026 | Listed for sale | $299,900$151/sqft |
Source:  Greater Greenville AOR #1605594 Report a problem Greater Greenville AOR #1605594 Report a problem | ||
Public tax history
Tax history is unavailable.
Monthly payment
Est. payment
Payment breakdown
Explore the cost of this home by adjusting the details. Changes won't be saved.Climate risks
Neighborhood: 29687
Nearby schools
Schools provided by the listing agent
- Elementary: 10-Mountain View
- Middle: 8-Blue Ridge
- High: 8-Blue Ridge
Source: SAR as distributed by MLS GRID. This data may not be complete. We recommend contacting the local school district to confirm school assignments for this home.
Similar homes
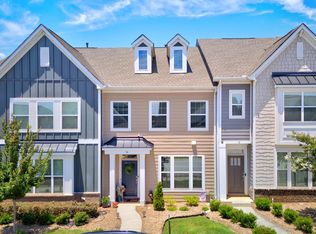
- $288,9003 bd3 ba1.9k sqft101 Paneer Ln, Taylors, SC 29687For Sale
 MLS ID #1585489, George Clements, Keller Williams Grv Upst. Greater Greenville AOR
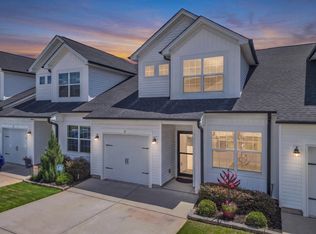
 - $269,9993 bd3 ba1.8k sqft14 Leander Dr, Greer, SC 29651For Sale
 MLS ID #1591281, Keli Sewell, Casey Group Real Estate, LLC. Greater Greenville AOR
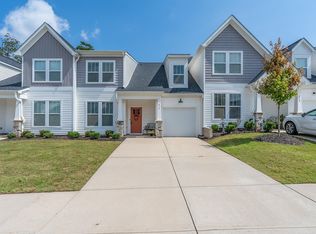
 - $272,5003 bd3 ba1.5k sqft35 Table Mountain Trl, Greer, SC 29651For Sale
 MLS ID #340598, Charlie Carter, Fathom Realty - Woodruff Rd.. SAR as distributed by MLS GRID
 - $320,0004 bd3 ba2.2k sqft414 Ambleside Ln, Greenville, SC 29605For Sale
 MLS ID #1605570, Nikki Sword, Redfin Corporation. Greater Greenville AOR
