Dreaming of a lifestyle where you can stroll to the Saturday farmers market, enjoy concerts and community events at Trailblazer Park, or hop on your bike and access the Swamp Rabbit Trail without ever getting in the car? What if you could also enjoy maintenance-free living in a beautifully designed home where you can lock the door and travel worry-free? Welcome to 133 Wethington Place — where that dream becomes reality. This stunning end-unit townhome welcomes you with low-maintenance, light-colored LVP flooring throughout the main level. The open-concept kitchen, dining, and living areas create the perfect flow for entertaining guests or simply enjoying everyday life. A convenient half bath and one-car garage complete the main floor. Upstairs, you’ll find a spacious primary suite featuring a double vanity, walk-in closet, and large walk-in shower. Down the hall are two generously sized bedrooms, a full bathroom with a tub/shower combination, and a conveniently located laundry closet. Step outside to enjoy the cozy private courtyard with a patio — perfect for grilling, relaxing in the sun, or enjoying your morning coffee. Come see this beautiful home today, and you could soon be living the dream in the heart of Travelers Rest!
For sale
Price cut: $1.5K (9/18)
$287,500
133 Wethington Way, Travelers Rest, SC 29690
3beds
1,441sqft
Townhouse, Residential
Built in ----
2,178 Square Feet Lot
$281,400 Zestimate®
$200/sqft
$-- HOA
What's special
- 18 days
- 271
- 19
Likely to sell faster than
Zillow last checked:
Listing updated:
Listed by:
Amy Chambers 864-275-5596,
Bluefield Realty Group
Source: Greater Greenville AOR,MLS#: 1604222
Facts & features
Interior
Bedrooms & bathrooms
- Bedrooms: 3
- Bathrooms: 3
- Full bathrooms: 2
- 1/2 bathrooms: 1
Rooms
- Room types: Laundry
Primary bedroom
- Area: 169
- Dimensions: 13 x 13
Bedroom 2
- Area: 132
- Dimensions: 12 x 11
Bedroom 3
- Area: 132
- Dimensions: 12 x 11
Primary bathroom
- Features: Double Sink, Full Bath, Shower Only
- Level: Second
Dining room
- Area: 90
- Dimensions: 9 x 10
Kitchen
- Area: 342
- Dimensions: 18 x 19
Living room
- Area: 130
- Dimensions: 13 x 10
Heating
- Forced Air, Natural Gas
Cooling
- Central Air, Electric
Appliances
- Included: Dishwasher, Disposal, Free-Standing Gas Range, Microwave, Electric Water Heater
- Laundry: 2nd Floor, Laundry Closet, Laundry Room
Features
- Ceiling Fan(s), Ceiling Smooth, Granite Counters, Open Floorplan, Walk-In Closet(s), Pantry
- Flooring: Carpet, Ceramic Tile, Luxury Vinyl
- Windows: Tilt Out Windows, Vinyl/Aluminum Trim, Window Treatments
- Basement: None
- Attic: Pull Down Stairs,Storage
- Has fireplace: No
- Fireplace features: None
Interior area
- Total interior livable area: 1,441 sqft
Property
Parking
- Total spaces: 1
- Parking features: Attached, Concrete
- Attached garage spaces: 1
- Has uncovered spaces: Yes
Features
- Levels: Two
- Stories: 2
- Patio & porch: Patio, Front Porch
Lot
- Size: 2,178 Square Feet
- Features: Sidewalk, Few Trees
- Topography: Level
Details
- Parcel number: 0484050102000
Construction
Type & style
- Home type: Townhouse
- Architectural style: Traditional
- Property subtype: Townhouse, Residential
Materials
- Brick Veneer, Hardboard Siding
- Foundation: Slab
- Roof: Architectural
Utilities & green energy
- Sewer: Public Sewer
- Water: Public
- Utilities for property: Cable Available, Underground Utilities
Community & HOA
Community
- Features: Lawn Maintenance, Dog Park, Landscape Maintenance
- Security: Smoke Detector(s)
- Subdivision: Wethington Place
HOA
- Has HOA: Yes
- Services included: Common Area Ins., Electricity, Maintenance Structure, Maintenance Grounds, Other/See Remarks, Parking
Location
- Region: Travelers Rest
Financial & listing details
- Price per square foot: $200/sqft
- Tax assessed value: $261,210
- Annual tax amount: $2,047
- Date on market: 9/18/2026
Estimated market value
$281,400
$267,000 - $295,000
$1,684/mo
Price history
| Date | Event | Price |
|---|---|---|
| 9/18/2026 | Price change | $287,500-0.5%$200/sqft |
Source:  Greater Greenville AOR #1604222 Report a problem Greater Greenville AOR #1604222 Report a problem | ||
| 6/10/2026 | Price change | $289,000-3.7%$201/sqft |
Source: Greater Greenville AOR #1592021 Report a problem | ||
| 5/17/2026 | Listed for sale | $300,000+14.8%$208/sqft |
Source: Greater Greenville AOR #1592021 Report a problem | ||
| 4/28/2023 | Sold | $261,320-2.1%$181/sqft |
Source: Public Record Report a problem | ||
| 3/17/2023 | Listed for sale | $266,919$185/sqft |
Source:  Lennar Homes Report a problem Lennar Homes Report a problem | ||
Public tax history
| Year | Property taxes | Tax assessment |
|---|---|---|
| 2025 | $2,047 -3.1% | $261,210 +5% |
| 2024 | $2,113 +62.6% | $248,770 |
| 2023 | $1,300 | $248,770 |
Find assessor info on the county website
Monthly payment
Est. payment
Payment breakdown
Explore the cost of this home by adjusting the details. Changes won't be saved.Climate risks
Neighborhood: 29690
Nearby schools
Schools provided by the listing agent
- Elementary: Gateway
- Middle: Northwest
- High: Travelers Rest
Source: Greater Greenville AOR. This data may not be complete. We recommend contacting the local school district to confirm school assignments for this home.
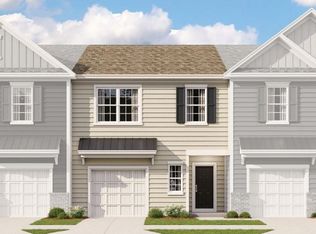
- $265,5003 bd3 ba1.4k sqft131 Wethington Way HOMESITE 19, Travelers Rest, SC 29690Off Market
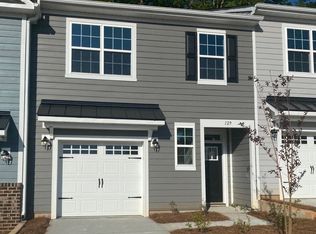
- $260,3003 bd3 ba1.4k sqft129 Wethington Way HOMESITE 18, Travelers Rest, SC 29690Off Market
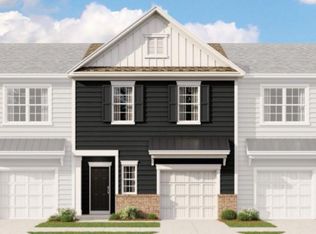
- $266,5003 bd3 ba1.4k sqft127 Wethington Way HOMESITE 17, Travelers Rest, SC 29690Off Market
- $219,1003 bd2 ba1k sqft7 Pearwood Ct, Travelers Rest, SC 29690Off Market
Similar homes
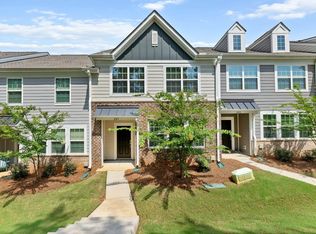
- $274,0003 bd3 ba1.5k sqft205 Stammer Ln, Travelers Rest, SC 29690For Sale
 MLS ID #1599924, Dan Hamilton, Keller Williams Grv Upst. Greater Greenville AOR
 - $279,9003 bd3 ba1.8k sqft8 Gaskins Trl, Travelers Rest, SC 29690For Sale
 MLS ID #1600498, Andrea Fox, Ezelle Hines Properties, LLC. Greater Greenville AOR
 - $224,9003 bd3 ba1.8k sqft34 Gaskins Trl, Travelers Rest, SC 29690For Sale
 MLS ID #1605419, Alex Fisher, Kingfisher Realty. Greater Greenville AOR
 - $275,0003 bd3 ba1.6k sqft117 Shager Pl, Travelers Rest, SC 29690For Sale
 MLS ID #1603189, Sarah Couch, Coldwell Banker Caine/Williams. Greater Greenville AOR
