Discover the perfect blend of convenience, comfort, and sun-drenched living in this delightful, low-maintenance townhome, situated just one block from the highly popular Swamp Rabbit Trail. This prime location offers unparalleled access to outdoor recreation while remaining incredibly close to everything you need. This townhome features 3 bedrooms and 2.5 bathrooms across 1,500 square feet. Step inside to an inviting open floor plan designed with effortless main-level living in mind. The first floor boasts a spacious living area that flows seamlessly into a stylish eat-in kitchen featuring elegant white cabinetry, gleaming quartz countertops, and sleek stainless steel appliances. The generous center island is perfect for meal prep, casual dining, or entertaining guests. Beautiful luxury vinyl flooring and custom Graber blinds throughout the home add both style and functionality. The true showstopper of the main level is the spacious custom sunroom designed by Taylors Windows. Flooded with natural light, this versatile space acts as a seamless bridge to the outdoors. Whether you envision it as a peaceful morning coffee haven, a vibrant plant oasis, a bright home office, or a cozy secondary lounge, it allows you to enjoy the beauty of the seasons in climate-controlled comfort all year long. Just beyond, the fenced backyard provides a private outdoor retreat perfect for relaxing, entertaining, gardening and more. Retreat to the serene primary suite, which features a private ensuite bathroom complete with a double vanity, modern tile shower, and spacious walk-in closet. Upstairs, two additional secondary bedrooms and a second full bathroom offer a fantastic layout for family or guests, providing plenty of privacy and separation. With charming Travelers Rest just 10 minutes away and vibrant Greenville less than 20 minutes from your doorstep, this townhome offers an unparalleled turn-key lifestyle in an unbeatable location.
For sale
Price cut: $5K (7/23)
$285,000
607 Cresslyn Ct, Greenville, SC 29617
3beds
1,566sqft
:
Get pre-qualified$1,948/mo
Townhouse, Residential
Built in 2022
3,049 Square Feet Lot
$282,500 Zestimate®
$182/sqft
$-- HOA
What's special
Custom graber blindsGenerous center islandPrivate ensuite bathroomBeautiful luxury vinyl flooringStylish eat-in kitchenGleaming quartz countertopsInviting open floor plan
- 40 days |
- 270 |
- 20 |
Zillow last checked:
Listing updated:
Listed by:
Shannon Patteson 864-382-7460,
Real Broker, LLC,
Wendy Turner,
Real Broker, LLC
Source: Greater Greenville AOR,MLS#: 1595257
Facts & features
Interior
Bedrooms & bathrooms
- Bedrooms: 3
- Bathrooms: 3
- Full bathrooms: 2
- 1/2 bathrooms: 1
- Main level bathrooms: 1
- Main level bedrooms: 1
Rooms
- Room types: Laundry, Sun Room
Primary bedroom
- Area: 143
- Dimensions: 11 x 13
Bedroom 2
- Area: 90
- Dimensions: 9 x 10
Bedroom 3
- Area: 132
- Dimensions: 12 x 11
Primary bathroom
- Features: Double Sink, Full Bath, Shower Only, Walk-In Closet(s)
- Level: Main
Dining room
- Area: 304
- Dimensions: 16 x 19
Kitchen
- Area: 180
- Dimensions: 15 x 12
Living room
- Area: 180
- Dimensions: 12 x 15
Heating
- Electric
Cooling
- Electric
Appliances
- Included: Dishwasher, Disposal, Dryer, Refrigerator, Washer, Electric Cooktop, Electric Oven, Free-Standing Electric Range, Microwave, Range Hood, Electric Water Heater
- Laundry: 1st Floor, Walk-in, Electric Dryer Hookup, Laundry Room
Features
- Ceiling Fan(s), Ceiling Smooth, Granite Counters, Walk-In Closet(s), Pantry
- Flooring: Ceramic Tile, Luxury Vinyl
- Windows: Tilt Out Windows, Vinyl/Aluminum Trim, Insulated Windows, Window Treatments
- Basement: None
- Attic: Storage
- Has fireplace: No
- Fireplace features: None
Interior area
- Total interior livable area: 1,566 sqft
Property
Parking
- Total spaces: 1
- Parking features: Attached, Concrete
- Attached garage spaces: 1
- Has uncovered spaces: Yes
Features
- Levels: Two
- Stories: 2
- Patio & porch: Rear Porch
- Fencing: Fenced
- Has view: Yes
- View description: Mountain(s)
Lot
- Size: 3,049 Square Feet
- Features: Corner Lot, 1/2 Acre or Less
Details
- Parcel number: B008.1101056.00
Construction
Type & style
- Home type: Townhouse
- Architectural style: Craftsman
- Property subtype: Townhouse, Residential
Materials
- Vinyl Siding
- Foundation: Slab
- Roof: Composition
Condition
- Year built: 2022
Utilities & green energy
- Sewer: Public Sewer
- Water: Public
- Utilities for property: Underground Utilities
Community & HOA
Community
- Features: Common Areas, Street Lights, Sidewalks, Lawn Maintenance
- Security: Smoke Detector(s)
- Subdivision: Creekstone Villas
HOA
- Has HOA: Yes
- Services included: Maintenance Structure, Maintenance Grounds, Pest Control, Street Lights, Other/See Remarks, By-Laws, Parking, Yard Irrigation
Location
- Region: Greenville
Financial & listing details
- Price per square foot: $182/sqft
- Date on market: 6/18/2026
Estimated market value
$282,500
$268,000 - $297,000
$1,888/mo
Price history
| Date | Event | Price |
|---|---|---|
| 7/23/2026 | Price change | $285,000-1.7%$182/sqft |
Source:  Greater Greenville AOR #1595257 Report a problem Greater Greenville AOR #1595257 Report a problem | ||
| 6/18/2026 | Listed for sale | $290,000$185/sqft |
Source: Greater Greenville AOR #1595257 Report a problem | ||
Public tax history
Tax history is unavailable.
Monthly payment
Est. payment
Payment breakdown
Explore the cost of this home by adjusting the details. Changes won't be saved.Climate risks
Neighborhood: 29617
Nearby schools
GreatSchools rating
- 2/10Armstrong Elementary SchoolGrades: PK-5Distance: 0.8 mi
- 2/10Berea Middle SchoolGrades: 6-8Distance: 0.4 mi
- 2/10Berea High SchoolGrades: 9-12Distance: 2.4 mi
Schools provided by the listing agent
- Elementary: Armstrong
- Middle: Berea
- High: Berea
Source: Greater Greenville AOR. This data may not be complete. We recommend contacting the local school district to confirm school assignments for this home.
- $275,0003 bd3 ba1.5k sqft613 Cresslyn Ct, Greenville, SC 29617Sold

- $310,5003 bd3 ba1.5k sqft615 Cresslyn Ct, Greenville, SC 29617Off Market

- $290,0003 bd3 ba1.6k sqft12 Hargrove Ct, Greenville, SC 29617Sold

- $289,0003 bd3 ba1.5k sqft901 Leyburn Ln, Greenville, SC 29617For Sale
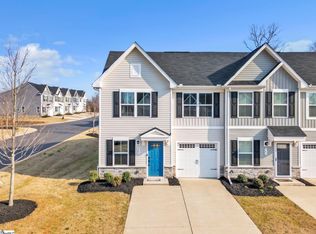
- $275,0003 bd3 ba1.5k sqft804 Staveley Ln, Greenville, SC 29617Sold
- $280,0003 bd3 ba1.6k sqft8 Hargrove Ct, Greenville, SC 29617Sold
- $310,0003 bd3 ba1.5k sqft345 Kensley Dr, Greenville, SC 29617For Sale
- $270,0003 bd3 ba1.5k sqft17 Hargrove Ct, Greenville, SC 29617Sold
A local agent can set up tours, give advice and negotiate with sellers.
Similar homes
- $270,0003 bd3 ba1.6k sqft320 Kensley Dr, Greenville, SC 29617For Sale
 MLS ID #1593147, Will Sawyer, Keller Williams Grv Upst. Greater Greenville AOR
 - $230,0003 bd3 ba1.3k sqftAugust Brook, Greenville, SC 29617For Sale
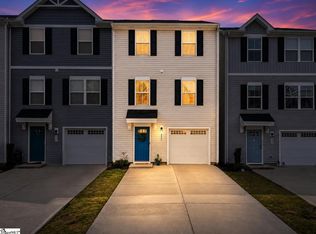 MLS ID #1598158, Keia Prior, BrownStone Real Estate. Greater Greenville AOR
 - $237,5003 bd3 ba1.5k sqftAugust Brook, Greenville, SC 29617For Sale
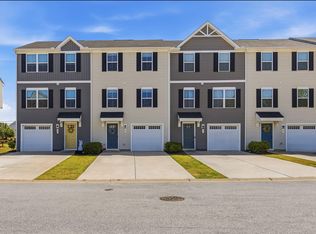 MLS ID #1590938, James Church, BHHS C Dan Joyner - Midtown. Greater Greenville AOR
 - $309,9003 bd3 ba1.6k sqftMonte Vista, Greenville, SC 29609For Sale
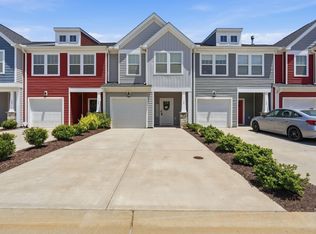 MLS ID #1593176, Story Cosgrove, WATERSHED GVL, LLC. Greater Greenville AOR
 - $256,9003 bd3 ba1.4k sqftMonte Vista, Greenville, SC 29609For SaleMLS ID #1593505, Amy Wright, North Group Real Estate. Greater Greenville AOR
- $287,5003 bd3 ba1.4k sqftWethington Place, Travelers Rest, SC 29690For SaleMLS ID #1597459, Rick Ward, Bauer & Hart. Greater Greenville AOR
- $295,0003 bd3 ba1.6k sqft42 Meteora Way, Greenville, SC 29609For SaleMLS ID #1591712, Erickson Brizendine, EXP Realty LLC. Greater Greenville AOR
- $289,0003 bd3 ba1.4k sqft133 Wethington Way, Travelers Rest, SC 29690For SaleMLS ID #1592021, Amy Chambers, Bluefield Realty Group. Greater Greenville AOR
- $280,0003 bd3 ba1.7k sqft830 Chartwell Dr, Greer, SC 29650For SaleMLS ID #1598578, Emily Clough Davis, REAL GVL/REAL BROKER, LLC. Greater Greenville AOR
- $275,0003 bd3 ba1.7k sqft100 Grey Oak Trl, Greer, SC 29650For SaleMLS ID #339765, Gregory Connell, Keller Williams DRIVE. SAR as distributed by MLS GRID
- $277,0003 bd3 ba1.6k sqft186 Rhodell Ln, Greenville, SC 29605For SaleMLS ID #339877, David Perez, XSell Upstate. SAR as distributed by MLS GRID
- $315,0003 bd3 ba2.3k sqft203 Mayfair Station Way, Greer, SC 29650For SaleMLS ID #339793, Neil Gobbel, Coldwell Banker Caine. SAR as distributed by MLS GRID
- $289,9003 bd3 ba1.8k sqft15 Planters Pl, Greer, SC 29650For SaleMLS ID #1596172, Grace Jensen, Chapter & Vine Realty. Greater Greenville AOR
- $270,0003 bd3 ba1.8k sqft125 Rushing Creek Ln, Piedmont, SC 29673For SaleMLS ID #1597276, Carmen Johnson, TLCOX and Company. Greater Greenville AOR
- $310,0003 bd3 ba2.2k sqft111 Mayfair Station Way, Greer, SC 29650For SaleMLS ID #339761, Meri Frady, Re/Max Results - Greenville. SAR as distributed by MLS GRID
- $284,0003 bd3 ba1.6k sqft6 Planters Pl, Greer, SC 29650For SaleMLS ID #1588387, Maria Mesa, Blackstream International RE. Greater Greenville AOR
- $350,0004 bd3 ba2.2k sqft205 Reynard Trl, Greenville, SC 29609For SaleMLS ID #337973, Lori C Ledford, Coldwell Banker Advantage. SAR as distributed by MLS GRID
- $269,9003 bd3 ba1.6k sqft101 Sweet Almond Ct, Greer, SC 29650For SaleMLS ID #1592222, Zach Brinson, Keller Williams Grv Upst. Greater Greenville AOR
- $295,0003 bd3 ba1.7k sqft509 Martin Creek Dr, Simpsonville, SC 29680For SaleMLS ID #1598187, Joshua Rivera, Real Broker, LLC. Greater Greenville AOR
- $275,0003 bd3 ba1.8k sqft204 Brochaill Ct, Piedmont, SC 29673For SaleMLS ID #1575536, Michael Schultz, Herlong Sotheby's International - Clemson. Greater Greenville AOR
