Wake up to Blue Ridge Mountain views and enjoy a truly low-maintenance lifestyle just minutes from downtown Greenville. This pristine end-unit townhome offers the convenience today's buyers want most: a spacious primary suite on the main level, minimal upkeep, and a location that puts recreation, culture, and everyday conveniences within easy reach. Perfect for retirees, empty nesters, snowbirds, or anyone seeking lock-and-leave living, this nearly new home has been lightly lived in and feels more like a model home than a resale. The open-concept design features durable luxury vinyl plank flooring, abundant natural light, and comfortable living spaces that flow seamlessly from the kitchen to the dining and living areas. A bright four-season porch with an Ezee Breeze system provides the perfect place to enjoy the mountain views. Located just one mile from Furman University, residents enjoy easy access to continuing education classes, concerts, sporting events, and one of Greenville's most beautiful campuses. The Swamp Rabbit Trail, shopping, dining, healthcare, and downtown Greenville are all just minutes away. The primary suite is conveniently located on the main floor, making everyday living easy without stairs. Upstairs offers additional guest accommodations, flexible living space, and a finished bonus area ideal for hobbies, exercise equipment, seasonal storage, or a home office. Built only three years ago, the home includes energy-efficient features throughout, including high-efficiency HVAC systems, Low-E insulated windows, smart thermostats, and upgraded finishes. The epoxy-coated garage and porch floors add durability and style. Best of all, exterior maintenance and yard work are handled for you, allowing more time to travel, explore Greenville, enjoy Furman events, ride the Swamp Rabbit Trail, or simply relax at home. If you've been searching for a move-in-ready townhome with mountain views, a main-level primary suite, and a carefree lifestyle near Furman University and downtown Greenville, this home deserves your attention.
For sale
Price cut: $15K (6/23)
$310,000
345 Kensley Dr, Greenville, SC 29617
3beds
1,570sqft
:
Get pre-qualified$2,119/mo
Townhouse, Residential
Built in 2023
3,049 Square Feet Lot
$307,000 Zestimate®
$197/sqft
$-- HOA
What's special
Blue ridge mountain viewsEnd-unit townhomeCarrier high-efficiency hvacOpen-concept main levelPlygem low-e insulated windowsDurable lvp flooring throughout
- 206 days |
- 168 |
- 9 |
Zillow last checked:
Listing updated:
Listed by:
Jim Fritzsche 864-230-4650,
BHHS C Dan Joyner - Midtown
Source: Greater Greenville AOR,MLS#: 1578767
Facts & features
Interior
Bedrooms & bathrooms
- Bedrooms: 3
- Bathrooms: 3
- Full bathrooms: 2
- 1/2 bathrooms: 1
- Main level bathrooms: 1
- Main level bedrooms: 1
Rooms
- Room types: Laundry, Breakfast Area
Primary bedroom
- Area: 168
- Dimensions: 14 x 12
Bedroom 2
- Area: 120
- Dimensions: 12 x 10
Bedroom 3
- Area: 169
- Dimensions: 13 x 13
Primary bathroom
- Features: Full Bath, Shower Only, Walk-In Closet(s)
- Level: Main
Dining room
- Area: 81
- Dimensions: 9 x 9
Kitchen
- Area: 156
- Dimensions: 13 x 12
Living room
- Area: 208
- Dimensions: 16 x 13
Heating
- Heat Pump
Cooling
- Heat Pump
Appliances
- Included: Dishwasher, Disposal, Range, Microwave, Electric Water Heater
- Laundry: 1st Floor, Walk-in, Electric Dryer Hookup, Washer Hookup, Laundry Room
Features
- High Ceilings, Ceiling Fan(s), Ceiling Smooth, Open Floorplan, Walk-In Closet(s), Countertops – Quartz, Pantry
- Flooring: Ceramic Tile, Luxury Vinyl
- Windows: Tilt Out Windows, Insulated Windows, Window Treatments
- Basement: None
- Has fireplace: No
- Fireplace features: None
Interior area
- Total interior livable area: 1,570 sqft
Property
Parking
- Total spaces: 1
- Parking features: Attached, Garage Door Opener, Asphalt
- Attached garage spaces: 1
- Has uncovered spaces: Yes
Accessibility
- Accessibility features: Accessible Doors
Features
- Levels: Two
- Stories: 2
- Patio & porch: Enclosed, Screened
- Has view: Yes
- View description: Mountain(s)
Lot
- Size: 3,049 Square Feet
- Dimensions: 29 x 100
- Topography: Level
Details
- Parcel number: B008.1101111.00
Construction
Type & style
- Home type: Townhouse
- Architectural style: Craftsman
- Property subtype: Townhouse, Residential
Materials
- Stone, Vinyl Siding
- Foundation: Slab
- Roof: Composition
Condition
- Year built: 2023
Details
- Builder model: Nassau
Utilities & green energy
- Sewer: Public Sewer
- Water: Public
- Utilities for property: Underground Utilities
Community & HOA
Community
- Features: Street Lights, Sidewalks, Lawn Maintenance
- Security: Smoke Detector(s), Prewired
- Subdivision: Creekstone Villas
HOA
- Has HOA: Yes
- Services included: Maintenance Structure, Maintenance Grounds, Street Lights, By-Laws, Parking, Restrictive Covenants, Yard Irrigation
Location
- Region: Greenville
Financial & listing details
- Price per square foot: $197/sqft
- Date on market: 1/9/2026
Estimated market value
$307,000
$292,000 - $322,000
$1,820/mo
Price history
| Date | Event | Price |
|---|---|---|
| 6/23/2026 | Price change | $310,000-4.6%$197/sqft |
Source:  Greater Greenville AOR #1578767 Report a problem Greater Greenville AOR #1578767 Report a problem | ||
| 1/9/2026 | Listed for sale | $325,000$207/sqft |
Source: Greater Greenville AOR #1578767 Report a problem | ||
Public tax history
Tax history is unavailable.
Monthly payment
Est. payment
Payment breakdown
Explore the cost of this home by adjusting the details. Changes won't be saved.Climate risks
Neighborhood: 29617
Nearby schools
GreatSchools rating
- 2/10Armstrong Elementary SchoolGrades: PK-5Distance: 0.8 mi
- 2/10Berea Middle SchoolGrades: 6-8Distance: 0.4 mi
- 2/10Berea High SchoolGrades: 9-12Distance: 2.4 mi
Schools provided by the listing agent
- Elementary: Armstrong
- Middle: Berea
- High: Berea
Source: Greater Greenville AOR. This data may not be complete. We recommend contacting the local school district to confirm school assignments for this home.
- $280,0003 bd3 ba1.6k sqft339 Kensley Dr, Greenville, SC 29617For Sale

- $285,0003 bd3 ba1.5k sqft607 Cresslyn Ct, Greenville, SC 29617For Sale
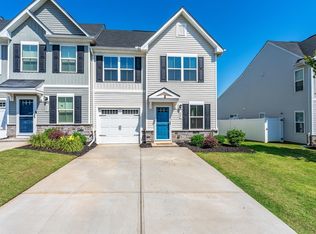
- $275,0003 bd3 ba1.5k sqft613 Cresslyn Ct, Greenville, SC 29617Sold

- $308,4003 bd3 ba1.5k sqft615 Cresslyn Ct, Greenville, SC 29617Off Market

- $267,5003 bd3 ba1.6k sqft331 Kensley Dr, Greenville, SC 29617Sold
- $250,0003 bd3 ba1.5k sqft902 Leyburn Ln, Greenville, SC 29617Sold
- $277,0003 bd3 ba1.6k sqft329 Kensley Dr, Greenville, SC 29617Sold
- $267,0003 bd2 ba1.5k sqft904 Leyburn Ln, Greenville, SC 29617Sold
A local agent can set up tours, give advice and negotiate with sellers.
Similar homes
- $285,0003 bd3 ba1.5k sqft607 Cresslyn Ct, Greenville, SC 29617For SaleMLS ID #1595257, Shannon Patteson, Real Broker, LLC. Greater Greenville AOR
- $270,0003 bd3 ba1.6k sqft320 Kensley Dr, Greenville, SC 29617For Sale
 MLS ID #1593147, Will Sawyer, Keller Williams Grv Upst. Greater Greenville AOR
 - $279,9003 bd3 ba1.6k sqft64 Mardale Ln, Greenville, SC 29609For Sale
 MLS ID #1599520, Sandy Clayton, Real Broker, LLC. Greater Greenville AOR
 - $237,5003 bd3 ba1.5k sqftAugust Brook, Greenville, SC 29617For Sale
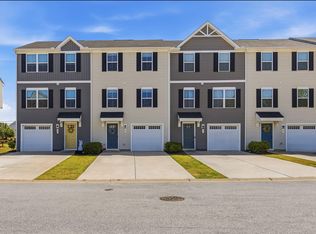 MLS ID #1590938, James Church, BHHS C Dan Joyner - Midtown. Greater Greenville AOR
 - $349,9004 bd3 ba2k sqft307 Barnhill Ct, Greenville, SC 29617For SaleMLS ID #1598971, Merle Dunson, Howard Hanna Allen Tate - Greenville Downtown. Greater Greenville AOR
- $295,0003 bd3 ba1.5k sqft155 Shallons Dr, Greenville, SC 29609For SaleMLS ID #1590212, Kirbi Burke, Real Broker, LLC. Greater Greenville AOR
- $295,0003 bd3 ba1.6k sqft42 Meteora Way, Greenville, SC 29609For SaleMLS ID #1591712, Erickson Brizendine, EXP Realty LLC. Greater Greenville AOR
- $298,0003 bd3 ba1.5k sqft113 Pine Walk Dr, Greenville, SC 29615For SaleMLS ID #1593846, Michael Lee, OneUp SC. Greater Greenville AOR
- $256,9003 bd3 ba1.4k sqftMonte Vista, Greenville, SC 29609For SaleMLS ID #1593505, Amy Wright, North Group Real Estate. Greater Greenville AOR
- $340,0004 bd3 ba2.2k sqft205 Reynard Trl, Greenville, SC 29609For SaleMLS ID #337973, Lori C Ledford, Coldwell Banker Advantage. SAR as distributed by MLS GRID
- $314,6353 bd3 ba1.9k sqftWyndermere, Greenville, SC 29611New ConstructionMLS ID #1584109, Marsha Thompson, SM South Carolina Brokerage, L. Greater Greenville AOR
- $310,0003 bd3 ba1.5k sqft205 Lograto Ln, Simpsonville, SC 29681For SaleMLS ID #1598725, Shay Brown, REMAX EXECUTIVE. Greater Greenville AOR
- $309,5003 bd2 ba1.9k sqft332 Terilyn Ct, Greenville, SC 29611For SaleMLS ID #1586119, Anthony F. Gallo III, The Gallo Company. Greater Greenville AOR
- $310,0004 bd3 ba2.1k sqft221 Woodhouse Way, Greenville, SC 29605For SaleMLS ID #1598139, Danielle Ramirez, EXP Realty LLC. Greater Greenville AOR
- $304,9993 bd3 ba1.7k sqft24 Bromes Way, Greenville, SC 29607For SaleMLS ID #1580563, Dan Hamilton, Keller Williams Grv Upst. Greater Greenville AOR
- $340,0002 bd3 ba1.5k sqft1194 N Pleasantburg Dr, Greenville, SC 29607New ConstructionGreater Greenville AOR
- $329,0003 bd3 ba1.6k sqft31 Alkanet Way, Greenville, SC 29607For SaleMLS ID #1596985, Jeffrey Sublett, RE/MAX Reach. Greater Greenville AOR
- $275,0003 bd3 ba1.7k sqft100 Grey Oak Trl, Greer, SC 29650For SaleMLS ID #339765, Gregory Connell, Keller Williams DRIVE. SAR as distributed by MLS GRID
- $327,5003 bd3 ba1.6k sqft23 Alkanet Way, Greenville, SC 29607For SaleMLS ID #1587058, Scott McAteer, Joy Real Estate. Greater Greenville AOR
- $292,9003 bd3 ba1.6k sqft128 Park Ave, Greer, SC 29651For SaleMLS ID #1596041, Debbie Levato, BHHS C Dan Joyner - Midtown. Greater Greenville AOR
