Move-In Ready Townhome with Stunning Modern Upgrades in The Townes at Pine Grove! Welcome home to this beautifully renovated 3-bedroom, 2.5-bath townhome that feels like new! Thoughtfully updated throughout, this gem offers modern luxury, energy efficiency, and effortless living in one of Greenville’s most perfectly situated Eastside communities. Step inside to a chef-worthy kitchen renovated in 2021, featuring custom cabinets with under-cabinet smart lighting, tile flooring and backsplash, ample counter space, and a show-stopping high-end luxury refrigerator (retailing at $2,500 brand new). Whether you're cooking for the family or entertaining friends, this kitchen delivers both style and function. The updated owner’s suite and guest bathroom are spa-like retreats with custom luxury tile work on floors, shower/tubs, plus convenient built-in niches for storage and display. Every detail has been thoughtfully designed for everyday luxury. Enjoy year-round comfort with smart home amenities, a brand-new HVAC system (2022) and Ecobee smart thermostats throughout. The less-than-one-year-old energy efficient rear sliding doors (with transferable warranty) floods the home with natural light while significantly reducing your electric bills. A new front storm/screen door enhances cross-breeze airflow, making this home feel fresh and breezy. Additional standout features include: - Highly coveted added parking pad (installed 2022) for two vehicles upfront - Ring doorbells for modern security and peace of mind - Spacious open floor plan layout with excellent flow - Low-maintenance living with community amenities nearby Prime Location — Perfectly situated for easy access to everything Greenville has to offer: - Just minutes and a cheap Uber ride to vibrant Downtown Greenville (approx. 10-15 min) - Quick drive to Greer (approx. 15-20 min) - Super convenient to Woodruff Rd, Haywood Rd shopping & dining (approx. 5-10 min) - Easy access to Laurens Rd corridor Zoned for well-rated schools including Mitchell Road Elementary, Greenville Middle Academy, and Eastside High School — ideal for families! Special Opportunity: As the owner and a licensed broker, I can support you directly if you do not have a buyer’s agent. This allows me to handle all the paperwork and potentially save you money on the purchase of this home. This home truly checks every box — stylish, updated, energy-efficient, and in an unbeatable location that makes daily life a breeze. Don’t miss your chance to own this upgraded townhome in a prime Greenville spot. Schedule your private showing today before it’s gone!
For sale
Price cut: $1.5K (7/16)
$298,000
113 Pine Walk Dr, Greenville, SC 29615
3beds
1,500sqft
:
Get pre-qualified$2,036/mo
Townhouse, Residential
Built in ----
0.25 Acres Lot
$292,600 Zestimate®
$199/sqft
$-- HOA
What's special
Smart home amenitiesAmple counter spaceShow-stopping high-end luxury refrigeratorTile flooring and backsplashEcobee smart thermostats throughout
- 54 days |
- 308 |
- 36 |
Zillow last checked:
Listing updated:
Listed by:
Michael Lee 864-920-0999,
OneUp SC
Source: Greater Greenville AOR,MLS#: 1593846
Facts & features
Interior
Bedrooms & bathrooms
- Bedrooms: 3
- Bathrooms: 3
- Full bathrooms: 2
- 1/2 bathrooms: 1
Rooms
- Room types: Laundry
Primary bedroom
- Area: 196
- Dimensions: 14 x 14
Bedroom 2
- Area: 90
- Dimensions: 10 x 9
Bedroom 3
- Area: 108
- Dimensions: 12 x 9
Primary bathroom
- Features: Double Sink, Full Bath, Tub-Garden, Tub/Shower, Walk-In Closet(s)
- Level: Second
Dining room
- Area: 110
- Dimensions: 11 x 10
Family room
- Area: 165
- Dimensions: 15 x 11
Kitchen
- Area: 99
- Dimensions: 11 x 9
Heating
- Forced Air, Natural Gas
Cooling
- Central Air, Electric
Appliances
- Included: Cooktop, Dishwasher, Disposal, Freezer, Self Cleaning Oven, Refrigerator, Electric Cooktop, Electric Oven, Ice Maker, Microwave, Electric Water Heater
- Laundry: 2nd Floor, Electric Dryer Hookup, Stackable Accommodating, Washer Hookup, Laundry Room
Features
- High Ceilings, Ceiling Fan(s), Tray Ceiling(s), Countertops-Solid Surface, Open Floorplan, Soaking Tub, Walk-In Closet(s)
- Flooring: Luxury Vinyl
- Doors: Storm Door(s)
- Basement: None
- Attic: Pull Down Stairs,Storage
- Number of fireplaces: 1
- Fireplace features: Gas Log, Gas Starter, Screen
Interior area
- Total interior livable area: 1,500 sqft
Property
Parking
- Total spaces: 1
- Parking features: Attached, Assigned, Driveway, Concrete
- Attached garage spaces: 1
- Has uncovered spaces: Yes
Features
- Levels: Two
- Stories: 2
- Patio & porch: Patio, Front Porch
- Exterior features: Satellite Dish, Under Ground Irrigation
- Fencing: Fenced
Lot
- Size: 0.25 Acres
- Features: Sprklr In Grnd-Full Yard
- Topography: Level
Details
- Parcel number: 0541.0801011.00
- Other equipment: Satellite Dish
Construction
Type & style
- Home type: Townhouse
- Architectural style: Traditional
- Property subtype: Townhouse, Residential
Materials
- Aluminum Siding
- Foundation: Slab
- Roof: Tar/Gravel
Utilities & green energy
- Sewer: Public Sewer
- Water: Public
- Utilities for property: Cable Available
Community & HOA
Community
- Features: Pool, Lawn Maintenance, Landscape Maintenance
- Security: Smoke Detector(s)
- Subdivision: The Townes at Pine Grove
HOA
- Has HOA: Yes
- Services included: Common Area Ins., Electricity, Maintenance Structure, Insurance, Maintenance Grounds, Pest Control, Pool, Security, Street Lights, Water, Termite Contract, By-Laws, Parking, Restrictive Covenants, Yard Irrigation
Location
- Region: Greenville
Financial & listing details
- Price per square foot: $199/sqft
- Tax assessed value: $172,520
- Annual tax amount: $1,212
- Date on market: 6/5/2026
Estimated market value
$292,600
$278,000 - $307,000
$1,844/mo
Price history
| Date | Event | Price |
|---|---|---|
| 7/16/2026 | Price change | $298,000-0.5%$199/sqft |
Source:  Greater Greenville AOR #1593846 Report a problem Greater Greenville AOR #1593846 Report a problem | ||
| 6/5/2026 | Listed for sale | $299,500+62.8%$200/sqft |
Source: Greater Greenville AOR #1593846 Report a problem | ||
| 7/24/2020 | Sold | $184,000-0.5%$123/sqft |
Source: Greater Greenville AOR #1413075 Report a problem | ||
| 6/12/2020 | Pending sale | $184,900$123/sqft |
Source: Real Estate Market Place #1413075 Report a problem | ||
| 4/8/2020 | Price change | $184,900-1.4%$123/sqft |
Source: Real Estate Market Place #1413075 Report a problem | ||
| 3/30/2020 | Price change | $187,500-0.7%$125/sqft |
Source: Real Estate Market Place #1413075 Report a problem | ||
| 3/3/2020 | Listed for sale | $188,900+25.9%$126/sqft |
Source: Real Estate Market Place #1413075 Report a problem | ||
| 8/1/2016 | Sold | $150,000-2.1%$100/sqft |
Source: Public Record Report a problem | ||
| 3/29/2016 | Sold | $153,200+3.5%$102/sqft |
Source: Greater Greenville AOR #1315030 Report a problem | ||
| 10/4/2013 | Sold | $148,000-1.3%$99/sqft |
Source: Greater Greenville AOR #1264496 Report a problem | ||
| 8/22/2013 | Pending sale | $149,950$100/sqft |
Source: Allen Tate #1264496 Report a problem | ||
| 8/8/2013 | Listed for sale | $149,950+0.1%$100/sqft |
Source: Allen Tate #1264496 Report a problem | ||
| 8/25/2012 | Listing removed | $1,150$1/sqft |
Source: Best Choice Property Management Report a problem | ||
| 8/18/2012 | Price change | $1,150-4.2%$1/sqft |
Source: Best Choice Property Management Report a problem | ||
| 7/21/2012 | Listed for rent | $1,200$1/sqft |
Source: Best Choice Property Management Report a problem | ||
| 7/19/2012 | Listing removed | $149,800$100/sqft |
Source: Allen Tate #1227905 Report a problem | ||
| 4/13/2012 | Price change | $149,800-3.3%$100/sqft |
Source: Allen Tate #1227905 Report a problem | ||
| 12/2/2011 | Price change | $154,900-2.5%$103/sqft |
Source: Allen Tate #1227905 Report a problem | ||
| 8/5/2011 | Listed for sale | $158,950+7.6%$106/sqft |
Source: Allen Tate #1227905 Report a problem | ||
| 4/26/2006 | Sold | $147,676$98/sqft |
Source: Public Record Report a problem | ||
Public tax history
| Year | Property taxes | Tax assessment |
|---|---|---|
| 2024 | $1,212 -1.3% | $172,520 |
| 2023 | $1,229 +4.1% | $172,520 |
| 2022 | $1,181 +1.7% | $172,520 |
| 2021 | $1,161 +7.1% | $172,520 +14.2% |
| 2020 | $1,084 +1% | $151,070 |
| 2019 | $1,074 -5.8% | $151,070 |
| 2018 | $1,139 | $151,070 +1567.4% |
| 2017 | $1,139 -60.9% | $9,060 -93.3% |
| 2016 | $2,916 +200.1% | $135,170 |
| 2015 | $972 +0.5% | $135,170 -7% |
| 2014 | $967 +5.9% | $145,310 +11.3% |
| 2013 | $913 +3.9% | $130,560 |
| 2012 | $879 +2% | -- |
| 2011 | $862 | -- |
| 2010 | $862 | -- |
| 2009 | -- | -- |
| 2008 | -- | -- |
| 2007 | -- | -- |
| 2006 | -- | -- |
Find assessor info on the county website
Monthly payment
Est. payment
Payment breakdown
Explore the cost of this home by adjusting the details. Changes won't be saved.Climate risks
Neighborhood: 29615
Nearby schools
GreatSchools rating
- 6/10Mitchell Road Elementary SchoolGrades: PK-5Distance: 0.2 mi
- 8/10Greenville Middle AcademyGrades: 6-8Distance: 3 mi
- 8/10Eastside High SchoolGrades: 9-12Distance: 1.7 mi
Schools provided by the listing agent
- Elementary: Mitchell Road
- Middle: Greenville
- High: Eastside
Source: Greater Greenville AOR. This data may not be complete. We recommend contacting the local school district to confirm school assignments for this home.
- $309,1003 bd3 ba1.3k sqft115 Pine Walk Dr, Greenville, SC 29615Off Market

- $244,1003 bd3 ba1.4k sqft111 Pine Walk Dr, Greenville, SC 29615Off Market
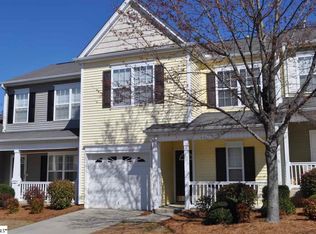
- $259,5003 bd2 ba1.3k sqft109 Pine Walk Dr, Greenville, SC 29615Off Market
- $275,1003 bd2 ba1.3k sqft117 Pine Walk Dr, Greenville, SC 29615Off Market

- $260,0003 bd3 ba1.3k sqft230 Cedar Crossing Ln, Greenville, SC 29615Sold
- $242,2003 bd3 ba1.3k sqft228 Cedar Crossing Ln, Greenville, SC 29615Off Market
- $272,0003 bd3 ba1.4k sqft226 Cedar Crossing Ln, Greenville, SC 29615Sold
- $262,4003 bd3 ba1.3k sqft224 Cedar Crossing Ln, Greenville, SC 29615Off Market
A local agent can set up tours, give advice and negotiate with sellers.
Similar homes
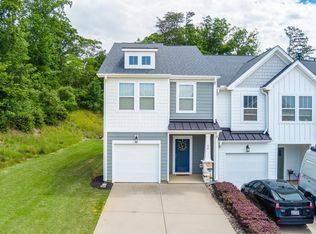
- $295,0003 bd3 ba1.6k sqft42 Meteora Way, Greenville, SC 29609For Sale
 MLS ID #1591712, Erickson Brizendine, EXP Realty LLC. Greater Greenville AOR
 - $280,0003 bd3 ba1.7k sqft830 Chartwell Dr, Greer, SC 29650For Sale
 MLS ID #1598578, Emily Clough Davis, REAL GVL/REAL BROKER, LLC. Greater Greenville AOR
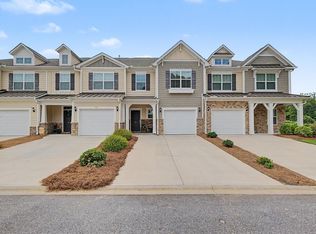
 - $329,0003 bd3 ba1.6k sqft31 Alkanet Way, Greenville, SC 29607For Sale
 MLS ID #1596985, Jeffrey Sublett, RE/MAX Reach. Greater Greenville AOR
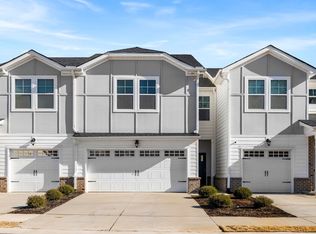
 - $304,9993 bd3 ba1.7k sqft24 Bromes Way, Greenville, SC 29607For Sale
 MLS ID #1580563, Dan Hamilton, Keller Williams Grv Upst. Greater Greenville AOR
 - $310,0003 bd3 ba2.2k sqft111 Mayfair Station Way, Greer, SC 29650For SaleMLS ID #339761, Meri Frady, Re/Max Results - Greenville. SAR as distributed by MLS GRID
- $275,0003 bd3 ba1.7k sqft100 Grey Oak Trl, Greer, SC 29650For SaleMLS ID #339765, Gregory Connell, Keller Williams DRIVE. SAR as distributed by MLS GRID
- $285,0003 bd3 ba1.5k sqft607 Cresslyn Ct, Greenville, SC 29617For SaleMLS ID #1595257, Shannon Patteson, Real Broker, LLC. Greater Greenville AOR
- $309,9003 bd3 ba1.6k sqftMonte Vista, Greenville, SC 29609For SaleMLS ID #1593176, Story Cosgrove, WATERSHED GVL, LLC. Greater Greenville AOR
- $292,9003 bd3 ba1.6k sqft128 Park Ave, Greer, SC 29651For SaleMLS ID #1596041, Debbie Levato, BHHS C Dan Joyner - Midtown. Greater Greenville AOR
- $305,0003 bd3 ba1.8k sqft31 Centimeters Dr, Mauldin, SC 29662For SaleMLS ID #336813, Brian O'Neill, EXP Realty LLC. SAR as distributed by MLS GRID
- $327,5003 bd3 ba1.6k sqft23 Alkanet Way, Greenville, SC 29607For SaleMLS ID #1587058, Scott McAteer, Joy Real Estate. Greater Greenville AOR
- $289,9994 bd2 ba1.4k sqft38 Shore Dr, Greenville, SC 29611For SaleMLS ID #1594860, Amrita Jacob, 1 Percent Lists Advantage. Greater Greenville AOR
- $235,0003 bd3 ba1.5k sqftThe Townes At Eastside, Taylors, SC 29687For SaleMLS ID #1597186, Paige Burkhalter, Grace Real Estate LLC. Greater Greenville AOR
- $319,9004 bd3 ba2.1k sqft221 Woodhouse Way, Greenville, SC 29605For SaleMLS ID #1598139, Danielle Ramirez, EXP Realty LLC. Greater Greenville AOR
- $329,9003 bd2 ba1.3k sqft7 Haley Ct, Greenville, SC 29607For SaleMLS ID #1593488, Brian O'Neill, EXP Realty LLC. Greater Greenville AOR
- $295,0003 bd3 ba1.7k sqft509 Martin Creek Dr, Simpsonville, SC 29680For SaleMLS ID #1598187, Joshua Rivera, Real Broker, LLC. Greater Greenville AOR
- $269,9003 bd3 ba1.6k sqft101 Sweet Almond Ct, Greer, SC 29650For SaleMLS ID #1592222, Zach Brinson, Keller Williams Grv Upst. Greater Greenville AOR
- $299,0003 bd3 ba1.6k sqft424 Leasowe Ln, Greenville, SC 29605For SaleMLS ID #339004, Ginger Parks, Real Broker, LLC. SAR as distributed by MLS GRID
- $230,0003 bd3 ba1.3k sqftAugust Brook, Greenville, SC 29617For SaleMLS ID #1598158, Keia Prior, BrownStone Real Estate. Greater Greenville AOR
- from $294,9903 bd3 ba1.5k sqftCorner Litchfield Plan, Gresham Station, Simpsonville, SC 29681New ConstructionDRB Homes
