Beautifully updated and filled with natural light, this move-in-ready home offers space, style, and incredible versatility.The main level features an open-concept living and dining area with sliding doors leading to a large patio—perfect for entertaining or relaxing outdoors. The updated kitchen boasts a spacious layout, soft-close wood cabinetry, and seamless flow into the main living areas. Four generous bedrooms and two updated full bathrooms provide comfort and functionality. With NO HOA, you’ll enjoy the freedom to truly make this home your own. Ideally located just minutes from Saluda Lake landing. Close proximity to the Judson Mill area. Unity Park, and the Swamp Rabbit Trail, as well as the vibrant downtown of Greenville. Don’t miss this opportunity—schedule your showing today and unlock the door to your next home!
For sale
Price cut: $5K (10/8)
$269,999
38 Shore Dr, Greenville, SC 29611
4beds
1,458sqft
Single Family Residence, Residential
Built in 1984
0.27 Acres Lot
$261,900 Zestimate®
$185/sqft
$-- HOA
What's special
Beautifully updatedUpdated kitchenSpacious layoutFour generous bedroomsFilled with natural lightSoft-close wood cabinetry
- 40 days
- 451
- 40
Zillow last checked:
Listing updated:
Listed by:
Amrita Jacob 973-303-5009,
1 Percent Lists Advantage,
Lisa Edwards,
1 Percent Lists Advantage
Source: Greater Greenville AOR,MLS#: 1603615
Facts & features
Interior
Bedrooms & bathrooms
- Bedrooms: 4
- Bathrooms: 2
- Full bathrooms: 2
- Main level bathrooms: 2
- Main level bedrooms: 4
Primary bedroom
- Area: 130
Bedroom 2
- Area: 96
Bedroom 3
- Area: 110
Bedroom 4
- Area: 130
Primary bathroom
- Features: Full Bath, Tub/Shower, Walk-In Closet(s)
- Level: Main
Dining room
- Area: 80
Kitchen
- Area: 130
Living room
- Area: 228
Heating
- Electric
Cooling
- Central Air, Electric
Appliances
- Included: Dishwasher, Refrigerator, Electric Cooktop, Microwave, Electric Water Heater
- Laundry: 1st Floor, In Kitchen, Electric Dryer Hookup, Washer Hookup
Features
- Ceiling Fan(s), Open Floorplan, Walk-In Closet(s), Laminate Counters
- Flooring: Ceramic Tile, Luxury Vinyl
- Basement: None
- Attic: Storage
- Number of fireplaces: 1
- Fireplace features: Gas Log
Interior area
- Total interior livable area: 1,458 sqft
Property
Parking
- Total spaces: 1
- Parking features: Detached Carport, Carport, Paved
- Garage spaces: 1
- Has carport: Yes
- Has uncovered spaces: Yes
Features
- Levels: One
- Stories: 1
- Patio & porch: Patio
Lot
- Size: 0.27 Acres
- Dimensions: 0.27
- Features: Sloped, Few Trees, 1/2 - Acre
Details
- Parcel number: B002050109000
Construction
Type & style
- Home type: SingleFamily
- Architectural style: Ranch
- Property subtype: Single Family Residence, Residential
Materials
- Vinyl Siding
- Foundation: Slab
- Roof: Composition
Condition
- Year built: 1984
Utilities & green energy
- Sewer: Public Sewer
- Water: Public
- Utilities for property: Cable Available
Community & HOA
Community
- Features: None
- Subdivision: Lakeside Saluda
HOA
- Has HOA: No
- Services included: None
Location
- Region: Greenville
Financial & listing details
- Price per square foot: $185/sqft
- Tax assessed value: $171,240
- Annual tax amount: $842
- Date on market: 9/11/2026
Estimated market value
$261,900
$249,000 - $275,000
$1,734/mo
Price history
| Date | Event | Price |
|---|---|---|
| 10/8/2026 | Price change | $269,999-1.8%$185/sqft |
Source:  Greater Greenville AOR #1603615 Report a problem Greater Greenville AOR #1603615 Report a problem | ||
| 9/11/2026 | Listed for sale | $275,000-5.2%$189/sqft |
Source: Greater Greenville AOR #1603615 Report a problem | ||
| 9/3/2026 | Listing removed | $2,850$2/sqft |
Source: Zillow Rentals Report a problem | ||
| 8/13/2026 | Listing removed | $289,999$199/sqft |
Source: Greater Greenville AOR #1594860 Report a problem | ||
| 8/13/2026 | Listed for rent | $2,850$2/sqft |
Source: Zillow Rentals Report a problem | ||
| 7/28/2026 | Price change | $289,999-1.7%$199/sqft |
Source: Greater Greenville AOR #1594860 Report a problem | ||
| 6/15/2026 | Price change | $295,000-0.8%$202/sqft |
Source: Greater Greenville AOR #1594860 Report a problem | ||
| 5/25/2026 | Price change | $297,500-2.5%$204/sqft |
Source: Greater Greenville AOR #1591577 Report a problem | ||
| 5/14/2026 | Listed for sale | $305,000$209/sqft |
Source: Greater Greenville AOR #1591577 Report a problem | ||
| 5/14/2026 | Listing removed | $305,000$209/sqft |
Source: Greater Greenville AOR #1589533 Report a problem | ||
| 4/25/2026 | Listed for sale | $305,000+90.6%$209/sqft |
Source: Greater Greenville AOR #1589533 Report a problem | ||
| 1/20/2026 | Sold | $160,000$110/sqft |
Source: Public Record Report a problem | ||
Public tax history
| Year | Property taxes | Tax assessment |
|---|---|---|
| 2025 | $842 +10.8% | $126,650 +15% |
| 2024 | $760 -1.1% | $110,140 |
| 2023 | $768 +5.5% | $110,140 |
| 2022 | $728 +1.4% | $110,140 |
| 2021 | $718 -35.6% | $110,140 +15% |
| 2020 | $1,114 +69.3% | $95,780 |
| 2019 | $658 +16.2% | $95,780 |
| 2018 | $566 | $95,780 +2400.8% |
| 2017 | $566 -0.1% | $3,830 -96% |
| 2016 | $567 +5.1% | $95,780 |
| 2015 | $539 +0.5% | $95,780 -7.1% |
| 2014 | $537 -9.3% | $103,140 |
| 2013 | $592 +2.6% | $103,140 |
| 2012 | $577 +0.9% | -- |
| 2011 | $572 +0.8% | -- |
| 2010 | $567 | -- |
| 2009 | -- | -- |
| 2008 | -- | -- |
| 2007 | -- | -- |
| 2006 | -- | -- |
| 2005 | -- | -- |
| 2004 | -- | -- |
| 2003 | -- | -- |
| 2002 | -- | -- |
| 2001 | -- | -- |
| 2000 | -- | -- |
Find assessor info on the county website
Monthly payment
Est. payment
Payment breakdown
Explore the cost of this home by adjusting the details. Changes won't be saved.Climate risks
Neighborhood: 29611
Nearby schools
Schools provided by the listing agent
- Elementary: Westcliffe
- Middle: Berea
- High: Berea
Source: Greater Greenville AOR. This data may not be complete. We recommend contacting the local school district to confirm school assignments for this home.

Similar homes
- $282,5003 bd2 ba1.3k sqft9 McDade St, Greenville, SC 29611For Sale
 MLS ID #1603553, Annie Singletary, BHHS C Dan Joyner - CBD. Greater Greenville AOR
 - $239,0004 bd2 ba1.5k sqft208 Riverbreeze Rd, Greenville, SC 29611For Sale
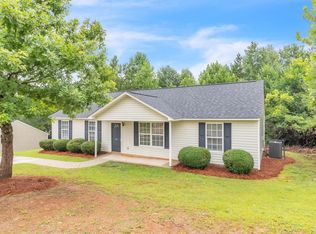 MLS ID #1597740, Julie Ghareeb DeBruin, Vanrock Realty. Greater Greenville AOR
 - $310,0003 bd2 ba1.4k sqft222 Midland Dr, Easley, SC 29640For Sale
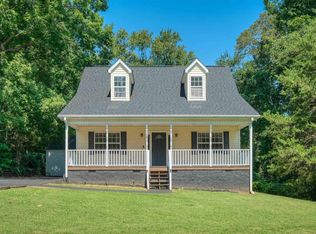 MLS ID #1604065, Taylor Haddon, BHHS C Dan Joyner - Midtown. Greater Greenville AOR
 - $265,0002 bd2 ba1k sqft34 Jamison St, Greenville, SC 29611For Sale
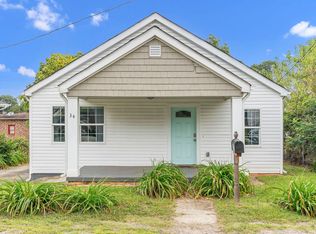 MLS ID #340111, Tameka Thomason, Re/Max HALO. SAR as distributed by MLS GRID
