Classic character. Modern style. Completely reimagined. Originally built in the 1940s and thoughtfully renovated from top to bottom in 2022, this move-in ready bungalow perfectly blends timeless charm with today's most sought-after finishes. Flooded with natural light, the open-concept floor plan showcases durable LVP flooring throughout, on-trend colors, designer lighting, and custom tile accents that create a warm, inviting atmosphere. The spacious living room flows seamlessly into the dining area and beautifully appointed kitchen, where granite countertops, a center island with bar seating, soft-close cabinetry, stainless steel appliances, and abundant workspace make everyday living and entertaining effortless. The secondary bedroom features a trey ceiling, walk-in closet, and direct access to the hall bath with dual vanities and a tub/shower combination accented by a custom tile surround. The private primary suite offers a double trey ceiling, spacious en-suite bath, and a stunning tiled walk-in shower with glass enclosure and dual rainfall showerheads for a true spa-like experience. A conveniently located stackable laundry area maximizes every square foot without sacrificing function. Step outside to a large deck overlooking the fully fenced backyard, offering the perfect place to grill, entertain, or simply enjoy a quiet evening outdoors. Ideally located just minutes from Downtown Greenville, this home offers the perfect combination of modern updates, timeless style, and an unbeatable location.
For sale
Price cut: $10K (9/7)
$289,000
6 Heatherly Dr, Greenville, SC 29611
2beds
1,064sqft
Single Family Residence, Residential
Built in 1940
7,405 Square Feet Lot
$281,800 Zestimate®
$272/sqft
$-- HOA
What's special
Modern styleClassic characterSpacious en-suite bathStainless steel appliancesBeautifully appointed kitchenOpen-concept floor planOn-trend colors
- 74 days
- 240
- 48
Zillow last checked:
Listing updated:
Listed by:
Dan Hamilton 864-527-7685,
Keller Williams Grv Upst,
Stephen Binns,
Keller Williams Grv Upst
Source: Greater Greenville AOR,MLS#: 1599832
Facts & features
Interior
Bedrooms & bathrooms
- Bedrooms: 2
- Bathrooms: 2
- Full bathrooms: 2
- Main level bathrooms: 2
- Main level bedrooms: 2
Primary bedroom
- Area: 143
- Dimensions: 13 x 11
Bedroom 2
- Area: 110
- Dimensions: 11 x 10
Primary bathroom
- Features: Full Bath, Shower Only
- Level: Main
Dining room
- Area: 156
- Dimensions: 13 x 12
Kitchen
- Area: 169
- Dimensions: 13 x 13
Living room
- Area: 150
- Dimensions: 15 x 10
Heating
- Electric, Forced Air
Cooling
- Central Air, Electric
Appliances
- Included: Dishwasher, Disposal, Self Cleaning Oven, Electric Oven, Free-Standing Electric Range, Range, Microwave, Electric Water Heater
- Laundry: Laundry Closet, Electric Dryer Hookup, Stackable Accommodating, Washer Hookup
Features
- Ceiling Fan(s), Ceiling Smooth, Tray Ceiling(s), Granite Counters, Open Floorplan, Walk-In Closet(s)
- Flooring: Ceramic Tile, Luxury Vinyl
- Windows: Tilt Out Windows, Window Treatments
- Basement: None
- Has fireplace: No
- Fireplace features: None
Interior area
- Total interior livable area: 1,064 sqft
Property
Parking
- Parking features: See Remarks, Driveway, Concrete
- Has uncovered spaces: Yes
Features
- Levels: One
- Stories: 1
- Patio & porch: Deck, Front Porch
- Fencing: Fenced
Lot
- Size: 7,405 Square Feet
- Features: Few Trees, 1/2 Acre or Less
- Topography: Level
Details
- Parcel number: 0110000701200
Construction
Type & style
- Home type: SingleFamily
- Architectural style: Bungalow
- Property subtype: Single Family Residence, Residential
Materials
- Vinyl Siding
- Foundation: Crawl Space
- Roof: Architectural
Condition
- Year built: 1940
Utilities & green energy
- Sewer: Public Sewer
- Water: Public
- Utilities for property: Cable Available
Community & HOA
Community
- Features: None
- Security: Smoke Detector(s)
- Subdivision: None
HOA
- Has HOA: No
- Services included: None
Location
- Region: Greenville
Financial & listing details
- Price per square foot: $272/sqft
- Tax assessed value: $207,500
- Annual tax amount: $4,566
- Date on market: 8/5/2026
Estimated market value
$281,800
$268,000 - $296,000
$1,390/mo
Price history
| Date | Event | Price |
|---|---|---|
| 9/7/2026 | Price change | $289,000-3.3%$272/sqft |
Source:  Greater Greenville AOR #1599832 Report a problem Greater Greenville AOR #1599832 Report a problem | ||
| 8/20/2026 | Price change | $299,000-3.2%$281/sqft |
Source: Greater Greenville AOR #1599832 Report a problem | ||
| 8/5/2026 | Listed for sale | $309,000+526.6%$290/sqft |
Source: Greater Greenville AOR #1599832 Report a problem | ||
| 12/8/2022 | Sold | $49,310-34.3%$46/sqft |
Source: Public Record Report a problem | ||
| 3/20/2022 | Sold | $75,001+50%$70/sqft |
Source: Greater Greenville AOR #1465407 Report a problem | ||
| 3/2/2022 | Pending sale | $50,000$47/sqft |
Source: Greater Greenville AOR #1465407 Report a problem | ||
| 3/1/2022 | Listed for sale | $50,000+614.3%$47/sqft |
Source: Greater Greenville AOR #1465407 Report a problem | ||
| 10/20/2003 | Sold | $7,000$7/sqft |
Source: Public Record Report a problem | ||
Public tax history
| Year | Property taxes | Tax assessment |
|---|---|---|
| 2025 | $4,566 -4.4% | $207,500 +5.6% |
| 2024 | $4,774 -0.2% | $196,450 |
| 2023 | $4,784 +367.5% | $196,450 +454.5% |
| 2022 | $1,023 -9.8% | $35,430 |
| 2021 | $1,134 +5.1% | $35,430 +15% |
| 2020 | $1,079 +1.3% | $30,820 |
| 2019 | $1,066 +12.4% | $30,820 |
| 2018 | $948 | $30,820 +1565.9% |
| 2017 | $948 +1% | $1,850 -94% |
| 2016 | $938 +4.5% | $30,820 |
| 2015 | $898 | $30,820 +14.9% |
| 2014 | $898 +12.2% | $26,815 |
| 2013 | $800 +3.1% | $26,815 |
| 2012 | $776 +1.3% | -- |
| 2011 | $766 +1.1% | -- |
| 2010 | $758 | -- |
| 2009 | -- | -- |
| 2008 | -- | -- |
| 2007 | -- | -- |
| 2006 | -- | -- |
| 2005 | -- | -- |
| 2004 | -- | -- |
| 2003 | -- | -- |
| 2002 | -- | -- |
| 2001 | -- | -- |
| 2000 | -- | -- |
Find assessor info on the county website
Monthly payment
Est. payment
Payment breakdown
Explore the cost of this home by adjusting the details. Changes won't be saved.Climate risks
Neighborhood: 29611
Nearby schools
Schools provided by the listing agent
- Elementary: Hollis
- Middle: Berea
- High: Carolina
Source: Greater Greenville AOR. This data may not be complete. We recommend contacting the local school district to confirm school assignments for this home.
Similar homes
- $265,0002 bd2 ba1k sqft34 Jamison St, Greenville, SC 29611For Sale
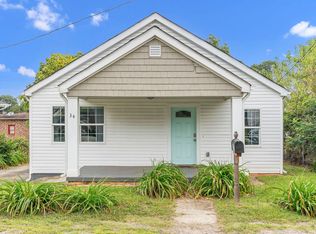 MLS ID #340111, Tameka Thomason, Re/Max HALO. SAR as distributed by MLS GRID
 - $257,8643 bd2 ba1.3k sqft44 4th Ave, Greenville, SC 29611For Sale
 MLS ID #1604070, Haro Setian, The Haro Group @ Keller Williams Historic District. Greater Greenville AOR
 - $310,0003 bd2 ba1.3k sqft17 Springside Ave, Greenville, SC 29611For Sale
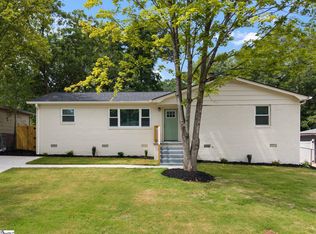 MLS ID #1602276, Julie Fowler, Coldwell Banker Caine/Williams. Greater Greenville AOR
 - $282,5003 bd2 ba1.3k sqft9 McDade St, Greenville, SC 29611For Sale
 MLS ID #1603553, Annie Singletary, BHHS C Dan Joyner - CBD. Greater Greenville AOR
