Fully renovated West Greenville gem! This beautifully updated 2 bedroom, 2 full bath home combines classic 1945 character with extensive modern improvements completed in 2023. The thoughtfully renovated interior features an updated kitchen, New LVP flooring, and beautifully updated baths, while major systems including plumbing, electrical, and HVAC have been completely replaced. The crawl space has been professionally encapsulated for added peace of mind. Step outside to enjoy a brand new screened porch overlooking the spacious, fully fenced lot. The newly paved driveway provides exceptional off street parking for approximately six vehicles, a rare and valuable feature in this location. Situated on a generous 9,477 sq ft lot in the sought-after West Greenville area, this move-in-ready home offers easy access to Downtown Greenville, the Swamp Rabbit Trail, local restaurants, breweries, shopping, and the vibrant West Greenville arts district. A rare opportunity to own a fully updated home with extensive improvements, outdoor living space, and abundant parking in one of Greenville’s most desirable and rapidly evolving areas.
For sale
$329,900
35 W 5th St, Greenville, SC 29611
2beds
1,181sqft
Single Family Residence, Residential
Built in ----
9,583 Square Feet Lot
$316,400 Zestimate®
$279/sqft
$-- HOA
What's special
Updated kitchenBrand new screened porchBeautifully updated bathsSpacious fully fenced lotAbundant parkingNewly paved drivewayOutdoor living space
- 46 days
- 171
- 36
Zillow last checked:
Listing updated:
Listed by:
Ericka Alzate 864-551-7990,
Realty One Group Freedom
Source: Greater Greenville AOR,MLS#: 1601942
Facts & features
Interior
Bedrooms & bathrooms
- Bedrooms: 2
- Bathrooms: 2
- Full bathrooms: 2
- Main level bathrooms: 2
- Main level bedrooms: 2
Primary bedroom
- Area: 204
- Dimensions: 17 x 12
Bedroom 2
- Area: 176
- Dimensions: 16 x 11
Primary bathroom
- Features: Full Bath, Walk-In Closet(s)
- Level: Main
Kitchen
- Area: 204
- Dimensions: 17 x 12
Living room
- Area: 304
- Dimensions: 19 x 16
Heating
- Electric, Forced Air
Cooling
- Central Air, Electric
Appliances
- Included: Cooktop, Disposal, Free-Standing Gas Range, Refrigerator, Electric Oven, Electric Water Heater
- Laundry: 1st Floor, Electric Dryer Hookup, Washer Hookup
Features
- Ceiling Fan(s), Ceiling Smooth, Open Floorplan, Walk-In Closet(s), Countertops – Quartz, Other
- Flooring: Ceramic Tile, Luxury Vinyl
- Doors: Storm Door(s)
- Windows: Tilt Out Windows, Insulated Windows, Skylight(s), Window Treatments
- Basement: None
- Attic: Storage
- Has fireplace: No
- Fireplace features: None
Interior area
- Total interior livable area: 1,181 sqft
Video & virtual tour
Property
Parking
- Parking features: See Remarks, Driveway, Paved
- Has uncovered spaces: Yes
Features
- Levels: One
- Stories: 1
- Patio & porch: Deck, Patio, Front Porch, Screened, Rear Porch
- Fencing: Fenced
Lot
- Size: 9,583 Square Feet
- Dimensions: 81 x 119 x 81 x 119
- Features: Few Trees, 1/2 Acre or Less
- Topography: Level
Details
- Parcel number: 0126001200700
Construction
Type & style
- Home type: SingleFamily
- Architectural style: Bungalow
- Property subtype: Single Family Residence, Residential
Materials
- Vinyl Siding
- Foundation: Crawl Space
- Roof: Composition
Utilities & green energy
- Sewer: Public Sewer
- Water: Public
- Utilities for property: Underground Utilities
Community & HOA
Community
- Features: None
- Security: Smoke Detector(s)
- Subdivision: Woodside Mill
HOA
- Has HOA: No
- Services included: None
Location
- Region: Greenville
Financial & listing details
- Price per square foot: $279/sqft
- Tax assessed value: $127,950
- Annual tax amount: $507
- Date on market: 8/26/2026
Estimated market value
$316,400
$301,000 - $332,000
$1,771/mo
Price history
| Date | Event | Price |
|---|---|---|
| 8/26/2026 | Listed for sale | $329,900+649.8%$279/sqft |
Source:  Greater Greenville AOR #1601942 Report a problem Greater Greenville AOR #1601942 Report a problem | ||
| 12/28/1999 | Sold | $44,000$37/sqft |
Source: Public Record Report a problem | ||
Public tax history
| Year | Property taxes | Tax assessment |
|---|---|---|
| 2025 | $507 +17.4% | $81,110 +15% |
| 2024 | $432 +0.3% | $70,540 |
| 2023 | $430 +1.4% | $70,540 |
| 2022 | $425 -22.1% | $70,540 |
| 2021 | $545 +13.6% | $70,540 +15% |
| 2020 | $479 +0.7% | $61,340 |
| 2019 | $476 +27.4% | $61,340 |
| 2018 | $374 | $61,340 +2403.7% |
| 2017 | $374 +1.1% | $2,450 -96% |
| 2016 | $369 +5.1% | $61,340 |
| 2015 | $352 -77.2% | $61,340 +11.9% |
| 2014 | $1,540 +11.9% | $54,839 |
| 2013 | $1,376 +99.1% | $54,839 |
| 2012 | $691 | -- |
| 2011 | $691 +0.1% | -- |
| 2010 | $690 | -- |
| 2009 | -- | -- |
| 2008 | -- | -- |
| 2007 | -- | -- |
| 2006 | -- | -- |
| 2005 | -- | -- |
| 2004 | -- | -- |
| 2003 | -- | -- |
| 2002 | -- | -- |
| 2001 | -- | -- |
| 2000 | -- | -- |
Find assessor info on the county website
Monthly payment
Est. payment
Payment breakdown
Explore the cost of this home by adjusting the details. Changes won't be saved.Climate risks
Neighborhood: 29611
Nearby schools
Schools provided by the listing agent
- Elementary: Alexander
- Middle: Lakeview
- High: Greenville
Source: Greater Greenville AOR. This data may not be complete. We recommend contacting the local school district to confirm school assignments for this home.
Similar homes
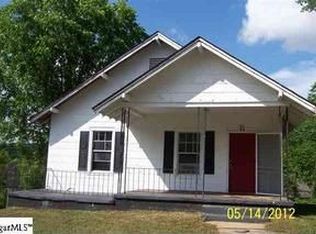
- $299,9003 bd2 ba960 sqft240 Clemson Ave, Greenville, SC 29611For Sale
 MLS ID #1596112, Kirk Smith, BHHS C Dan Joyner - Midtown. Greater Greenville AOR
 - $282,5003 bd2 ba1.3k sqft9 McDade St, Greenville, SC 29611For Sale
 MLS ID #1603553, Annie Singletary, BHHS C Dan Joyner - CBD. Greater Greenville AOR
 - $310,0003 bd2 ba1.3k sqft17 Springside Ave, Greenville, SC 29611For Sale
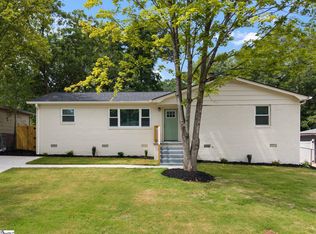 MLS ID #1602276, Julie Fowler, Coldwell Banker Caine/Williams. Greater Greenville AOR
 - $350,0002 bd2 ba1.1k sqft18 Hatch St, Greenville, SC 29611For Sale
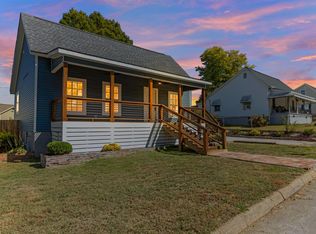 MLS ID #1586300, Shannon Donahoo, Cawley Associates. Greater Greenville AOR
