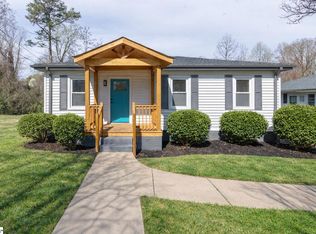
Fully remodeled and move-in ready, this charming home offers an open floor plan designed for comfortable everyday living and easy entertaining. The inviting living room flows seamlessly into the kitchen and dining area, creating a bright, open main living space. The kitchen features brand-new stainless steel appliances and updated finishes throughout. The main bedroom is conveniently located on the first floor and includes a double vanity and a walk-in closet. The laundry room is also located on the main level for added convenience. Upstairs, you will find two additional bedrooms, offering flexibility for family, guests, or a home office. Enjoy outdoor living on the large screened-in porch, perfect for relaxing evenings or morning coffee. The fully fenced backyard is ideal for kids’ playtime or pets, and the corner lot provides a larger yard than most homes in the neighborhood. With thoughtful updates inside and a great outdoor space, this home is truly move-in ready. Brand new HVAC unit and roof.
Pending
Price cut: $10K (7/15)
$329,999
59 Smythe Ave, Greenville, SC 29605
3beds
1,364sqft
:
Get pre-qualified$2,234/mo
Single Family Residence, Residential
Built in 1945
6,969 Square Feet Lot
$326,400 Zestimate®
$242/sqft
$-- HOA
What's special
- 16 days |
- 479 |
- 19 |
Zillow last checked:
Listing updated:
Listed by:
Irina Pasko 864-921-1230,
Affinity Group Realty
Source: Greater Greenville AOR,MLS#: 1597758
Facts & features
Interior
Bedrooms & bathrooms
- Bedrooms: 3
- Bathrooms: 2
- Full bathrooms: 2
- Main level bathrooms: 2
- Main level bedrooms: 1
Rooms
- Room types: Laundry
Primary bedroom
- Area: 210
- Dimensions: 15 x 14
Bedroom 2
- Area: 195
- Dimensions: 15 x 13
Bedroom 3
- Area: 195
- Dimensions: 15 x 13
Primary bathroom
- Features: Double Sink, Full Bath, Shower Only, Walk-In Closet(s)
- Level: Main
Kitchen
- Area: 192
- Dimensions: 16 x 12
Living room
- Area: 224
- Dimensions: 16 x 14
Heating
- Natural Gas
Cooling
- Electric
Appliances
- Included: Gas Cooktop, Dishwasher, Disposal, Refrigerator, Microwave, Electric Water Heater
- Laundry: 1st Floor, Walk-in, Electric Dryer Hookup, Washer Hookup, Laundry Room
Features
- Ceiling Fan(s), Ceiling Smooth, Countertops-Solid Surface, Open Floorplan, Walk-In Closet(s)
- Flooring: Luxury Vinyl
- Basement: None
- Has fireplace: No
- Fireplace features: None
Interior area
- Total interior livable area: 1,364 sqft
Property
Parking
- Parking features: None, Concrete
- Has uncovered spaces: Yes
Features
- Levels: One and One Half
- Stories: 1.5
- Patio & porch: Enclosed, Front Porch, Screened
- Fencing: Fenced
Lot
- Size: 6,969 Square Feet
- Features: Corner Lot, Sidewalk, Few Trees, 1/2 Acre or Less
- Topography: Level
Details
- Parcel number: 0103.0013027.00
Construction
Type & style
- Home type: SingleFamily
- Architectural style: Traditional
- Property subtype: Single Family Residence, Residential
Materials
- Vinyl Siding
- Foundation: Crawl Space
- Roof: Composition
Condition
- Year built: 1945
Utilities & green energy
- Sewer: Public Sewer
- Water: Public
Community & HOA
Community
- Features: None
- Security: Smoke Detector(s)
- Subdivision: Dunean Mills
HOA
- Has HOA: No
- Services included: None
Location
- Region: Greenville
Financial & listing details
- Price per square foot: $242/sqft
- Tax assessed value: $72,560
- Annual tax amount: $398
- Date on market: 7/15/2026
Estimated market value
$326,400
$310,000 - $343,000
$1,696/mo
Price history
| Date | Event | Price |
|---|---|---|
| 7/27/2026 | Pending sale | $329,999$242/sqft |
Source:  Greater Greenville AOR #1597758 Report a problem Greater Greenville AOR #1597758 Report a problem | ||
| 7/15/2026 | Price change | $329,999-2.9%$242/sqft |
Source: Greater Greenville AOR #1597758 Report a problem | ||
| 6/19/2026 | Listed for sale | $339,999$249/sqft |
Source: Greater Greenville AOR #1586003 Report a problem | ||
| 5/12/2026 | Listing removed | $339,999$249/sqft |
Source: Greater Greenville AOR #1586003 Report a problem | ||
| 5/5/2026 | Listed for sale | $339,999$249/sqft |
Source: Greater Greenville AOR #1586003 Report a problem | ||
| 4/17/2026 | Pending sale | $339,999$249/sqft |
Source: Greater Greenville AOR #1586003 Report a problem | ||
| 4/11/2026 | Listed for sale | $339,999$249/sqft |
Source: Greater Greenville AOR #1586003 Report a problem | ||
| 4/4/2026 | Pending sale | $339,999$249/sqft |
Source: Greater Greenville AOR #1586003 Report a problem | ||
| 3/26/2026 | Listed for sale | $339,999+142.9%$249/sqft |
Source: Greater Greenville AOR #1586003 Report a problem | ||
| 9/30/2025 | Sold | $140,000+77.2%$103/sqft |
Source: Public Record Report a problem | ||
| 7/18/2010 | Listing removed | $79,000$58/sqft |
Source: Keller Williams Realty #1191885 Report a problem | ||
| 1/9/2010 | Price change | $79,000-7.1%$58/sqft |
Source: Keller Williams Realty #1191885 Report a problem | ||
| 1/2/2010 | Price change | $85,000+7.6%$62/sqft |
Source: Keller Williams Realty #1191885 Report a problem | ||
| 12/13/2009 | Price change | $79,000-7.1%$58/sqft |
Source: Keller Williams Realty #1191885 Report a problem | ||
| 11/12/2009 | Listed for sale | $85,000$62/sqft |
Source: Keller Williams Realty #1191885 Report a problem | ||
Public tax history
| Year | Property taxes | Tax assessment |
|---|---|---|
| 2024 | $398 -0.4% | $68,230 |
| 2023 | $400 +1.3% | $68,230 |
| 2022 | $395 -23.3% | $68,230 |
| 2021 | $515 +13.5% | $68,230 +15% |
| 2020 | $454 +0.6% | $59,340 |
| 2019 | $451 +30.5% | $59,340 |
| 2018 | $346 | $59,340 +2403.8% |
| 2017 | $346 -0.6% | $2,370 -96% |
| 2016 | $348 +5.9% | $59,340 |
| 2015 | $328 | $59,340 +11.2% |
| 2014 | $328 -53.7% | $53,344 |
| 2013 | $709 +3.4% | $53,344 |
| 2012 | $686 | -- |
| 2011 | $686 +0.1% | -- |
| 2010 | $685 | -- |
| 2009 | -- | -- |
| 2008 | -- | -- |
| 2007 | -- | -- |
| 2006 | -- | -- |
| 2005 | -- | -- |
| 2004 | -- | -- |
| 2003 | -- | -- |
| 2002 | -- | -- |
| 2001 | -- | -- |
| 2000 | -- | -- |
Find assessor info on the county website
Monthly payment
Est. payment
Payment breakdown
Explore the cost of this home by adjusting the details. Changes won't be saved.Climate risks
Neighborhood: 29605
Nearby schools
GreatSchools rating
- 4/10Thomas E. Kerns Elementary SchoolGrades: PK-5Distance: 2.1 mi
- 5/10Hughes Academy Of Science And TechnologyGrades: 6-8Distance: 2.1 mi
- 3/10Southside High SchoolGrades: 9-12Distance: 2.1 mi
Schools provided by the listing agent
- Elementary: Thomas E. Kerns
- Middle: Hughes
- High: Southside
Source: Greater Greenville AOR. This data may not be complete. We recommend contacting the local school district to confirm school assignments for this home.
- $208,6002 bd1 ba1.4k sqft61 Smythe Ave, Greenville, SC 29605Off Market
- $216,0003 bd1 ba1.9k sqft57 Smythe Ave, Greenville, SC 29605Off Market
- $407,1003 bd2 ba1.4k sqft20 Seyle St, Greenville, SC 29605Off Market
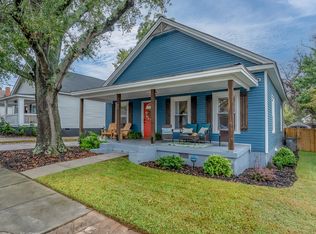
- $322,0003 bd2 ba1.4k sqft22 Seyle St, Greenville, SC 29605Sold
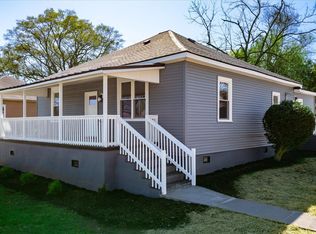
- $284,1002 bd2 ba1.4k sqft63 Smythe Ave, Greenville, SC 29605Off Market
- $249,1003 bd2 ba1.4k sqft18 Seyle St, Greenville, SC 29605Off Market
- $437,1003 bd3 ba1.8k sqft60 Smythe Ave, Greenville, SC 29605Off Market
- $387,5003 bd3 ba1.9k sqft24 Seyle St, Greenville, SC 29605Off Market
A local agent can set up tours, give advice and negotiate with sellers.
A local lender can help you make sure your offer is ready when you are.
Similar homes
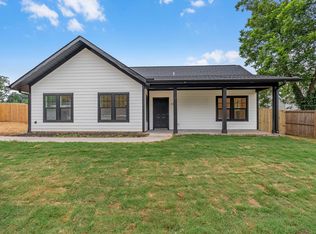
- $319,0003 bd2 ba1.5k sqft20 4th Ave, Greenville, SC 29611For Sale
 MLS ID #340043, DINA PETERSEN, KELLER WILLIAMS GREENVILLE CENTRAL. SAR as distributed by MLS GRID
 - $374,9003 bd2 ba1.3k sqft509 6th St, Greenville, SC 29611New Construction
 MLS ID #1598943, Jordyn Barham, Blackstream International RE. Greater Greenville AOR
 - $299,0004 bd2 ba1.3k sqft33 Dunlap Dr, Greenville, SC 29605For Sale
 MLS ID #1597016, Anthony Morgan, Bluefield Realty Group. Greater Greenville AOR
 - $350,0003 bd2 ba1.5k sqft111 Tuskegee Ave, Greenville, SC 29607For Sale
 MLS ID #1598413, Alex Crigler, BHHS C Dan Joyner - Midtown. Greater Greenville AOR
 - $314,9003 bd3 ba1.5k sqft26 2nd Ave, Greenville, SC 29609For SaleMLS ID #1598539, Parker Fowler, REMAX Executive Greenville. Greater Greenville AOR
- $370,0003 bd2 ba1.5k sqft54 3rd Ave, Greenville, SC 29611New ConstructionMLS ID #1587085, Nadia Hamilton, Howard Hanna Allen Tate - Greenville Downtown. Greater Greenville AOR
- $325,0003 bd2 ba1.6k sqft104 Becket Ct, Greenville, SC 29605For SaleMLS ID #1597424, Stan McCune, BHHS C Dan Joyner - Midtown. Greater Greenville AOR
- $333,9003 bd2 ba960 sqft240 Clemson Ave, Greenville, SC 29611For SaleMLS ID #1596112, Kirk Smith, BHHS C Dan Joyner - Midtown. Greater Greenville AOR
- $291,9004 bd3 ba1.9k sqft520 Mills Hill Way, Greenville, SC 29605For SaleMLS ID #1591781, Karen North, BHHS C Dan Joyner - Midtown. Greater Greenville AOR
- $383,0003 bd2 ba1.5k sqft105 Monteith Cir, Greenville, SC 29605For SaleMLS ID #1517926, Jason Rangel, EXP Realty LLC. Greater Greenville AOR
- $299,0003 bd2 ba1.6k sqft1 9th St, Greenville, SC 29611For SaleMLS ID #1589561, Jonathan Anderson, Akers and Associates. Greater Greenville AOR
- $350,0002 bd2 ba1.1k sqft18 Hatch St, Greenville, SC 29611For SaleMLS ID #1586300, Shannon Donahoo, Cawley Associates. Greater Greenville AOR
- $346,8903 bd2 ba1.1k sqft21 Kay Dr, Greenville, SC 29605For SaleMLS ID #1590941, Bobby Brooks, Weichert Realty-Shaun & Shari. Greater Greenville AOR
- $349,9903 bd2 ba1.3k sqft15 Haley Ct, Greenville, SC 29607For SaleMLS ID #1591830, Heidi Putnam, Coldwell Banker Caine/Williams. Greater Greenville AOR
- $314,9003 bd3 ba1.5k sqft202 A W Wilburn Ave, Greenville, SC 29611New ConstructionMLS ID #1596564, Julie Ghareeb DeBruin, Vanrock Realty. Greater Greenville AOR
- $258,0003 bd2 ba1.2k sqft608 Easley Bridge Rd, Greenville, SC 29611For SaleMLS ID #1596045, Ivan Jenkins, Auben Realty, LLC. Greater Greenville AOR
- $415,0004 bd3 ba1.7k sqft10 Valley View Ln, Greenville, SC 29605For SaleMLS ID #1596254, Barbara Emerson, Carolina Moves, LLC. Greater Greenville AOR
- $259,9993 bd2 ba1k sqft920 Anderson Rd, Greenville, SC 29601For SaleMLS ID #1588322, Danielle Simmons, Redfin Corporation. Greater Greenville AOR
- $379,0003 bd2 ba1.6k sqft112 E Parker Rd, Greenville, SC 29611For SaleMLS ID #1579997, Tanesha Duckett, The Property Bar, LLC. Greater Greenville AOR
- $370,0003 bd2 ba1.5k sqft41 2nd St, Greenville, SC 29611For SaleMLS ID #336902, Sarah Frank, Better Homes & Gardens Young &. SAR as distributed by MLS GRID
