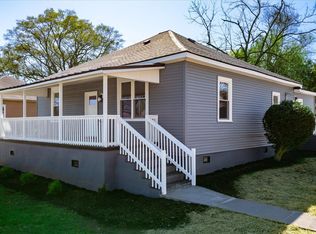
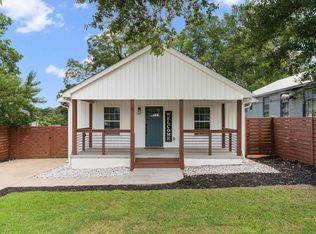
HOME QUALIFIES FOR 100% FINANCING - There is no income limit, Conventional financing, and the buyer does NOT have to be a first timer. Natural light fills this new construction home in Judson Mill, creating a bright and inviting space from the moment you walk in. Offering over 1,560 sqft with 3 bedrooms, 2.5 bathrooms, and a spacious backyard, this home is move-in ready and designed for everyday living! Step inside to LVT flooring throughout the home and an open main living area that's perfect for everyday life or entertaining. The living room flows into the dedicated dining area and kitchen, complete with a full appliance package, plenty of cabinet space, a pantry, and room to spread out. Just off the kitchen, you'll find a walk-in laundry room, a convenient powder room, and access to the back patio overlooking the large backyard. Upstairs, the primary suite offers a walk-in closet and a private bath featuring tile floors, a dual vanity, and generous cabinet storage. Two additional bedrooms, each with ceiling fans and LVP flooring, share a spacious hall bathroom. The details throughout make this home stand out, from the iron stair spindles to the covered front porch that adds curb appeal and a welcoming place to relax. The backyard offers plenty of room to entertain, let the kids or pets play, or simply enjoy your own outdoor space. If you've been waiting for a brand-new home in one of Greenville's most convenient locations, this is one you won't want to miss. Come see it for yourself!
New construction
Price cut: $15K (7/27)
$314,900
202 A W Wilburn Ave, Greenville, SC 29611
3beds
1,560sqft
:
Get pre-qualified$2,132/mo
Single Family Residence, Residential
Built in 2026
7,405 Square Feet Lot
$314,200 Zestimate®
$202/sqft
$-- HOA
What's special
Plenty of cabinet spaceBright and inviting spaceFull appliance packageSpacious backyardConvenient powder roomIron stair spindlesGenerous cabinet storage
- 38 days |
- 403 |
- 48 |
Zillow last checked:
Listing updated:
Listed by:
Julie Ghareeb DeBruin 703-618-3600,
Vanrock Realty
Source: Greater Greenville AOR,MLS#: 1596564
Facts & features
Interior
Bedrooms & bathrooms
- Bedrooms: 3
- Bathrooms: 3
- Full bathrooms: 2
- 1/2 bathrooms: 1
Primary bedroom
- Area: 168
- Dimensions: 14 x 12
Bedroom 2
- Area: 120
- Dimensions: 10 x 12
Bedroom 3
- Area: 120
- Dimensions: 12 x 10
Primary bathroom
- Features: Tub/Shower, Walk-In Closet(s)
- Level: Second
Dining room
- Area: 195
- Dimensions: 15 x 13
Kitchen
- Area: 165
- Dimensions: 15 x 11
Living room
- Area: 208
- Dimensions: 16 x 13
Heating
- Electric
Cooling
- Electric
Appliances
- Included: Dishwasher, Refrigerator, Free-Standing Electric Range, Microwave, Electric Water Heater
- Laundry: 1st Floor, Walk-in
Features
- Ceiling Fan(s), Ceiling Smooth, Granite Counters, Open Floorplan, Countertops – Quartz
- Flooring: Ceramic Tile, Luxury Vinyl
- Basement: None
- Attic: Storage
- Has fireplace: No
- Fireplace features: None
Interior area
- Total interior livable area: 1,560 sqft
Video & virtual tour
Property
Parking
- Parking features: See Remarks, Driveway, Paved
- Has uncovered spaces: Yes
Features
- Levels: Two
- Stories: 2
- Patio & porch: Front Porch
Lot
- Size: 7,405 Square Feet
- Features: Few Trees, 1/2 Acre or Less
- Topography: Level
Details
- Parcel number: 0226.0009007.00
Construction
Type & style
- Home type: SingleFamily
- Architectural style: Traditional,Craftsman
- Property subtype: Single Family Residence, Residential
Materials
- Vinyl Siding
- Foundation: Slab
- Roof: Architectural
Condition
- New Construction
- New construction: Yes
- Year built: 2026
Utilities & green energy
- Sewer: Public Sewer
- Water: Public
Community & HOA
Community
- Features: None
- Security: Smoke Detector(s)
- Subdivision: Westview
HOA
- Has HOA: No
- Services included: None
Location
- Region: Greenville
Financial & listing details
- Price per square foot: $202/sqft
- Date on market: 7/2/2026
Estimated market value
$314,200
$298,000 - $330,000
$2,284/mo
Price history
| Date | Event | Price |
|---|---|---|
| 7/27/2026 | Price change | $314,900-4.5%$202/sqft |
Source:  Greater Greenville AOR #1596564 Report a problem Greater Greenville AOR #1596564 Report a problem | ||
| 7/2/2026 | Listed for sale | $329,900$211/sqft |
Source: Greater Greenville AOR #1596564 Report a problem | ||
Public tax history
Tax history is unavailable.
Monthly payment
Est. payment
Payment breakdown
Explore the cost of this home by adjusting the details. Changes won't be saved.Climate risks
Neighborhood: 29611
Nearby schools
GreatSchools rating
- 3/10Hollis AcademyGrades: PK-5Distance: 0.4 mi
- 3/10Tanglewood Middle SchoolGrades: 6-8Distance: 2.1 mi
- 1/10Carolina AcademyGrades: 9-12Distance: 1.3 mi
Schools provided by the listing agent
- Elementary: Hollis
- Middle: Tanglewood
- High: Carolina
Source: Greater Greenville AOR. This data may not be complete. We recommend contacting the local school district to confirm school assignments for this home.
- $175,9003 bd1 ba1.2k sqft202 W Wilburn Ave #55, Greenville, SC 29611Off Market
- $241,2003 bd1 ba1.2k sqft202 W Wilburn Ave, Greenville, SC 29611Off Market

- $20,0003 bd1 ba1.5k sqft202 W Wilburn Ave #56, Greenville, SC 29611Off Market

- $177,4002 bd1 ba900 sqft206 W Wilburn Ave, Greenville, SC 29611Off Market
- $168,6002 bd1 ba1k sqft200 W Wilburn Ave, Greenville, SC 29611Off Market
- $240,100-- bd-- ba-- sqft200 W Wilburn Ave #W, Greenville, SC 29611Off Market
- $216,6003 bd2 ba1.5k sqft303 Hill St, Greenville, SC 29611Off Market
- $--3 bd2 ba1.5k sqft208 W Wilburn Ave, Greenville, SC 29611Off Market
A local agent can set up tours, give advice and negotiate with sellers.
A local lender can help you make sure your offer is ready when you are.
Similar homes
- $319,0003 bd2 ba1.5k sqft20 4th Ave, Greenville, SC 29611For Sale
 MLS ID #340043, DINA PETERSEN, KELLER WILLIAMS GREENVILLE CENTRAL. SAR as distributed by MLS GRID
 - $309,0002 bd2 ba1k sqft6 Heatherly Dr, Greenville, SC 29611For Sale
 MLS ID #1599832, Dan Hamilton, Keller Williams Grv Upst. Greater Greenville AOR
 - $296,9003 bd3 ba1.3k sqft99 Sangamo Dr, Greenville, SC 29611New Construction
 MLS ID #1595560, Tiffany Blair, Southern Roots Real Estate. Greater Greenville AOR
 - $312,0003 bd3 ba1.6k sqft143 D St, Greenville, SC 29609New Construction
 MLS ID #1599848, Julie Ghareeb DeBruin, Vanrock Realty. Greater Greenville AOR
 - $374,9003 bd2 ba1.3k sqft509 6th St, Greenville, SC 29611New ConstructionMLS ID #1598943, Jordyn Barham, Blackstream International RE. Greater Greenville AOR
- $265,0002 bd2 ba1k sqft34 Jamison St, Greenville, SC 29611For SaleMLS ID #340111, Tameka Thomason, Re/Max HALO. SAR as distributed by MLS GRID
- $258,0003 bd2 ba1.2k sqft608 Easley Bridge Rd, Greenville, SC 29611For SaleMLS ID #1596045, Ivan Jenkins, Auben Realty, LLC. Greater Greenville AOR
- $285,0003 bd2 ba1.3k sqft9 McDade St, Greenville, SC 29611For SaleMLS ID #1590969, Annie Singletary, BHHS C Dan Joyner - CBD. Greater Greenville AOR
- $333,9003 bd2 ba960 sqft240 Clemson Ave, Greenville, SC 29611For SaleMLS ID #1596112, Kirk Smith, BHHS C Dan Joyner - Midtown. Greater Greenville AOR
- $314,9003 bd3 ba1.5k sqft26 2nd Ave, Greenville, SC 29609For SaleMLS ID #1598539, Parker Fowler, REMAX Executive Greenville. Greater Greenville AOR
- $300,0003 bd2 ba1.1k sqft11 Lee Haven Ct, Greenville, SC 29611New ConstructionMLS ID #1589830, Anthony Morgan, Bluefield Realty Group. Greater Greenville AOR
- $334,9003 bd2 ba1.3k sqft15 Haley Ct, Greenville, SC 29607For SaleMLS ID #1599838, Heidi Putnam, Coldwell Banker Caine/Williams. Greater Greenville AOR
- $350,0002 bd2 ba1.1k sqft18 Hatch St, Greenville, SC 29611For SaleMLS ID #1586300, Shannon Donahoo, Cawley Associates. Greater Greenville AOR
- $350,0003 bd3 ba1.8k sqft15 Lee Haven Ct, Greenville, SC 29611New ConstructionMLS ID #1589894, Anthony Morgan, Bluefield Realty Group. Greater Greenville AOR
- $299,0003 bd2 ba1.3k sqft1020 Jacobs Rd, Greenville, SC 29605For SaleMLS ID #1597204, Alex Lunceford, REAL GVL/REAL BROKER, LLC. Greater Greenville AOR
- $299,9003 bd3 ba1.5k sqft302 Satterfield Dr, Greenville, SC 29611New ConstructionMLS ID #1592927, Cindy Hosea, Vanrock Realty. Greater Greenville AOR
- $299,0004 bd2 ba1.3k sqft33 Dunlap Dr, Greenville, SC 29605For SaleMLS ID #1597016, Anthony Morgan, Bluefield Realty Group. Greater Greenville AOR
- $344,9003 bd2 ba1.5k sqft34 Pleasantdale Cir, Greenville, SC 29607For SaleMLS ID #1593780, Stacie Thompson, EXP Realty LLC. Greater Greenville AOR
- $291,9004 bd3 ba1.9k sqft520 Mills Hill Way, Greenville, SC 29605For SaleMLS ID #1591781, Karen North, BHHS C Dan Joyner - Midtown. Greater Greenville AOR
- $259,9993 bd2 ba1k sqft920 Anderson Rd, Greenville, SC 29601For SaleMLS ID #1588322, Danielle Simmons, Redfin Corporation. Greater Greenville AOR
