“Your Direction Home” points you to 520 Mills Hill Way, a fabulous 4 Bedroom, 2 ½ Bath home located in the highly sought after community of Havenhill. With over 1900 sq. ft., built in 2023 and listed UNDER $292,000, this fabulous property is just 5.5 miles from our vibrant downtown Greenville and the scenic Falls Park……You are greeted by an open and inviting floor plan that seamlessly connects the Living Room, Dining Room and Kitchen, creating the ideal setting for entertaining guests or relaxing with loved ones……The fabulous gourmet Kitchen is truly a chef’s delight showcasing an enormous island, quartz countertops, quality custom cabinetry, ample counter & storage space, stainless appliances, and a full height pantry…….The Living Room is where your family and friends will enjoy spending countless evenings making memories........The main level also features upgraded luxury vinyl plank flooring throughout and a convenient half Bath for guests. The fabulous Master Suite is located on the second level, complete with an enormous walk-in closet and the Master Bath features a double vanity, custom cabinetry and a fabulous oversize walk in shower........There are three additional Bedrooms upstairs, each providing comfort and privacy for family members or guests, complete with a beautifully appointed full Bath for their convenience and the walk in Laundry room is also located on the 2nd level,,.. As you step outside you will take note of the secluded wooded backyard, ideal for weekend barbecues, outdoor entertainment, or simply unwinding in your own private oasis……520 Mills Hill Way provides a superb proximity to Greenville, Mauldin, Easley, Powdersville, Clemson, Interstates 85,385,153 & 123, all major Hospitals, parks and fabulous dining/retail options are just a stone throw away……Do not miss out on this tremendous opportunity……Call me today for a private viewing as “Your Direction Home” points you to 520 Mills Hill Way.
For sale
$291,900
520 Mills Hill Way, Greenville, SC 29605
4beds
1,900sqft
:
Get pre-qualified$1,995/mo
Single Family Residence, Residential
Built in ----
7,840 Square Feet Lot
$287,600 Zestimate®
$154/sqft
$-- HOA
What's special
- 79 days |
- 471 |
- 57 |
Zillow last checked:
Listing updated:
Listed by:
Karen North 864-350-4887,
BHHS C Dan Joyner - Midtown
Source: Greater Greenville AOR,MLS#: 1591781
Facts & features
Interior
Bedrooms & bathrooms
- Bedrooms: 4
- Bathrooms: 3
- Full bathrooms: 2
- 1/2 bathrooms: 1
Rooms
- Room types: Laundry
Primary bedroom
- Area: 266
- Dimensions: 19 x 14
Bedroom 2
- Area: 156
- Dimensions: 13 x 12
Bedroom 3
- Area: 156
- Dimensions: 13 x 12
Bedroom 4
- Area: 132
- Dimensions: 12 x 11
Primary bathroom
- Features: Double Sink, Multiple Closets, Shower Only, Walk-In Closet(s)
- Level: Second
Dining room
- Area: 130
- Dimensions: 13 x 10
Kitchen
- Area: 182
- Dimensions: 14 x 13
Living room
- Area: 288
- Dimensions: 18 x 16
Heating
- Electric, Forced Air
Cooling
- Central Air, Electric
Appliances
- Included: Cooktop, Dishwasher, Disposal, Electric Cooktop, Electric Oven, Microwave, Electric Water Heater
- Laundry: 2nd Floor, Walk-in, Laundry Room
Features
- High Ceilings, Ceiling Fan(s), Ceiling Smooth, Countertops-Solid Surface, Open Floorplan, Walk-In Closet(s), Pantry
- Flooring: Carpet, Luxury Vinyl
- Windows: Tilt Out Windows, Vinyl/Aluminum Trim
- Basement: None
- Attic: Pull Down Stairs,Storage
- Has fireplace: No
- Fireplace features: None
Interior area
- Total interior livable area: 1,900 sqft
Property
Parking
- Total spaces: 2
- Parking features: Attached, Garage Door Opener, Paved
- Attached garage spaces: 2
- Has uncovered spaces: Yes
Features
- Levels: Two
- Stories: 2
- Patio & porch: Front Porch
Lot
- Size: 7,840 Square Feet
- Features: Few Trees, 1/2 Acre or Less
- Topography: Level
Details
- Parcel number: 0375010105900
Construction
Type & style
- Home type: SingleFamily
- Architectural style: Traditional
- Property subtype: Single Family Residence, Residential
Materials
- Vinyl Siding
- Foundation: Slab
- Roof: Architectural
Utilities & green energy
- Sewer: Public Sewer
- Water: Public
- Utilities for property: Cable Available, Underground Utilities
Community & HOA
Community
- Features: Common Areas, Street Lights
- Security: Smoke Detector(s)
- Subdivision: Havenhill
HOA
- Has HOA: Yes
- Services included: By-Laws, Street Lights
Location
- Region: Greenville
Financial & listing details
- Price per square foot: $154/sqft
- Date on market: 5/15/2026
Estimated market value
$287,600
$273,000 - $302,000
$2,004/mo
Price history
| Date | Event | Price |
|---|---|---|
| 5/15/2026 | Listed for sale | $291,900$154/sqft |
Source:  Greater Greenville AOR #1591781 Report a problem Greater Greenville AOR #1591781 Report a problem | ||
Public tax history
Tax history is unavailable.
Monthly payment
Est. payment
Payment breakdown
Explore the cost of this home by adjusting the details. Changes won't be saved.Climate risks
Neighborhood: 29605
Nearby schools
GreatSchools rating
- 4/10Grove Elementary SchoolGrades: K-5Distance: 2.2 mi
- 5/10Hughes Academy Of Science And TechnologyGrades: 6-8Distance: 2 mi
- 3/10Southside High SchoolGrades: 9-12Distance: 1.5 mi
Schools provided by the listing agent
- Elementary: Grove
- Middle: Tanglewood
- High: Southside
Source: Greater Greenville AOR. This data may not be complete. We recommend contacting the local school district to confirm school assignments for this home.
- $270,0004 bd3 ba1.6k sqft528 Mills Hill Way, Greenville, SC 29605Sold

- $271,5003 bd3 ba1.3k sqft521 Mills Hill Way, Greenville, SC 29605Off Market
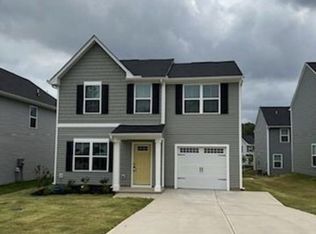
- $255,0003 bd3 ba1.3k sqft508 Mills Hill Way, Greenville, SC 29605Sold
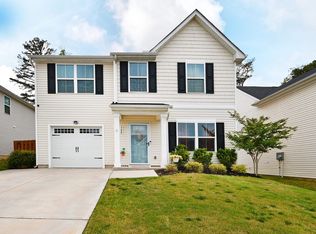
- $322,2004 bd3 ba1.9k sqft531 Mills Hill Way, Greenville, SC 29605Off Market
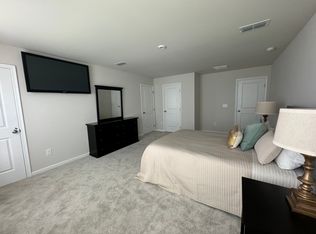
- $282,0004 bd3 ba1.9k sqft504 Mills Hill Way, Greenville, SC 29605Sold
- $332,4004 bd3 ba2k sqft412 Harmony Hill Trl, Greenville, SC 29605Off Market
- $314,9004 bd3 ba2.2k sqft428 Harmony Hill Trl, Greenville, SC 29605For Sale
- $287,0004 bd3 ba1.6k sqft500 Mills Hill Way, Greenville, SC 29605Sold
A local agent can set up tours, give advice and negotiate with sellers.
A local lender can help you make sure your offer is ready when you are.
Similar homes
- $307,9994 bd3 ba2.1k sqft208 Harvest Hill Ln, Greenville, SC 29605For Sale
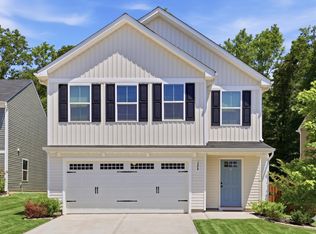 MLS ID #1591667, Cole Bracken, Bracken Real Estate. Greater Greenville AOR
 - $314,9004 bd3 ba2.2k sqft428 Harmony Hill Trl, Greenville, SC 29605For Sale
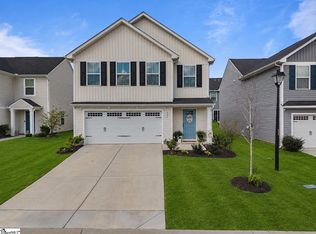 MLS ID #1591478, Renee Dunlap, Coldwell Banker Caine/Williams. Greater Greenville AOR
 - $275,0003 bd3 ba2.2k sqft208 Bracken Woods Way, Piedmont, SC 29673For Sale
 MLS ID #1599213, Joshua Chiu, Chucktown Homes Team by LPT. Greater Greenville AOR
 - $298,9003 bd3 ba1.4k sqft116 Wedgemere Dr, Greenville, SC 29605For Sale
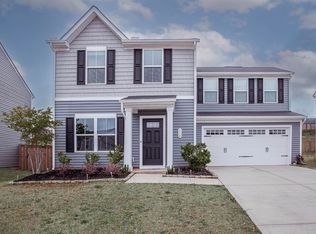 MLS ID #1589916, Lisa London, EXP Realty LLC. Greater Greenville AOR
 - $284,0002 bd2 ba1.2k sqft202 Bending Branch Rd, Greenville, SC 29605For SaleMLS ID #1598415, Susan McMillen, Howard Hanna Allen Tate - Greenville Downtown. Greater Greenville AOR
- $309,9004 bd3 ba1.8k sqft216 Wintersweet Way, Greenville, SC 29605For SaleMLS ID #1597598, Brian Welborn, BHHS C Dan Joyner - Augusta Rd. Greater Greenville AOR
- $319,9004 bd3 ba2.1k sqft221 Woodhouse Way, Greenville, SC 29605For SaleMLS ID #1598139, Danielle Ramirez, EXP Realty LLC. Greater Greenville AOR
- $300,0003 bd2 ba1.3k sqft118 Timberwild Dr, Greenville, SC 29605For SaleMLS ID #1595438, Anna Ryan, Keller Williams DRIVE. Greater Greenville AOR
- $329,0005 bd3 ba2.3k sqft125 Broadtree Cir, Greenville, SC 29605For SaleMLS ID #1597123, Trish Aston, BHHS C Dan Joyner - Woodruff Rd. Greater Greenville AOR
- $277,0003 bd3 ba1.6k sqft186 Rhodell Ln, Greenville, SC 29605For SaleMLS ID #339877, David Perez, XSell Upstate. SAR as distributed by MLS GRID
- $355,0003 bd3 ba2.2k sqft328 Whittier St, Greenville, SC 29605For SaleMLS ID #1593704, Courtney Shuba, XSell Upstate. Greater Greenville AOR
- $299,0003 bd3 ba1.6k sqft424 Leasowe Ln, Greenville, SC 29605For SaleMLS ID #339004, Ginger Parks, Real Broker, LLC. SAR as distributed by MLS GRID
- $260,0003 bd3 ba1.3k sqft217 Sarnesfield Way, Greenville, SC 29605For SaleMLS ID #1589568, Crystal De La Torre, Palmetto Home Real Estate. Greater Greenville AOR
- $279,9003 bd3 ba1.6k sqft64 Mardale Ln, Greenville, SC 29609For SaleMLS ID #1599520, Sandy Clayton, Real Broker, LLC. Greater Greenville AOR
- $285,0003 bd2 ba1.3k sqft9 McDade St, Greenville, SC 29611For SaleMLS ID #1590969, Annie Singletary, BHHS C Dan Joyner - CBD. Greater Greenville AOR
- $319,9004 bd3 ba2.2k sqft241 Burr Oak Ln, Piedmont, SC 29673For SaleMLS ID #1597168, Daniel Bracken, Bracken Real Estate. Greater Greenville AOR
- $259,9993 bd2 ba1k sqft920 Anderson Rd, Greenville, SC 29601For SaleMLS ID #1588322, Danielle Simmons, Redfin Corporation. Greater Greenville AOR
- $300,0003 bd3 ba1.6k sqft206 Copper Hill Run, Powdersville, SC 29611For SaleMLS ID #1598966, Mitch Atkins, Charlie O. Wolfe, Inc.. Greater Greenville AOR
- $295,0003 bd3 ba1.6k sqft42 Meteora Way, Greenville, SC 29609For SaleMLS ID #1591712, Erickson Brizendine, EXP Realty LLC. Greater Greenville AOR
- $315,0003 bd3 ba1.7k sqft105 Boren Way, Greenville, SC 29607For SaleMLS ID #1593589, Susan McMillen, Howard Hanna Allen Tate - Greenville Downtown. Greater Greenville AOR
