Welcome to Woodland Pointe, where the convenience of low-maintenance living meets the comfort of modern design in a home that's ready to fit your lifestyle. Tucked away in one of the quieter sections of the community, this beautifully maintained 3-bedroom, 2-bath home, built in 2023, offers a rare combination of privacy, thoughtful upgrades, and an unbeatable location close to everything Greenville has to offer. From the moment you step inside, the open-concept design creates a bright, welcoming atmosphere where everyday living and entertaining come together with ease. The kitchen serves as the centerpiece of the home, featuring granite countertops, stainless steel appliances, a stylish tile backsplash, and generous prep space, all overlooking the main living area so conversations can continue long after dinner is served. Upgraded window trim adds a refined touch throughout, while brand-new carpet in every bedroom provides a fresh, move-in ready finish. Outside, you'll discover one of this home's standout features. The covered back patio overlooks a fully fenced backyard with no rear neighbors and a peaceful tree-lined view, creating a setting that feels private, quiet, and removed from the hustle of everyday life. Whether you're enjoying your morning coffee, hosting friends for dinner, letting pets play, or simply relaxing after a long day, this outdoor space offers the comfort and privacy that's becoming increasingly difficult to find. Built in 2023 with a 2023 roof and modern construction throughout, this home provides the confidence of newer systems and energy-efficient features, helping reduce maintenance while giving you more time to enjoy the things you love. Even better, lawn maintenance is included, making it easy to spend your weekends exploring Greenville instead of working in the yard. Woodland Pointe was designed for an active, connected lifestyle with sidewalks, community gathering spaces, and a neighborhood dog park just steps from home. Less than ten minutes away, Conestee Park offers miles of scenic walking and biking trails, playgrounds, nature preserves, and outdoor recreation. Grocery stores, restaurants, shopping, healthcare, and convenient interstate access are all nearby, making commuting and everyday errands quick and effortless. Offering the privacy of a tree-lined backyard, the benefits of nearly new construction, and the simplicity of low-maintenance living, this move-in ready home delivers the perfect balance of comfort, style, and convenience. Whether you're purchasing your first home, looking to downsize without compromise, or searching for a home that lets you spend more time living and less time maintaining, Woodland Pointe is ready to welcome you home. Seller open to helping with some closing costs or rate buy down with acceptable offer. Lender Credit also available when using preferred lender, Erin De Armas with Onward Home Mortgage.
For sale
$310,000
118 Timberwild Dr, Greenville, SC 29605
3beds
1,338sqft
:
Get pre-qualified$2,119/mo
Single Family Residence, Residential
Built in 2023
6,534 Square Feet Lot
$306,700 Zestimate®
$232/sqft
$-- HOA
What's special
Generous prep spacePeaceful tree-lined viewStainless steel appliancesStylish tile backsplashOpen-concept designBright welcoming atmosphereCovered back patio
- 40 days |
- 672 |
- 52 |
Likely to sell faster than
Zillow last checked:
Listing updated:
Listed by:
Anna Ryan 864-770-3394,
Keller Williams DRIVE
Source: Greater Greenville AOR,MLS#: 1595438
Facts & features
Interior
Bedrooms & bathrooms
- Bedrooms: 3
- Bathrooms: 2
- Full bathrooms: 2
- Main level bathrooms: 2
- Main level bedrooms: 3
Rooms
- Room types: Laundry, Other/See Remarks
Primary bedroom
- Area: 168
- Dimensions: 14 x 12
Bedroom 2
- Area: 132
- Dimensions: 12 x 11
Bedroom 3
- Area: 100
- Dimensions: 10 x 10
Primary bathroom
- Features: Full Bath, Shower Only, Walk-In Closet(s)
- Level: Main
Dining room
- Area: 108
- Dimensions: 12 x 9
Kitchen
- Area: 132
- Dimensions: 12 x 11
Living room
- Area: 272
- Dimensions: 17 x 16
Heating
- Electric, Forced Air
Cooling
- Central Air, Electric
Appliances
- Included: Cooktop, Dishwasher, Disposal, Electric Cooktop, Microwave, Electric Water Heater
- Laundry: 1st Floor, Electric Dryer Hookup, Washer Hookup, Laundry Room
Features
- Ceiling Smooth, Granite Counters, Countertops-Solid Surface, Open Floorplan, Walk-In Closet(s), Pantry
- Flooring: Carpet, Ceramic Tile
- Windows: Tilt Out Windows, Vinyl/Aluminum Trim, Insulated Windows
- Basement: None
- Has fireplace: No
- Fireplace features: None
Interior area
- Total interior livable area: 1,338 sqft
Property
Parking
- Total spaces: 2
- Parking features: Attached, Garage Door Opener, Paved
- Attached garage spaces: 2
- Has uncovered spaces: Yes
Features
- Levels: One
- Stories: 1
- Patio & porch: Patio, Front Porch, Rear Porch
- Fencing: Fenced
Lot
- Size: 6,534 Square Feet
- Dimensions: 55 x 120 x 55 x 120
- Features: 1/2 Acre or Less
- Topography: Level
Details
- Parcel number: 0413.0701200.00
Construction
Type & style
- Home type: SingleFamily
- Architectural style: Craftsman
- Property subtype: Single Family Residence, Residential
Materials
- Stone, Vinyl Siding
- Foundation: Slab
- Roof: Composition
Condition
- Year built: 2023
Details
- Builder model: Gr Bahama
Utilities & green energy
- Sewer: Public Sewer
- Water: Public
- Utilities for property: Cable Available
Community & HOA
Community
- Features: Playground, Lawn Maintenance, Dog Park
- Security: Smoke Detector(s)
- Subdivision: Woodland Pointe
HOA
- Has HOA: Yes
- Services included: Common Area Ins., Electricity, Maintenance Grounds, Street Lights, By-Laws, Restrictive Covenants
Location
- Region: Greenville
Financial & listing details
- Price per square foot: $232/sqft
- Date on market: 6/19/2026
Estimated market value
$306,700
$291,000 - $322,000
$1,928/mo
Price history
| Date | Event | Price |
|---|---|---|
| 6/19/2026 | Listed for sale | $310,000$232/sqft |
Source:  Greater Greenville AOR #1595438 Report a problem Greater Greenville AOR #1595438 Report a problem | ||
Public tax history
Tax history is unavailable.
Monthly payment
Est. payment
Payment breakdown
Explore the cost of this home by adjusting the details. Changes won't be saved.Climate risks
Neighborhood: 29605
Nearby schools
GreatSchools rating
- 4/10Robert E. Cashion Elementary SchoolGrades: PK-5Distance: 0.6 mi
- 5/10Hughes Academy Of Science And TechnologyGrades: 6-8Distance: 5.3 mi
- 3/10Southside High SchoolGrades: 9-12Distance: 5.1 mi
Schools provided by the listing agent
- Elementary: Robert Cashion
- Middle: Hughes
- High: Southside
Source: Greater Greenville AOR. This data may not be complete. We recommend contacting the local school district to confirm school assignments for this home.
- $310,5004 bd3 ba2k sqft200 Timber Falls Dr, Greenville, SC 29607Sold
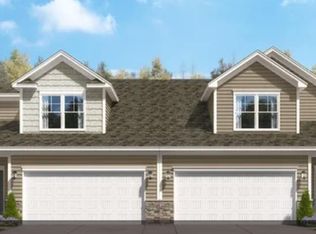
- $310,0504 bd3 ba2k sqft202 Timber Falls Dr, Greenville, SC 29607Sold
- $265,0003 bd2 ba1.5k sqft202 Timberwild Dr, Greenville, SC 29605Sold

- $293,0153 bd3 ba1.6k sqft204 Timber Falls Dr, Greenville, SC 29607Sold
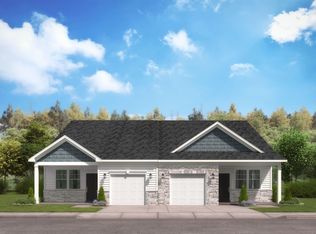
- $285,7003 bd2 ba1.3k sqft203 Timberwild Dr, Greenville, SC 29605Off Market
- $292,1403 bd3 ba1.6k sqft206 Timber Falls Dr, Greenville, SC 29607Sold
- $284,5003 bd2 ba1.3k sqft402 Sidney Wilson Ct, Simpsonville, SC 29681Sold
- $309,1404 bd3 ba2k sqft208 Timber Falls Dr, Greenville, SC 29607Sold
A local agent can set up tours, give advice and negotiate with sellers.
A local lender can help you make sure your offer is ready when you are.
Similar homes
- $284,0002 bd2 ba1.2k sqft202 Bending Branch Rd, Greenville, SC 29605For Sale
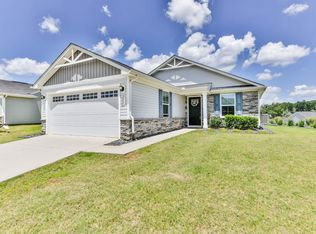 MLS ID #1598415, Susan McMillen, Howard Hanna Allen Tate - Greenville Downtown. Greater Greenville AOR
 - $277,0003 bd3 ba1.6k sqft186 Rhodell Ln, Greenville, SC 29605For Sale
 MLS ID #339877, David Perez, XSell Upstate. SAR as distributed by MLS GRID
 - $345,0004 bd3 ba1.9k sqft300 Timberwild Dr, Greenville, SC 29605For Sale
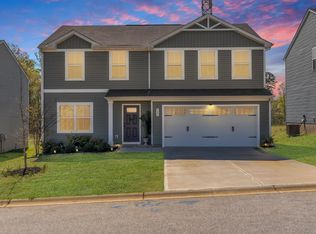 MLS ID #1586369, Robert Keew, EXP Realty LLC. Greater Greenville AOR
 - $321,9003 bd2 ba1.7k sqft16 Timberwild Dr, Greenville, SC 29605For Sale
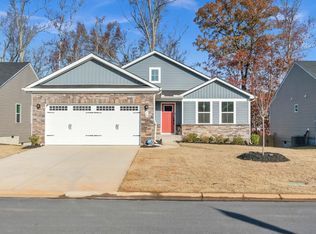 MLS ID #1587168, Nick Sollame, Carriage House Realty By Nick. Greater Greenville AOR
 - $320,0003 bd2 ba1.4k sqft10 Walker Rd, Piedmont, SC 29673For SaleMLS ID #1597777, Larkin Dalpiaz, Wilson Associates. Greater Greenville AOR
- $290,0004 bd2 ba1.8k sqft112 E Belvedere Rd, Greenville, SC 29605For SaleMLS ID #1595536, Conner Nasim, BHHS C Dan Joyner - Midtown. Greater Greenville AOR
- $305,0004 bd3 ba1.9k sqft2 Havenhill Pl, Greenville, SC 29605For SaleMLS ID #1595789, Carlessia Black, Realty One Group Freedom. Greater Greenville AOR
- $299,0003 bd3 ba1.6k sqft424 Leasowe Ln, Greenville, SC 29605For SaleMLS ID #339004, Ginger Parks, Real Broker, LLC. SAR as distributed by MLS GRID
- $291,9004 bd3 ba1.9k sqft520 Mills Hill Way, Greenville, SC 29605For SaleMLS ID #1591781, Karen North, BHHS C Dan Joyner - Midtown. Greater Greenville AOR
- $344,9003 bd2 ba1.5k sqft34 Pleasantdale Cir, Greenville, SC 29607For SaleMLS ID #1593780, Stacie Thompson, EXP Realty LLC. Greater Greenville AOR
- $349,0003 bd2 ba1.7k sqft100 Callongton Dr, Piedmont, SC 29673For SaleMLS ID #1597519, Stephanie Wilson, EXP Realty LLC. Greater Greenville AOR
- $295,0003 bd2 ba1.2k sqft122 River Trace Loop, Simpsonville, SC 29680For SaleMLS ID #1590124, Stephanie Burger, Coldwell Banker Caine/Williams. Greater Greenville AOR
- $385,0003 bd2 ba1.3k sqft101 Pacific Ave, Greenville, SC 29605For SaleMLS ID #1590673, Sarah Cain, BHHS C Dan Joyner - Midtown. Greater Greenville AOR
- $319,9003 bd2 ba1.4k sqft101 Cedar Ln, Easley, SC 29642For SaleMLS ID #1595312, Cindy Fox Miller, Keller Williams Upstate Legacy. Greater Greenville AOR
- $350,0003 bd2 ba1.2k sqft6 Mountain Trace Ct, Greenville, SC 29609For SaleMLS ID #1598095, Selvy Sieber, Reedy Property Group, LLC - Residential. Greater Greenville AOR
- $264,9003 bd2 ba1.3k sqft17 Crestwood Pines Trl, Piedmont, SC 29673For SaleMLS ID #1596435, Christopher Horrell, Keller Williams Grv Upst. Greater Greenville AOR
- $449,0003 bd2 ba1.2k sqft502 Prosperity Ave, Greenville, SC 29605For SaleMLS ID #1597020, Alexandria Dougherty, Bluefield Realty Group. Greater Greenville AOR
- $329,0003 bd3 ba1.6k sqft31 Alkanet Way, Greenville, SC 29607For SaleMLS ID #1596985, Jeffrey Sublett, RE/MAX Reach. Greater Greenville AOR
- $325,0003 bd3 ba1.7k sqft39 Pfeiffer Ct, Simpsonville, SC 29681For SaleMLS ID #1598397, Anthony Morgan, Bluefield Realty Group. Greater Greenville AOR
- $309,5003 bd2 ba1.9k sqft332 Terilyn Ct, Greenville, SC 29611For SaleMLS ID #1586119, Anthony F. Gallo III, The Gallo Company. Greater Greenville AOR
