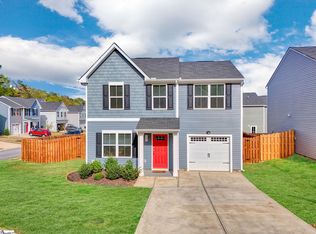
This 3-bedroom single-family home in Bracken Woods answers the question many Piedmont buyers ask: can I find a newer ranch with 3 bedrooms, 2 baths, a fenced yard, upgraded flooring, and outdoor living near Greenville access points? 17 Crestwood Pines Trail brings those features together in a practical South Greenville location. Welcome to 17 Crestwood Pines Trail in Piedmont, SC, a 2020-built single-family home offering approximately 1,367 square feet, 3 bedrooms, 2 full baths, and an attached 2-car garage. The open kitchen and living area keeps daily routines simple, featuring smooth ceilings, granite countertops, a pantry, additional kitchen cabinetry, and a dedicated coffee bar that adds both storage and functionality. The main living space is centered around a cozy gas log fireplace, while the split-bedroom floor plan provides added privacy with the primary suite on the main level, complete with a full bath and walk-in closet. The owners have upgraded the home by replacing the original carpet with durable hard-surface flooring throughout the primary bedroom, primary bath, primary closet, and main living areas. The two secondary bedrooms retain their original carpet, making them ideal for bedrooms, a home office, hobbies, or additional flex space. Outside, the fenced backyard offers privacy and room to enjoy the outdoors. A covered patio and extended rear concrete patio create additional space for entertaining, grilling, dining, or simply relaxing. Additional features include public water and sewer, central HVAC, a tankless gas water heater, attic storage, and a paved driveway. Seller is offering concessions/credits at closing, to be used at the buyer's discretion, including toward closing costs, an interest rate buydown, prepaid expenses, or other allowable buyer closing expenses, subject to the terms of the purchase agreement. Located within the Grove Elementary, Tanglewood Middle, and Southside High School attendance areas, this home combines modern features, thoughtful upgrades, and a convenient location just minutes from major Greenville-area commuting routes.
For sale
Price cut: $5K (7/17)
$264,900
17 Crestwood Pines Trl, Piedmont, SC 29673
3beds
1,343sqft
:
Get pre-qualified$1,811/mo
Single Family Residence, Residential
Built in 2020
8,276 Square Feet Lot
$263,600 Zestimate®
$197/sqft
$-- HOA
What's special
Cozy gas log fireplaceFenced yardSplit-bedroom floor planDedicated coffee barCovered patioPaved drivewayOutdoor living
- 26 days |
- 1,093 |
- 77 |
Likely to sell faster than
Zillow last checked:
Listing updated:
Listed by:
Christopher Horrell 864-351-8239,
Keller Williams Grv Upst,
Todd Holmes,
Keller Williams Grv Upst
Source: Greater Greenville AOR,MLS#: 1596435
Facts & features
Interior
Bedrooms & bathrooms
- Bedrooms: 3
- Bathrooms: 2
- Full bathrooms: 2
- Main level bathrooms: 2
- Main level bedrooms: 3
Rooms
- Room types: Laundry
Primary bedroom
- Area: 156
- Dimensions: 13 x 12
Bedroom 2
- Area: 110
- Dimensions: 11 x 10
Bedroom 3
- Area: 110
- Dimensions: 11 x 10
Primary bathroom
- Features: Full Bath, Shower Only, Walk-In Closet(s)
- Level: Main
Family room
- Area: 384
- Dimensions: 24 x 16
Kitchen
- Area: 195
- Dimensions: 13 x 15
Heating
- Forced Air, Natural Gas, Damper Controlled
Cooling
- Central Air, Electric, Damper Controlled
Appliances
- Included: Cooktop, Dishwasher, Disposal, Electric Cooktop, Electric Oven, Microwave, Gas Water Heater, Tankless Water Heater
- Laundry: 1st Floor, Walk-in, Electric Dryer Hookup, Washer Hookup, Laundry Room
Features
- Ceiling Smooth, Granite Counters, Open Floorplan, Walk-In Closet(s), Split Floor Plan, Pantry
- Flooring: Carpet, Vinyl
- Windows: Tilt Out Windows, Vinyl/Aluminum Trim, Insulated Windows
- Basement: None
- Attic: Storage
- Number of fireplaces: 1
- Fireplace features: Gas Log
Interior area
- Total interior livable area: 1,343 sqft
Property
Parking
- Total spaces: 2
- Parking features: Attached, Paved
- Attached garage spaces: 2
- Has uncovered spaces: Yes
Features
- Levels: One
- Stories: 1
- Patio & porch: Patio, Front Porch
Lot
- Size: 8,276 Square Feet
- Features: 1/2 Acre or Less
- Topography: Level
Details
- Parcel number: 0407.0101005.00
Construction
Type & style
- Home type: SingleFamily
- Architectural style: Ranch,Traditional
- Property subtype: Single Family Residence, Residential
Materials
- Vinyl Siding
- Foundation: Slab
- Roof: Composition
Condition
- Year built: 2020
Details
- Builder model: Macon
- Builder name: DR Horton
Utilities & green energy
- Sewer: Public Sewer
- Water: Public
- Utilities for property: Cable Available, Underground Utilities
Community & HOA
Community
- Features: Common Areas, Street Lights, Playground, Sidewalks
- Subdivision: Bracken Woods
HOA
- Has HOA: Yes
- Services included: None
Location
- Region: Piedmont
Financial & listing details
- Price per square foot: $197/sqft
- Tax assessed value: $174,290
- Annual tax amount: $1,360
- Date on market: 7/1/2026
Estimated market value
$263,600
$250,000 - $277,000
$1,789/mo
Price history
| Date | Event | Price |
|---|---|---|
| 7/17/2026 | Price change | $264,900-1.9%$197/sqft |
Source:  Greater Greenville AOR #1596435 Report a problem Greater Greenville AOR #1596435 Report a problem | ||
| 7/6/2026 | Price change | $269,900-1.9%$201/sqft |
Source: Greater Greenville AOR #1596435 Report a problem | ||
| 7/1/2026 | Listed for sale | $275,000-1.8%$205/sqft |
Source: Greater Greenville AOR #1596435 Report a problem | ||
| 6/8/2026 | Listing removed | $280,000$208/sqft |
Source: Greater Greenville AOR #1592353 Report a problem | ||
| 5/20/2026 | Listed for sale | $280,000+48.9%$208/sqft |
Source: Greater Greenville AOR #1592353 Report a problem | ||
| 5/22/2020 | Sold | $187,990$140/sqft |
Source: Greater Greenville AOR #1408468 Report a problem | ||
Public tax history
| Year | Property taxes | Tax assessment |
|---|---|---|
| 2024 | $1,360 -1.2% | $174,290 |
| 2023 | $1,376 +3.9% | $174,290 |
| 2022 | $1,324 +1.5% | $174,290 |
| 2021 | $1,304 +64.9% | $174,290 +9.7% |
| 2020 | $791 | $158,830 |
Find assessor info on the county website
Monthly payment
Est. payment
Payment breakdown
Explore the cost of this home by adjusting the details. Changes won't be saved.Climate risks
Neighborhood: 29673
Nearby schools
GreatSchools rating
- 4/10Grove Elementary SchoolGrades: K-5Distance: 1.2 mi
- 3/10Tanglewood Middle SchoolGrades: 6-8Distance: 6.5 mi
- 3/10Southside High SchoolGrades: 9-12Distance: 3.3 mi
Schools provided by the listing agent
- Elementary: Grove
- Middle: Tanglewood
- High: Southside
Source: Greater Greenville AOR. This data may not be complete. We recommend contacting the local school district to confirm school assignments for this home.
- $297,2003 bd2 ba1.5k sqft15 Crestwood Pines Trl, Piedmont, SC 29673Off Market
- $305,0004 bd3 ba2.1k sqft19 Crestwood Pines Trl, Piedmont, SC 29673Off Market
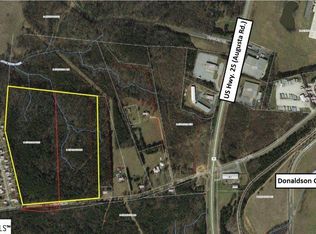
- $--45 AcresBracken Rd, Piedmont, SC 29673Off Market
- $290,1004 bd2 ba1.7k sqft21 Crestwood Pines Trl, Piedmont, SC 29673Off Market
- $299,3004 bd2 ba2k sqft11 Crestwood Pines Trl, Piedmont, SC 29673Off Market
- $307,0004 bd2 ba1.7k sqft16 Crestwood Pines Trl, Piedmont, SC 29673Sold
- $254,4003 bd3 ba1.3k sqft14 Crestwood Pines Trl, Piedmont, SC 29673Off Market
- $303,4004 bd2 ba2.2k sqft9 Crestwood Pines Trl, Piedmont, SC 29673Off Market
A local agent can set up tours, give advice and negotiate with sellers.
A local lender can help you make sure your offer is ready when you are.
Similar homes
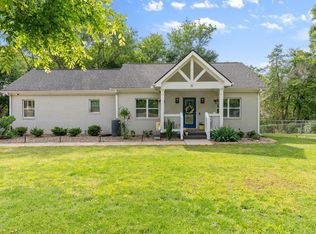
- $320,0003 bd2 ba1.4k sqft10 Walker Rd, Piedmont, SC 29673For Sale
 MLS ID #1597777, Larkin Dalpiaz, Wilson Associates. Greater Greenville AOR
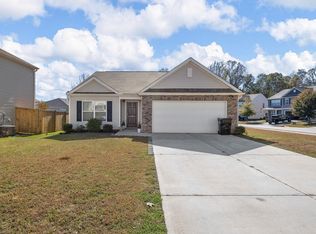
 - $300,0003 bd2 ba2k sqft149 Poplarville Dr, Piedmont, SC 29673For Sale
 MLS ID #330666, Skip Kirsch, THE ROSALES GROUP@KW. SAR as distributed by MLS GRID
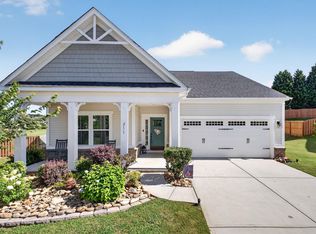
 - $319,0002 bd2 ba1.5k sqft211 Picketts Mill Dr, Piedmont, SC 29673For Sale
 MLS ID #1598411, Sam Van Gieson, Reedy Property Group, LLC - Residential. Greater Greenville AOR
 - $265,0003 bd3 ba1.3k sqft501 Mills Hill Way, Greenville, SC 29605For Sale
 MLS ID #1596915, Erin Parker, BHHS C Dan Joyner - Midtown. Greater Greenville AOR
 - $349,0003 bd2 ba1.7k sqft100 Callongton Dr, Piedmont, SC 29673For SaleMLS ID #1597519, Stephanie Wilson, EXP Realty LLC. Greater Greenville AOR
- $310,0004 bd3 ba1.8k sqft253 Abelia Meadows Dr, Piedmont, SC 29673For SaleMLS ID #1587551, Dan Hamilton, Keller Williams Grv Upst. Greater Greenville AOR
- $259,9993 bd2 ba1k sqft920 Anderson Rd, Greenville, SC 29601For SaleMLS ID #1588322, Danielle Simmons, Redfin Corporation. Greater Greenville AOR
- $300,0003 bd3 ba1.6k sqft101 Reedy Falls Dr, Greenville, SC 29605For SaleMLS ID #1596542, Blair Rabun, RE/MAX Moves Greer. Greater Greenville AOR
- $305,0004 bd3 ba1.9k sqft2 Havenhill Pl, Greenville, SC 29605For SaleMLS ID #1595789, Carlessia Black, Realty One Group Freedom. Greater Greenville AOR
- $310,0003 bd2 ba1.3k sqft118 Timberwild Dr, Greenville, SC 29605For SaleMLS ID #1595438, Anna Ryan, Keller Williams DRIVE. Greater Greenville AOR
- $274,9993 bd2 ba1.3k sqft114 Sylvester St, Fountain Inn, SC 29644For SaleMLS ID #1595977, Maureen Kirk, Keller Williams DRIVE. Greater Greenville AOR
- $269,9993 bd2 ba1.5k sqft713 Jameson Rd, Easley, SC 29640For SaleMLS ID #1590226, Philip Farmer, Real Broker, LLC. Greater Greenville AOR
- $250,0002 bd2 ba1.4k sqft119 McAlister Dr, Pendleton, SC 29670For SaleMLS ID #1581260, Pamela Borghesani, Bluefield Realty Group. Greater Greenville AOR
- $274,0003 bd3 ba1.5k sqft103 Preston St, Easley, SC 29640For SaleMLS ID #1595229, Analeisa Latham, Keller Williams Upstate Legacy. Greater Greenville AOR
- $315,0003 bd3 ba1.9k sqft221 Pendergast Rd, Greenville, SC 29605For SaleMLS ID #1585580, Bradley Ledford, Vista Real Estate, LLC. Greater Greenville AOR
- $264,9003 bd3 ba1.5k sqft108 Roundtree Dr, Simpsonville, SC 29681For SaleMLS ID #1597090, Courtney Madden, Keller Williams DRIVE. Greater Greenville AOR
- $275,0003 bd3 ba1.7k sqft1092 Bridlebrook Trl, Greer, SC 29651For SaleMLS ID #1597264, Kortnee Belue, Keller Williams DRIVE. Greater Greenville AOR
- $295,0003 bd2 ba1.2k sqft122 River Trace Loop, Simpsonville, SC 29680For SaleMLS ID #1590124, Stephanie Burger, Coldwell Banker Caine/Williams. Greater Greenville AOR
- $329,0003 bd3 ba1.8k sqft11 Eagleston Ln, Simpsonville, SC 29680For SaleMLS ID #1591895, Donna Swett, Bluefield Realty Group. Greater Greenville AOR
- $280,0003 bd3 ba1.7k sqft830 Chartwell Dr, Greer, SC 29650For SaleMLS ID #1598578, Emily Clough Davis, REAL GVL/REAL BROKER, LLC. Greater Greenville AOR
