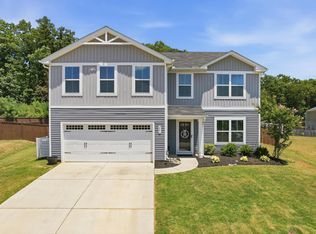
Welcome to 100 Callongton Drive, where modern design meets everyday comfort. Built in 2022, this beautifully maintained 3 bedroom, 2 bathroom home offers the convenience of one level living with a desirable split bedroom floor plan. The spacious primary suite is located on the main level and features a private bath and generous closet space. The open concept living area flows seamlessly into the kitchen and dining space, making it perfect for both everyday living and entertaining. Additional features include a two car garage, an energy efficient tankless water heater, and low maintenance construction that gives you the benefits of newer construction without the wait. Situated on a quiet cul de sac, this home offers a peaceful setting while still being conveniently located near shopping, dining, schools, and major roadways. Whether you're a first time homebuyer, looking to downsize, or simply searching for a move in ready home, this one checks all the boxes.
For sale
$349,000
100 Callongton Dr, Piedmont, SC 29673
3beds
1,772sqft
Single Family Residence, Residential
Built in ----
8,712 Square Feet Lot
$342,800 Zestimate®
$197/sqft
$-- HOA
What's special
One level livingPeaceful settingTwo car garageModern designPrivate bathSpacious primary suiteGenerous closet space
- 9 days |
- 412 |
- 22 |
Zillow last checked:
Listing updated:
Listed by:
Stephanie Wilson 828-778-6222,
EXP Realty LLC
Source: Greater Greenville AOR,MLS#: 1597519
Facts & features
Interior
Bedrooms & bathrooms
- Bedrooms: 3
- Bathrooms: 2
- Full bathrooms: 2
- Main level bathrooms: 2
- Main level bedrooms: 3
Primary bedroom
- Area: 196
- Dimensions: 14 x 14
Bedroom 2
- Area: 144
- Dimensions: 12 x 12
Bedroom 3
- Area: 144
- Dimensions: 12 x 12
Primary bathroom
- Features: Double Sink, Full Bath, Shower-Separate, Tub-Separate
- Level: Main
Dining room
- Area: 182
- Dimensions: 13 x 14
Kitchen
- Area: 208
- Dimensions: 16 x 13
Living room
- Area: 483
- Dimensions: 23 x 21
Heating
- Forced Air
Cooling
- Central Air, Electric
Appliances
- Included: Gas Cooktop, Dishwasher, Disposal, Gas Water Heater, Tankless Water Heater
- Laundry: 1st Floor
Features
- Ceiling Fan(s), Ceiling Smooth
- Flooring: Carpet, Vinyl
- Windows: Tilt Out Windows
- Basement: None
- Attic: Pull Down Stairs,Storage
- Number of fireplaces: 1
- Fireplace features: None
Interior area
- Total interior livable area: 1,772 sqft
Property
Parking
- Total spaces: 2
- Parking features: Attached, Paved
- Attached garage spaces: 2
- Has uncovered spaces: Yes
Features
- Levels: One
- Stories: 1
- Patio & porch: Patio, Front Porch
Lot
- Size: 8,712 Square Feet
- Dimensions: 0.2 acres
- Features: 1/2 Acre or Less
- Topography: Level
Details
- Parcel number: 0593.1001106.00
Construction
Type & style
- Home type: SingleFamily
- Architectural style: Traditional
- Property subtype: Single Family Residence, Residential
Materials
- Brick Veneer, Stone, Vinyl Siding
- Foundation: Slab
- Roof: Architectural
Utilities & green energy
- Sewer: Public Sewer
- Water: Public
- Utilities for property: Cable Available
Community & HOA
Community
- Features: Common Areas, Pool, Lawn Maintenance
- Security: Smoke Detector(s)
- Subdivision: Harvest Glen
HOA
- Has HOA: Yes
- Services included: Maintenance Grounds, Pool
Location
- Region: Piedmont
Financial & listing details
- Price per square foot: $197/sqft
- Tax assessed value: $326,660
- Annual tax amount: $2,142
- Date on market: 7/13/2026
Estimated market value
$342,800
$326,000 - $360,000
$2,083/mo
Price history
| Date | Event | Price |
|---|---|---|
| 7/13/2026 | Listed for sale | $349,000+3.2%$197/sqft |
Source:  Greater Greenville AOR #1597519 Report a problem Greater Greenville AOR #1597519 Report a problem | ||
| 10/17/2022 | Sold | $338,263-6.9%$191/sqft |
Source:  SAR as distributed by MLS GRID #294163 Report a problem SAR as distributed by MLS GRID #294163 Report a problem | ||
| 9/22/2022 | Pending sale | $363,263$205/sqft |
Source: SAR as distributed by MLS GRID #294163 Report a problem | ||
| 9/22/2022 | Listed for sale | $363,263$205/sqft |
Source: SAR as distributed by MLS GRID #294163 Report a problem | ||
Public tax history
| Year | Property taxes | Tax assessment |
|---|---|---|
| 2024 | $2,142 -66% | $326,660 |
| 2023 | $6,299 | $326,660 |
Find assessor info on the county website
Monthly payment
Est. payment
Payment breakdown
Explore the cost of this home by adjusting the details. Changes won't be saved.Climate risks
Neighborhood: 29673
Nearby schools
GreatSchools rating
- 4/10Robert E. Cashion Elementary SchoolGrades: PK-5Distance: 2.4 mi
- 5/10Woodmont Middle SchoolGrades: 6-8Distance: 2.3 mi
- 7/10Woodmont High SchoolGrades: 9-12Distance: 1.6 mi
Schools provided by the listing agent
- Elementary: Ellen Woodside
- Middle: Woodmont
- High: Woodmont
Source: Greater Greenville AOR. This data may not be complete. We recommend contacting the local school district to confirm school assignments for this home.
- $325,0003 bd2 ba1.5k sqft104 Callongton Dr, Piedmont, SC 29673Sold

- $343,5014 bd3 ba2.3k sqft106 Callongton Dr, Piedmont, SC 29673Sold
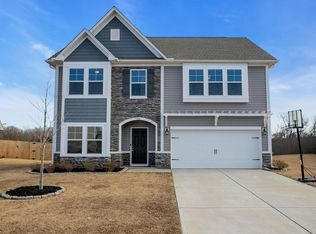
- $336,0005 bd3 ba-- sqft18 Steeds Glen Rd, Piedmont, SC 29673Sold

- $303,3993 bd3 ba1.6k sqft110 Callongton Dr LOT 65, Piedmont, SC 29673Sold

- $319,6233 bd2 ba1.7k sqft114 Callongton Dr #67, Piedmont, SC 29673Sold
- $352,9465 bd3 ba3k sqft117 Callongton Dr LOT 154, Piedmont, SC 29673Sold
- $347,5005 bd3 ba2.2k sqft10 Steeds Glen Rd, Piedmont, SC 29673Sold
- $315,5384 bd2 ba1.9k sqft121 Callongton Dr LOT 155, Piedmont, SC 29673Sold
A local agent can set up tours, give advice and negotiate with sellers.
A local lender can help you make sure your offer is ready when you are.
Similar homes
- $358,5004 bd3 ba2.3k sqft204 Callongton Dr, Piedmont, SC 29673For Sale
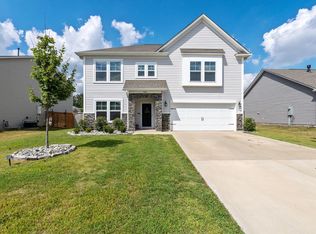 MLS ID #1595993, Cheryl Alexander, Weichert Realty-Shaun & Shari. Greater Greenville AOR
 - $364,9004 bd3 ba2.3k sqft304 Videre Woods Ct, Piedmont, SC 29673For Sale
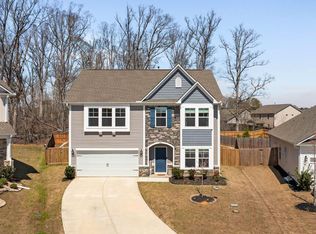 MLS ID #1586117, Amanda Braghirol, Upstate Experts Realty. Greater Greenville AOR
 - $349,9995 bd3 ba2.5k sqft244 Ingram Ct, Piedmont, SC 29673For Sale
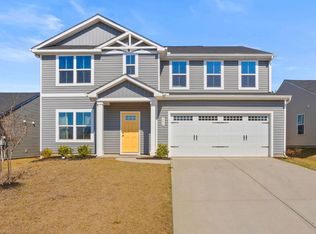 MLS ID #1586731, Phi-Van Cherry, Carolinas Key Realty. Greater Greenville AOR
 - $324,9004 bd3 ba2.2k sqft241 Burr Oak Ln, Piedmont, SC 29673For Sale
 MLS ID #1597168, Daniel Bracken, Bracken Real Estate. Greater Greenville AOR
 - $289,9003 bd3 ba2.2k sqft208 Bracken Woods Way, Piedmont, SC 29673For SaleMLS ID #1594445, Joshua Chiu, Chucktown Homes Team by LPT. Greater Greenville AOR
- $355,0003 bd2 ba2.4k sqft284 Abelia Meadows Dr, Piedmont, SC 29673For SaleMLS ID #1594596, Bradley Ledford, Vista Real Estate, LLC. Greater Greenville AOR
- $360,0004 bd3 ba2.1k sqft719 Camberwell Rd, Simpsonville, SC 29680For SaleMLS ID #1597185, Shannon Patteson, Real Broker, LLC. Greater Greenville AOR
- $355,0003 bd3 ba2.2k sqft328 Whittier St, Greenville, SC 29605For SaleMLS ID #1593704, Courtney Shuba, XSell Upstate. Greater Greenville AOR
- $344,9003 bd3 ba1.7k sqft103 Chadmore St, Simpsonville, SC 29681For SaleMLS ID #1596549, Jon Ferguson, Keller Williams Greenville Central. Greater Greenville AOR
- $359,9003 bd2 ba1.4k sqft114A Shaw St, Fountain Inn, SC 29644For SaleMLS ID #20303858, Jennifer Deese, Belle Select Corp. WUMLS
- $300,0003 bd3 ba1.6k sqft101 Reedy Falls Dr, Greenville, SC 29605For SaleMLS ID #1596542, Blair Rabun, RE/MAX Moves Greer. Greater Greenville AOR
- $325,0003 bd3 ba1.7k sqft39 Pfeiffer Ct, Simpsonville, SC 29681For SaleMLS ID #1598397, Anthony Morgan, Bluefield Realty Group. Greater Greenville AOR
- $355,0004 bd3 ba1.7k sqft121 Belle Oaks Dr, Simpsonville, SC 29680For SaleMLS ID #1595925, Wyatt Pollitz, Akers and Associates. Greater Greenville AOR
- $349,9994 bd3 ba2k sqft23 Ivyberry Rd, Simpsonville, SC 29681For SaleMLS ID #1596590, Bobby Brooks, Weichert Realty-Shaun & Shari. Greater Greenville AOR
- $329,5003 bd3 ba2.3k sqft509 Baycraft Ln, Simpsonville, SC 29681For SaleMLS ID #1597448, Gabrielle Fanelli, The Property Lounge. Greater Greenville AOR
- $350,0004 bd3 ba2k sqft44 Tannery Dr, Greer, SC 29651For SaleMLS ID #1598372, Dan Hamilton, Keller Williams Grv Upst. Greater Greenville AOR
- $329,0005 bd3 ba2.3k sqft125 Broadtree Cir, Greenville, SC 29605For SaleMLS ID #1597123, Trish Aston, BHHS C Dan Joyner - Woodruff Rd. Greater Greenville AOR
- $299,9003 bd2 ba1.7k sqft240 Rivers Edge Cir, Simpsonville, SC 29680For SaleMLS ID #1597050, Adeline Cooley, Real Broker, LLC. Greater Greenville AOR
- $390,0003 bd2 ba1.7k sqft257 Evansdale Way, Simpsonville, SC 29680For SaleMLS ID #1594733, Nikki Sword, Redfin Corporation. Greater Greenville AOR
- $305,0003 bd3 ba1.6k sqft532 Tut Ct, Woodruff, SC 29388For SaleMLS ID #339624, John Gotishan, Keller Williams Realty. SAR as distributed by MLS GRID
