Charming, Like-New Home in Harvest Glen Subdivision. This Beauty was Built 2023 and Move-In Ready! This Beautifully Maintained 4-Bedroom (Plus Flex Room) features an Open-Concept Floor Plan Flooded with Natural Light, Updated Lighting Fixtures, Fresh Paint and Striking Accent Walls. The Main Living areas Showcase Gorgeous Flooring and a Cozy Gas Fireplace, Perfect for Everyday Living and Entertaining. The Kitchen is a Chef’s Delight with Granite Countertops, Stainless Steel Appliances, and Ample Cabinet Space. Enjoy Indoor-Outdoor Living with a New Privacy Fence Enclosing the Yard — ideal for pets and gatherings. Comfortable Primary Suite, well-appointed Secondary Bedrooms, and a versatile Flex Room that can serve as a Home Office OR Playroom. Located in the Harvest Glen Community with access to a Community Pool and Neighborhood Amenities. This Beautiful Home is waiting for its New Owner — Schedule a Showing Today!
For sale
Price cut: $6.9K (7/27)
$358,000
304 Videre Woods Ct, Piedmont, SC 29673
4beds
2,335sqft
:
Get pre-qualified$2,424/mo
Single Family Residence, Residential
Built in 2023
9,147 Square Feet Lot
$356,600 Zestimate®
$153/sqft
$-- HOA
What's special
Cozy gas fireplaceStainless steel appliancesGorgeous flooringFresh paintWell-appointed secondary bedroomsStriking accent wallsComfortable primary suite
- 1 day |
- 69 |
- 17 |
Zillow last checked:
Listing updated:
Listed by:
Amanda Braghirol 864-580-3979,
Upstate Experts Realty
Source: Greater Greenville AOR,MLS#: 1599865
Facts & features
Interior
Bedrooms & bathrooms
- Bedrooms: 4
- Bathrooms: 3
- Full bathrooms: 2
- 1/2 bathrooms: 1
Rooms
- Room types: Laundry, Office/Study
Primary bedroom
- Area: 252
- Dimensions: 18 x 14
Bedroom 2
- Area: 120
- Dimensions: 12 x 10
Bedroom 3
- Area: 121
- Dimensions: 11 x 11
Bedroom 4
- Area: 110
- Dimensions: 11 x 10
Primary bathroom
- Features: Double Sink, Full Bath, Shower-Separate, Tub-Garden, Walk-In Closet(s)
- Level: Second
Dining room
- Area: 165
- Dimensions: 15 x 11
Kitchen
- Area: 180
- Dimensions: 12 x 15
Living room
- Area: 110
- Dimensions: 11 x 10
Bonus room
- Area: 350
- Dimensions: 25 x 14
Heating
- Forced Air, Natural Gas
Cooling
- Electric
Appliances
- Included: Cooktop, Dishwasher, Disposal, Dryer, Refrigerator, Washer, Electric Cooktop, Electric Oven, Microwave, Gas Water Heater, Tankless Water Heater
- Laundry: 2nd Floor, Walk-in, Electric Dryer Hookup, Washer Hookup, Laundry Room
Features
- High Ceilings, Ceiling Fan(s), Ceiling Smooth, Tray Ceiling(s), Granite Counters, Open Floorplan, Soaking Tub, Walk-In Closet(s), Pantry
- Flooring: Carpet, Vinyl, Luxury Vinyl
- Windows: Tilt Out Windows, Vinyl/Aluminum Trim, Window Treatments
- Basement: None
- Attic: Pull Down Stairs
- Number of fireplaces: 1
- Fireplace features: Gas Log
Interior area
- Total interior livable area: 2,335 sqft
Property
Parking
- Total spaces: 2
- Parking features: Attached, Garage Door Opener, Paved
- Attached garage spaces: 2
- Has uncovered spaces: Yes
Features
- Levels: Two
- Stories: 2
- Patio & porch: Patio, Porch, Rear Porch
- Fencing: Fenced
Lot
- Size: 9,147 Square Feet
- Features: Cul-De-Sac, 1/2 Acre or Less
- Topography: Level
Details
- Parcel number: 0593.1001095.00
Construction
Type & style
- Home type: SingleFamily
- Architectural style: Transitional
- Property subtype: Single Family Residence, Residential
Materials
- Stone, Vinyl Siding
- Foundation: Slab
- Roof: Architectural
Condition
- Year built: 2023
Utilities & green energy
- Sewer: Public Sewer
- Water: Public
- Utilities for property: Cable Available
Community & HOA
Community
- Features: Common Areas, Pool
- Subdivision: Harvest Glen
HOA
- Has HOA: Yes
- Services included: Pool, Street Lights
Location
- Region: Piedmont
Financial & listing details
- Price per square foot: $153/sqft
- Date on market: 8/5/2026
Estimated market value
$356,600
$339,000 - $374,000
$2,453/mo
Price history
| Date | Event | Price |
|---|---|---|
| 7/27/2026 | Price change | $358,000-1.9%$153/sqft |
Source:  Greater Greenville AOR #1586117 Report a problem Greater Greenville AOR #1586117 Report a problem | ||
| 6/19/2026 | Price change | $364,900-1.4%$156/sqft |
Source: Greater Greenville AOR #1586117 Report a problem | ||
| 4/21/2026 | Price change | $369,900-1.1%$158/sqft |
Source: Greater Greenville AOR #1586117 Report a problem | ||
| 3/26/2026 | Listed for sale | $374,000$160/sqft |
Source: Greater Greenville AOR #1586117 Report a problem | ||
Public tax history
Tax history is unavailable.
Monthly payment
Est. payment
Payment breakdown
Explore the cost of this home by adjusting the details. Changes won't be saved.Climate risks
Neighborhood: 29673
Nearby schools
GreatSchools rating
- 4/10Robert E. Cashion Elementary SchoolGrades: PK-5Distance: 2.4 mi
- 5/10Woodmont Middle SchoolGrades: 6-8Distance: 2.2 mi
- 7/10Woodmont High SchoolGrades: 9-12Distance: 1.8 mi
Schools provided by the listing agent
- Elementary: Ellen Woodside
- Middle: Woodmont
- High: Woodmont
Source: Greater Greenville AOR. This data may not be complete. We recommend contacting the local school district to confirm school assignments for this home.
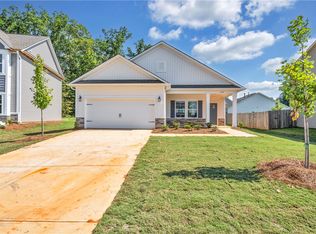
- $290,0003 bd2 ba1.5k sqft302 Videre Woods Ct LOT 22, Piedmont, SC 29673Sold
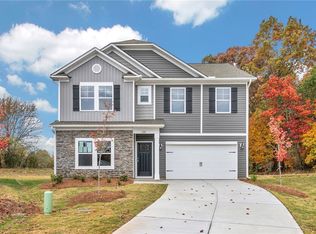
- $335,0004 bd3 ba2.5k sqft125 Callongton Dr LOT 156, Piedmont, SC 29673Sold
- $339,9854 bd3 ba2.6k sqft308 Videre Woods Ct LOT 25, Piedmont, SC 29673Sold
- $369,3045 bd3 ba3k sqft307 Videre Woods Ct LOT 26, Piedmont, SC 29673Sold
- $357,2385 bd3 ba3k sqft135 Callongton Dr LOT 159, Piedmont, SC 29673Sold
- $369,3045 bd3 ba3k sqft307 Videre Woods Ct, Piedmont, SC 29673Sold
- $319,6233 bd2 ba1.7k sqft114 Callongton Dr, Piedmont, SC 29673Sold
- $311,4053 bd2 ba1.7k sqft303 Videre Woods Ct LOT 28, Piedmont, SC 29673Sold
A local agent can set up tours, give advice and negotiate with sellers.
A local lender can help you make sure your offer is ready when you are.
Similar homes
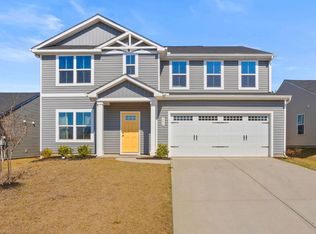
- $349,9995 bd3 ba2.5k sqft244 Ingram Ct, Piedmont, SC 29673For Sale
 MLS ID #1586731, Phi-Van Cherry, Carolinas Key Realty. Greater Greenville AOR
 - $319,9004 bd3 ba2.2k sqft241 Burr Oak Ln, Piedmont, SC 29673For Sale
 MLS ID #1597168, Daniel Bracken, Bracken Real Estate. Greater Greenville AOR
 - $390,0005 bd3 ba2.5k sqft111 Garfield Ln, Simpsonville, SC 29681For Sale
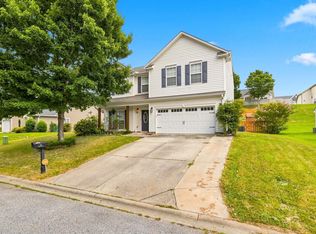 MLS ID #1600053, Jeffrey Sublett, RE/MAX Reach. Greater Greenville AOR
 - $350,0003 bd2 ba2.4k sqft284 Abelia Meadows Dr, Piedmont, SC 29673For Sale
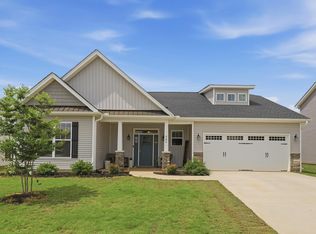 MLS ID #1594596, Bradley Ledford, Vista Real Estate, LLC. Greater Greenville AOR
 - $360,0004 bd3 ba2.1k sqft719 Camberwell Rd, Simpsonville, SC 29680For SaleMLS ID #1597185, Shannon Patteson, Real Broker, LLC. Greater Greenville AOR
- $400,0004 bd3 ba2k sqft11 Harwick Ct, Easley, SC 29642For SaleMLS ID #340234, Kristen Elder, RE/MAX Reach. SAR as distributed by MLS GRID
- $355,0003 bd3 ba2.2k sqft328 Whittier St, Greenville, SC 29605For SaleMLS ID #1593704, Courtney Shuba, XSell Upstate. Greater Greenville AOR
- $359,9004 bd3 ba2.3k sqft988 Burghley Cir, Greer, SC 29651For SaleMLS ID #1599996, Will Sawyer, Keller Williams Grv Upst. Greater Greenville AOR
- $310,0004 bd3 ba1.8k sqft253 Abelia Meadows Dr, Piedmont, SC 29673For SaleMLS ID #1587551, Dan Hamilton, Keller Williams Grv Upst. Greater Greenville AOR
- $329,0005 bd3 ba2.3k sqft125 Broadtree Cir, Greenville, SC 29605For SaleMLS ID #1597123, Trish Aston, BHHS C Dan Joyner - Woodruff Rd. Greater Greenville AOR
- $369,9003 bd3 ba1.7k sqft208 Mayfly Way, Simpsonville, SC 29680For SaleMLS ID #1598705, Sheila Smalley, BHHS C Dan Joyner - Woodruff Rd. Greater Greenville AOR
- $433,5005 bd3 ba2.7k sqft505 Silverado Ave, Greenville, SC 29605For SaleMLS ID #1598577, Emily Clough Davis, REAL GVL/REAL BROKER, LLC. Greater Greenville AOR
- $309,9004 bd3 ba1.8k sqft216 Wintersweet Way, Greenville, SC 29605For SaleMLS ID #1597598, Brian Welborn, BHHS C Dan Joyner - Augusta Rd. Greater Greenville AOR
- $369,9004 bd3 ba2.2k sqft28 Fowler Oaks Ln, Simpsonville, SC 29681For SaleMLS ID #1596284, Gena Greer, BHHS C Dan Joyner - Woodruff Rd. Greater Greenville AOR
- $315,0003 bd3 ba1.9k sqft221 Pendergast Rd, Greenville, SC 29605For SaleMLS ID #1585580, Bradley Ledford, Vista Real Estate, LLC. Greater Greenville AOR
- $390,0005 bd4 ba2.4k sqft405 Gibby Ln, Simpsonville, SC 29681For SaleMLS ID #1597619, Geoffrey Bey, Keller Williams Grv Upst. Greater Greenville AOR
- $359,9003 bd2 ba1.4k sqft114A Shaw St, Fountain Inn, SC 29644For SaleMLS ID #20303858, Jennifer Deese, Belle Select Corp. WUMLS
- $485,0004 bd3 ba2.7k sqft303 Eskdale Rd, Simpsonville, SC 29681For SaleMLS ID #340210, Molly Blackwell, Keller Williams Realty. SAR as distributed by MLS GRID
- $335,0005 bd3 ba2.3k sqft230 Icebow Rd, Fountain Inn, SC 29644For SaleMLS ID #1598625, Lynn Skidmore, GPS Real Estate, LLC. Greater Greenville AOR
- $320,7004 bd2 ba1.6k sqft323 Barnhill Ct, Greenville, SC 29617For SaleMLS ID #1599414, Jennie Foster, Bluefield Realty Group. Greater Greenville AOR
