**Open House This Sunday August 2nd, 2-4pm** After you buy a home, do you want to enjoy your weekends or spend them working on projects? This home gives you the benefits of newer construction without starting from scratch after you move in. Instead of spending weekends (and money) finishing those “after closing” projects, like adding a fence or working on the yard, you can simply enjoy the home from day one. Use that project money for a vacation instead. Inside, the home offers more than 2,200 square feet with four bedrooms, an open floor plan, and the features that make newer homes so appealing. A yard isn’t just about the size on paper. This is one of the larger lots in the neighborhood, and the flat, fenced backyard gives you space you can actually enjoy. The screened patio is already finished too, giving you another place to relax without adding another project after closing. Located in the Wren school district with easy access to I-85, you’ll have a convenient drive to Greenville, Anderson, Easley, and Powdersville. Here’s another difference you’ll notice before you ever walk through the front door. Some new communities spend years as active construction zones. Here, you’re driving into an established neighborhood where homes are finished, yards are maintained, and neighbors are already out walking and enjoying the community. A newer home where the work is done, the neighborhood is established, and you can start enjoying it from day one.
For sale
$324,900
241 Burr Oak Ln, Piedmont, SC 29673
4beds
2,237sqft
:
Get pre-qualified$2,199/mo
Single Family Residence, Residential
Built in 2021
0.3 Acres Lot
$323,000 Zestimate®
$145/sqft
$-- HOA
What's special
Open floor planScreened patioFour bedroomsYards are maintainedFlat fenced backyard
- 22 days |
- 1,817 |
- 118 |
Likely to sell faster than
Zillow last checked:
Listing updated:
Listed by:
Daniel Bracken 864-380-4537,
Bracken Real Estate
Source: Greater Greenville AOR,MLS#: 1597168
Facts & features
Interior
Bedrooms & bathrooms
- Bedrooms: 4
- Bathrooms: 3
- Full bathrooms: 2
- 1/2 bathrooms: 1
Rooms
- Room types: Laundry, Loft
Primary bedroom
- Area: 210
- Dimensions: 14 x 15
Bedroom 2
- Area: 132
- Dimensions: 11 x 12
Bedroom 3
- Area: 132
- Dimensions: 11 x 12
Bedroom 4
- Area: 144
- Dimensions: 12 x 12
Primary bathroom
- Features: Double Sink, Full Bath, Walk-In Closet(s)
- Level: Second
Dining room
- Area: 96
- Dimensions: 8 x 12
Kitchen
- Area: 225
- Dimensions: 15 x 15
Living room
- Area: 476
- Dimensions: 17 x 28
Heating
- Electric
Cooling
- Electric
Appliances
- Included: Cooktop, Dishwasher, Electric Cooktop, Electric Oven, Microwave, Electric Water Heater
- Laundry: 2nd Floor, Walk-in, Electric Dryer Hookup, Washer Hookup, Laundry Room
Features
- Ceiling Smooth, Open Floorplan, Walk-In Closet(s), Laminate Counters
- Flooring: Carpet, Luxury Vinyl
- Basement: None
- Has fireplace: No
- Fireplace features: None
Interior area
- Total interior livable area: 2,237 sqft
Property
Parking
- Total spaces: 2
- Parking features: Attached, Concrete
- Attached garage spaces: 2
- Has uncovered spaces: Yes
Features
- Levels: Two
- Stories: 2
- Patio & porch: Screened
- Fencing: Fenced
Lot
- Size: 0.3 Acres
- Features: 1/2 Acre or Less
- Topography: Level
Details
- Parcel number: 2170501021000
Construction
Type & style
- Home type: SingleFamily
- Architectural style: Traditional
- Property subtype: Single Family Residence, Residential
Materials
- Vinyl Siding
- Foundation: Slab
- Roof: Architectural
Condition
- Year built: 2021
Utilities & green energy
- Sewer: Public Sewer
- Water: Public
- Utilities for property: Cable Available
Community & HOA
Community
- Features: Street Lights
- Subdivision: Barrington Creek
HOA
- Has HOA: Yes
- Services included: Street Lights
Location
- Region: Piedmont
Financial & listing details
- Price per square foot: $145/sqft
- Tax assessed value: $267,410
- Annual tax amount: $3,730
- Date on market: 7/9/2026
- Listing terms: USDA Loan
Estimated market value
$323,000
$307,000 - $339,000
$2,298/mo
Price history
| Date | Event | Price |
|---|---|---|
| 7/9/2026 | Listed for sale | $324,900$145/sqft |
Source:  Greater Greenville AOR #1597168 Report a problem Greater Greenville AOR #1597168 Report a problem | ||
| 11/29/2023 | Listing removed | -- |
Source: Greater Greenville AOR #1512404 Report a problem | ||
| 9/12/2023 | Price change | $324,900-4.1%$145/sqft |
Source: Greater Greenville AOR #1501600 Report a problem | ||
| 7/5/2023 | Price change | $338,900-3.1%$151/sqft |
Source: Greater Greenville AOR #1501600 Report a problem | ||
| 6/21/2023 | Listed for sale | $349,900+34.8%$156/sqft |
Source: Greater Greenville AOR #1501600 Report a problem | ||
| 8/16/2021 | Sold | $259,485$116/sqft |
Source: Public Record Report a problem | ||
Public tax history
| Year | Property taxes | Tax assessment |
|---|---|---|
| 2024 | $3,730 +4.2% | $10,700 |
| 2023 | $3,580 | $10,700 +4.2% |
| 2022 | -- | $10,270 |
Find assessor info on the county website
Monthly payment
Est. payment
Payment breakdown
Explore the cost of this home by adjusting the details. Changes won't be saved.Climate risks
Neighborhood: 29673
Nearby schools
GreatSchools rating
- 7/10Spearman Elementary SchoolGrades: PK-5Distance: 2.8 mi
- 6/10Wren Middle SchoolGrades: 6-8Distance: 3.7 mi
- 9/10Wren High SchoolGrades: 9-12Distance: 3.6 mi
Schools provided by the listing agent
- Elementary: Spearman
- Middle: Wren
- High: Wren
Source: Greater Greenville AOR. This data may not be complete. We recommend contacting the local school district to confirm school assignments for this home.
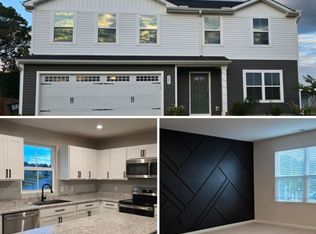
- $323,6004 bd3 ba2k sqft243 Burr Oak Ln, Piedmont, SC 29673Off Market
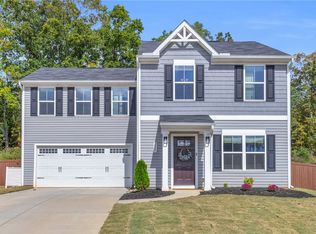
- $284,6754 bd3 ba1.7k sqft239 Burr Oak Ln, Piedmont, SC 29673Sold
- $321,9003 bd-- ba2.8k sqft237 Burr Oak Ln, Piedmont, SC 29673Off Market
- $306,0004 bd3 ba1.6k sqft153 Barrington Creek Rd, Piedmont, SC 29673Off Market
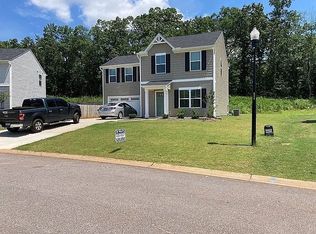
- $312,2004 bd-- ba2k sqft141 Barrington Creek Rd, Piedmont, SC 29673Off Market
- $268,0003 bd-- ba1k sqft150 Barrington Creek Rd, Piedmont, SC 29673Off Market
- $291,1003 bd-- ba1.8k sqft148 Barrington Creek Rd, Piedmont, SC 29673Off Market
- $280,0003 bd-- ba1.7k sqft235 Burr Oak Ln, Piedmont, SC 29673Off Market
A local agent can set up tours, give advice and negotiate with sellers.
A local lender can help you make sure your offer is ready when you are.
Similar homes
- $275,0003 bd3 ba2.2k sqft208 Bracken Woods Way, Piedmont, SC 29673For Sale
 MLS ID #1599213, Joshua Chiu, Chucktown Homes Team by LPT. Greater Greenville AOR
 - $358,5004 bd3 ba2.3k sqft204 Callongton Dr, Piedmont, SC 29673For Sale
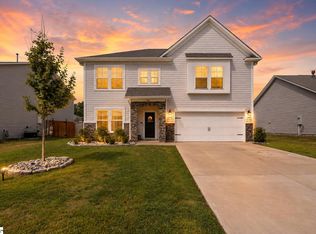 MLS ID #1595993, Cheryl Alexander, Weichert Realty-Shaun & Shari. Greater Greenville AOR
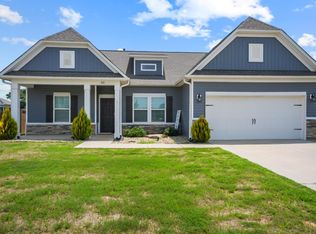
 - $349,0003 bd2 ba1.7k sqft100 Callongton Dr, Piedmont, SC 29673For Sale
 MLS ID #1597519, Stephanie Wilson, EXP Realty LLC. Greater Greenville AOR
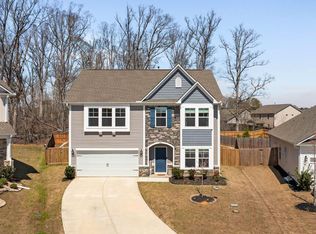
 - $358,0004 bd3 ba2.3k sqft304 Videre Woods Ct, Piedmont, SC 29673For Sale
 MLS ID #1586117, Amanda Braghirol, Upstate Experts Realty. Greater Greenville AOR
 - $300,0003 bd2 ba2k sqft149 Poplarville Dr, Piedmont, SC 29673For SaleMLS ID #330666, Skip Kirsch, THE ROSALES GROUP@KW. SAR as distributed by MLS GRID
- $349,9995 bd3 ba2.5k sqft244 Ingram Ct, Piedmont, SC 29673For SaleMLS ID #1586731, Phi-Van Cherry, Carolinas Key Realty. Greater Greenville AOR
- $350,0003 bd2 ba2.4k sqft284 Abelia Meadows Dr, Piedmont, SC 29673For SaleMLS ID #1594596, Bradley Ledford, Vista Real Estate, LLC. Greater Greenville AOR
- $310,0004 bd3 ba1.8k sqft253 Abelia Meadows Dr, Piedmont, SC 29673For SaleMLS ID #1587551, Dan Hamilton, Keller Williams Grv Upst. Greater Greenville AOR
- $311,9004 bd2 ba1.7k sqft509 Palmerston Dr, Piedmont, SC 29673For SaleMLS ID #1594824, Adriana Pizarro, Bluefield Realty Group. Greater Greenville AOR
- $335,0004 bd3 ba2.6k sqft144 Shakleton Dr, Anderson, SC 29625For SaleMLS ID #1596869, Sarah Brantley, Vista Real Estate, LLC. Greater Greenville AOR
- $360,0004 bd3 ba2.1k sqft719 Camberwell Rd, Simpsonville, SC 29680For SaleMLS ID #1597185, Shannon Patteson, Real Broker, LLC. Greater Greenville AOR
- $339,9804 bd3 ba2.7k sqft111 Riverport Dr, Simpsonville, SC 29680For SaleMLS ID #1589353, Holly Lewis, RE/MAX Results Simpsonville. Greater Greenville AOR
- $317,0004 bd2 ba1.7k sqft302 Roocroft Ct, Fountain Inn, SC 29644For SaleMLS ID #1593820, Sharon MacFarland, XSell Upstate. Greater Greenville AOR
- $291,9004 bd3 ba1.9k sqft520 Mills Hill Way, Greenville, SC 29605For SaleMLS ID #1591781, Karen North, BHHS C Dan Joyner - Midtown. Greater Greenville AOR
- $324,9993 bd3 ba2.3k sqft509 Baycraft Ln, Simpsonville, SC 29681For SaleMLS ID #1597448, Gabrielle Fanelli, The Property Lounge. Greater Greenville AOR
- $314,9004 bd3 ba2.2k sqft428 Harmony Hill Trl, Greenville, SC 29605For SaleMLS ID #1591478, Renee Dunlap, Coldwell Banker Caine/Williams. Greater Greenville AOR
- $315,0003 bd3 ba1.9k sqft221 Pendergast Rd, Greenville, SC 29605For SaleMLS ID #1585580, Bradley Ledford, Vista Real Estate, LLC. Greater Greenville AOR
- $319,9004 bd3 ba2.1k sqft221 Woodhouse Way, Greenville, SC 29605For SaleMLS ID #1598139, Danielle Ramirez, EXP Realty LLC. Greater Greenville AOR
- $349,9904 bd3 ba2.3k sqft110 Tiger Pond Rd, Easley, SC 29642For SaleMLS ID #1598573, John Neil, Howard Hanna Allen Tate - Greenville Downtown. Greater Greenville AOR
- $329,0005 bd3 ba2.3k sqft125 Broadtree Cir, Greenville, SC 29605For SaleMLS ID #1597123, Trish Aston, BHHS C Dan Joyner - Woodruff Rd. Greater Greenville AOR
