Move-in ready home in the popular Abelia Meadows community! Meticulously maintained and thoughtfully designed, this home offers an open-concept floor plan perfect for both entertaining and relaxing evenings at home. A welcoming foyer leads through an archway into the spacious living room, featuring a cozy gas log fireplace and seamless flow into the kitchen. The kitchen is well-appointed with a large center island, granite countertops, ample prep and storage space, and a pantry closet. The generous dining area overlooks the backyard, creating an ideal setting for everyday meals or gatherings. A private bedroom or home office on the main level adds flexibility to suit your lifestyle. Upstairs, two secondary bedrooms share a well-appointed hall bath with a tub/shower combination. The primary suite offers a comfortable retreat with a trey ceiling, walk-in closet, and an attached bath featuring dual sinks, a garden tub, and a separate shower. A conveniently located second-floor laundry room adds everyday ease. Enjoy outdoor living on the covered patio, with an open backyard ready for spring and summer gardens, playsets, or time with friends. Located in a walkable neighborhood with sidewalks and streetlights, this home is less than 20 minutes from vibrant downtown Greenville and close to Conestee Nature Park, Donaldson Center, and major roadways—offering easy access to shopping, dining, and entertainment. Built in 2024 and ideally located, this home offers the perfect balance of comfort, convenience, and everyday living.
For sale
Price cut: $5K (5/26)
$310,000
253 Abelia Meadows Dr, Piedmont, SC 29673
4beds
1,828sqft
:
Get pre-qualified$2,119/mo
Single Family Residence, Residential
Built in 2024
7,840 Square Feet Lot
$309,200 Zestimate®
$170/sqft
$-- HOA
What's special
Cozy gas log fireplaceWelcoming foyerLarge center islandOpen-concept floor planCovered patioGranite countertopsWalk-in closet
- 107 days |
- 598 |
- 56 |
Zillow last checked:
Listing updated:
Listed by:
Dan Hamilton 864-527-7685,
Keller Williams Grv Upst
Source: Greater Greenville AOR,MLS#: 1587551
Facts & features
Interior
Bedrooms & bathrooms
- Bedrooms: 4
- Bathrooms: 3
- Full bathrooms: 2
- 1/2 bathrooms: 1
- Main level bedrooms: 1
Rooms
- Room types: Laundry
Primary bedroom
- Area: 238
- Dimensions: 14 x 17
Bedroom 2
- Area: 132
- Dimensions: 11 x 12
Bedroom 3
- Area: 110
- Dimensions: 11 x 10
Bedroom 4
- Area: 81
- Dimensions: 9 x 9
Primary bathroom
- Features: Double Sink, Full Bath, Shower-Separate, Tub-Garden, Tub-Separate, Walk-In Closet(s)
- Level: Second
Dining room
- Area: 176
- Dimensions: 16 x 11
Kitchen
- Area: 144
- Dimensions: 16 x 9
Living room
- Area: 272
- Dimensions: 17 x 16
Heating
- Forced Air, Natural Gas
Cooling
- Central Air, Electric
Appliances
- Included: Dishwasher, Disposal, Self Cleaning Oven, Electric Oven, Free-Standing Electric Range, Range, Microwave, Gas Water Heater
- Laundry: 2nd Floor, Walk-in, Electric Dryer Hookup, Washer Hookup, Laundry Room
Features
- High Ceilings, Ceiling Fan(s), Ceiling Smooth, Tray Ceiling(s), Granite Counters, Open Floorplan, Walk-In Closet(s), Pantry
- Flooring: Carpet, Luxury Vinyl
- Windows: Tilt Out Windows, Window Treatments
- Basement: None
- Attic: Pull Down Stairs,Storage
- Number of fireplaces: 1
- Fireplace features: Gas Log
Interior area
- Total interior livable area: 1,828 sqft
Property
Parking
- Total spaces: 2
- Parking features: Attached, Garage Door Opener, Driveway, Concrete
- Attached garage spaces: 2
- Has uncovered spaces: Yes
Features
- Levels: Two
- Stories: 2
- Patio & porch: Front Porch
- Exterior features: Under Ground Irrigation
Lot
- Size: 7,840 Square Feet
- Features: Sidewalk, Sprklr In Grnd-Full Yard, 1/2 Acre or Less
- Topography: Level
Details
- Parcel number: WG06060103900
Construction
Type & style
- Home type: SingleFamily
- Architectural style: Traditional
- Property subtype: Single Family Residence, Residential
Materials
- Stone, Vinyl Siding
- Foundation: Slab
- Roof: Composition
Condition
- Year built: 2024
Utilities & green energy
- Sewer: Public Sewer
- Water: Public
- Utilities for property: Cable Available, Underground Utilities
Community & HOA
Community
- Features: Street Lights, Sidewalks
- Security: Smoke Detector(s)
- Subdivision: Abelia Meadows
HOA
- Has HOA: Yes
- Services included: Street Lights
Location
- Region: Piedmont
Financial & listing details
- Price per square foot: $170/sqft
- Date on market: 4/9/2026
Estimated market value
$309,200
$294,000 - $325,000
$2,089/mo
Price history
| Date | Event | Price |
|---|---|---|
| 5/26/2026 | Price change | $310,000-1.6%$170/sqft |
Source:  Greater Greenville AOR #1587551 Report a problem Greater Greenville AOR #1587551 Report a problem | ||
| 4/9/2026 | Listed for sale | $315,000+15.8%$172/sqft |
Source: Greater Greenville AOR #1587551 Report a problem | ||
| 5/3/2024 | Sold | $272,125$149/sqft |
Source: Greater Greenville AOR #1525847 Report a problem | ||
Public tax history
Tax history is unavailable.
Monthly payment
Est. payment
Payment breakdown
Explore the cost of this home by adjusting the details. Changes won't be saved.Climate risks
Neighborhood: 29673
Nearby schools
GreatSchools rating
- 4/10Grove Elementary SchoolGrades: K-5Distance: 0.8 mi
- 3/10Tanglewood Middle SchoolGrades: 6-8Distance: 5 mi
- 3/10Southside High SchoolGrades: 9-12Distance: 2 mi
Schools provided by the listing agent
- Elementary: Grove
- Middle: Tanglewood
- High: Southside
Source: Greater Greenville AOR. This data may not be complete. We recommend contacting the local school district to confirm school assignments for this home.
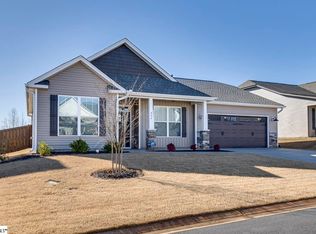
- $299,9003 bd2 ba1.5k sqft257 Abelia Meadows Dr, Piedmont, SC 29673Sold
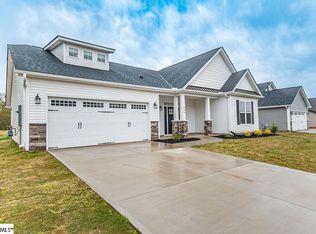
- $329,0003 bd2 ba2.4k sqft256 Abelia Meadows Dr, Piedmont, SC 29673Sold
- $279,0003 bd2 ba1.4k sqft248 Abelia Meadows Dr, Piedmont, SC 29673Sold

- $301,9004 bd2 ba1.9k sqft241 Abelia Meadows Dr, Piedmont, SC 29673Off Market
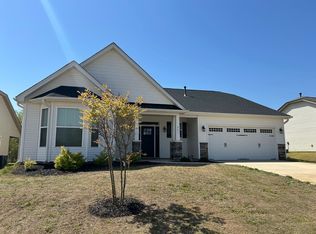
- $251,1403 bd2 ba1.4k sqft244 Abelia Meadows Dr, Piedmont, SC 29673Sold
- $278,4953 bd7 ba1.8k sqft240 Abelia Meadows Dr, Piedmont, SC 29673Sold
- $282,0003 bd2 ba1.7k sqft120 Abelia Meadows Dr, Piedmont, SC 29673Sold
- $247,2002 bd1 ba-- sqft715 Old Grove Rd, Piedmont, SC 29673Off Market
A local agent can set up tours, give advice and negotiate with sellers.
A local lender can help you make sure your offer is ready when you are.
Similar homes
- $355,0003 bd2 ba2.4k sqft284 Abelia Meadows Dr, Piedmont, SC 29673For Sale
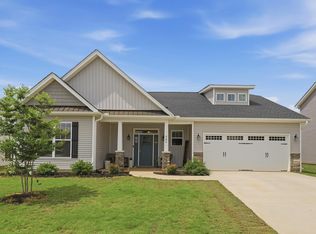 MLS ID #1594596, Bradley Ledford, Vista Real Estate, LLC. Greater Greenville AOR
 - $319,0002 bd2 ba1.5k sqft211 Picketts Mill Dr, Piedmont, SC 29673For Sale
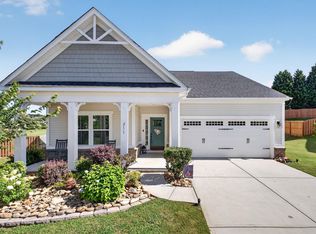 MLS ID #1598411, Sam Van Gieson, Reedy Property Group, LLC - Residential. Greater Greenville AOR
 - $324,9004 bd3 ba2.2k sqft241 Burr Oak Ln, Piedmont, SC 29673For Sale
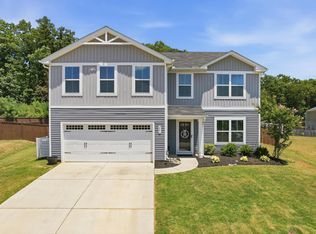 MLS ID #1597168, Daniel Bracken, Bracken Real Estate. Greater Greenville AOR
 - $314,9004 bd3 ba2.2k sqft428 Harmony Hill Trl, Greenville, SC 29605For Sale
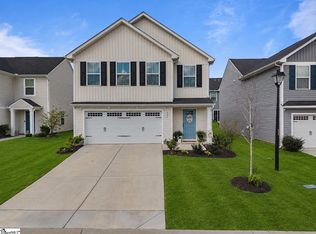 MLS ID #1591478, Renee Dunlap, Coldwell Banker Caine/Williams. Greater Greenville AOR
 - $349,0003 bd2 ba1.7k sqft100 Callongton Dr, Piedmont, SC 29673For SaleMLS ID #1597519, Stephanie Wilson, EXP Realty LLC. Greater Greenville AOR
- $349,9995 bd3 ba2.5k sqft244 Ingram Ct, Piedmont, SC 29673For SaleMLS ID #1586731, Phi-Van Cherry, Carolinas Key Realty. Greater Greenville AOR
- $270,0003 bd3 ba1.8k sqft125 Rushing Creek Ln, Piedmont, SC 29673For SaleMLS ID #1597276, Carmen Johnson, TLCOX and Company. Greater Greenville AOR
- $364,9004 bd3 ba2.3k sqft304 Videre Woods Ct, Piedmont, SC 29673For SaleMLS ID #1586117, Amanda Braghirol, Upstate Experts Realty. Greater Greenville AOR
- $384,9004 bd3 ba2.4k sqft31 Granite Ln, Greenville, SC 29607For SaleMLS ID #1598615, Travis Sillery, Bluefield Realty Group. Greater Greenville AOR
- $300,0003 bd3 ba1.6k sqft101 Reedy Falls Dr, Greenville, SC 29605For SaleMLS ID #1596542, Blair Rabun, RE/MAX Moves Greer. Greater Greenville AOR
- $309,5003 bd2 ba1.9k sqft332 Terilyn Ct, Greenville, SC 29611For SaleMLS ID #1586119, Anthony F. Gallo III, The Gallo Company. Greater Greenville AOR
- $315,0003 bd3 ba1.7k sqft105 Boren Way, Greenville, SC 29607For SaleMLS ID #1593589, Susan McMillen, Howard Hanna Allen Tate - Greenville Downtown. Greater Greenville AOR
- $325,0003 bd3 ba2k sqft8 Carillon Ct, Simpsonville, SC 29681For SaleMLS ID #1596119, John Murphy, Bluefield Realty Group. Greater Greenville AOR
- $329,0005 bd3 ba2.3k sqft125 Broadtree Cir, Greenville, SC 29605For SaleMLS ID #1597123, Trish Aston, BHHS C Dan Joyner - Woodruff Rd. Greater Greenville AOR
- $379,9004 bd4 ba2.4k sqft270 Pendergast Rd, Greenville, SC 29605For SaleMLS ID #20304268, Tracey Yarborough, Western Upstate Keller William. WUMLS
- $339,9804 bd3 ba2.7k sqft111 Riverport Dr, Simpsonville, SC 29680For SaleMLS ID #1589353, Holly Lewis, RE/MAX Results Simpsonville. Greater Greenville AOR
- $299,9003 bd2 ba1.9k sqft605 Fountainbrook Ln, Fountain Inn, SC 29644For SaleMLS ID #339446, Ronda Holder, BHHS C Dan Joyner, REALTORS. SAR as distributed by MLS GRID
- $350,0004 bd3 ba2k sqft44 Tannery Dr, Greer, SC 29651For SaleMLS ID #1598372, Dan Hamilton, Keller Williams Grv Upst. Greater Greenville AOR
- $305,0003 bd3 ba1.7k sqft117 Mitford Way, Fountain Inn, SC 29644For SaleMLS ID #1591396, Micky Montgomery, Montgomery Realty Group, LLC. Greater Greenville AOR
- $310,0003 bd3 ba2.2k sqft111 Mayfair Station Way, Greer, SC 29650For SaleMLS ID #339761, Meri Frady, Re/Max Results - Greenville. SAR as distributed by MLS GRID
