With 1,580 square feet this home has clean lines, thoughtful design, and a neutral palette defines this three bedroom, two bath home with a two car attached garage, set in a convenient up-and-coming area near I-85 and Lakeside Park. Step inside to a bright, welcoming foyer that opens into a spacious family room where a cathedral ceiling and fireplace create a relaxed gathering space for evenings at home or casual entertaining. Light ash-colored luxury vinyl flooring flows throughout the main living areas, making each room feel fresh. The open sightlines between the living room, kitchen, and dining area make everyday routines feel natural, while thoughtful separation makes each space still feel distinct. The kitchen serves as the heart of the home with quartz countertops, soft close cabinetry, a generous island, and modern light fixtures that add a refined, contemporary edge. Just beyond, the covered back patio invites morning coffee, weekend grilling, and outdoor downtime without leaving home. The primary suite is the perfect place to unwind; featuring a walk-in closet and a well-appointed ensuite bath with double sink vanity, soaker tub, and walk-in shower. The split bedroom layout places the additional two bedrooms and second full bath on the opposite side of the home, creating flexibility for added living space, guests, or work-from-home needs. The laundry room sits conveniently off the garage and doubles as a functional mudroom, while a utility sink in the garage adds practical everyday convenience. Move-in ready and thoughtfully designed, this home feels both comfortable and connected. Don't miss out on your chance to tour this charming abode. Schedule your showing today!
Sold for $299,900
Zestimate®
$299,900
257 Abelia Meadows Dr, Piedmont, SC 29673
3beds
1,580sqft
Single Family Residence, Residential
Built in 2024
7,840 Square Feet Lot
$299,900 Zestimate®
$190/sqft
$2,026 Estimated rent
Home value
$299,900
$285,000 - $315,000
$2,026/mo
Zestimate® history
Owner options
List your home for rent
$2,026/mo
Rent Zestimate®
Find your next renter with Zillow Rental Manager. Plus, with online applications, you can quickly screen prospective tenants – for free.
$2,026/mo
Rent Zestimate®
Refinance and save
$1,779/mo
Est. payment
Refinancing to a lower rate could help reduce your monthly payments and save thousands over the life of the loan.
$1,779/mo
Est. payment
Explore your selling options
Work with a Zillow partner agent
Leverage their expertise and Zillow's premium Showcase listings to get your home seen by more buyers.
Get startedList with your own agent
Get your home in front of millions of buyers by listing it on Zillow.
Learn how to do itSell it yourself
Take full control of how buyers see your home on Zillow by listing For Sale by Owner (FSBO).
List your homeWhat's special
Two car attached garageBright welcoming foyerModern light fixturesThree bedroomGenerous islandSpacious family roomCathedral ceiling
Zillow last checked:
Listing updated:
Listed by:
John Bowen 864-275-4535,
Keller Williams Greenville Central
Bought with:
Vickie Campbell
Better Homes & Gardens Young &
Source: Greater Greenville AOR,MLS#: 1579827
Facts & features
Interior
Bedrooms & bathrooms
- Bedrooms: 3
- Bathrooms: 2
- Full bathrooms: 2
- Main level bathrooms: 2
- Main level bedrooms: 3
Rooms
- Room types: Laundry
Primary bedroom
- Area: 182
- Dimensions: 14 x 13
Bedroom 2
- Area: 121
- Dimensions: 11 x 11
Bedroom 3
- Area: 121
- Dimensions: 11 x 11
Primary bathroom
- Features: Double Sink, Full Bath, Shower-Separate, Tub-Garden, Walk-In Closet(s)
- Level: Main
Dining room
- Area: 154
- Dimensions: 14 x 11
Kitchen
- Area: 143
- Dimensions: 13 x 11
Living room
- Area: 289
- Dimensions: 17 x 17
Heating
- Forced Air, Natural Gas
Cooling
- Central Air, Electric
Appliances
- Included: Dishwasher, Disposal, Dryer, Free-Standing Gas Range, Refrigerator, Washer, Gas Water Heater
- Laundry: Sink, 1st Floor, Walk-in, Laundry Room
Features
- High Ceilings, Vaulted Ceiling(s), Ceiling Smooth, Tray Ceiling(s), Open Floorplan, Split Floor Plan, Countertops – Quartz, Pantry
- Flooring: Carpet, Luxury Vinyl
- Windows: Vinyl/Aluminum Trim, Insulated Windows, Window Treatments
- Basement: None
- Attic: Pull Down Stairs,Storage
- Number of fireplaces: 1
- Fireplace features: Gas Log
Interior area
- Total structure area: 1,598
- Total interior livable area: 1,580 sqft
Property
Parking
- Total spaces: 2
- Parking features: Attached, Garage Door Opener, Paved, Concrete
- Attached garage spaces: 2
- Has uncovered spaces: Yes
Features
- Levels: One
- Stories: 1
- Patio & porch: Patio, Front Porch
- Fencing: Fenced
Lot
- Size: 7,840 Square Feet
- Features: Sprklr In Grnd-Full Yard, 1/2 Acre or Less
- Topography: Level
Details
- Parcel number: WG06.0601040.00
Construction
Type & style
- Home type: SingleFamily
- Architectural style: Ranch,Traditional
- Property subtype: Single Family Residence, Residential
Materials
- Vinyl Siding
- Foundation: Slab
- Roof: Architectural
Condition
- Year built: 2024
Details
- Builder model: Birchwood
- Builder name: SK Builders
Utilities & green energy
- Sewer: Public Sewer
- Water: Public
- Utilities for property: Underground Utilities
Community & HOA
Community
- Features: Common Areas, Street Lights
- Subdivision: Abelia Meadows
HOA
- Has HOA: Yes
- Services included: Street Lights, Restrictive Covenants
Location
- Region: Piedmont
Financial & listing details
- Price per square foot: $190/sqft
- Date on market: 1/21/2026
Price history
| Date | Event | Price |
|---|---|---|
| 3/16/2026 | Sold | $299,900$190/sqft |
Source:  Greater Greenville AOR #1579827 Report a problem Greater Greenville AOR #1579827 Report a problem | ||
| 1/26/2026 | Contingent | $299,900$190/sqft |
Source: Greater Greenville AOR #1579827 Report a problem | ||
| 1/21/2026 | Listed for sale | $299,900$190/sqft |
Source: Greater Greenville AOR #1579827 Report a problem | ||
Public tax history
Tax history is unavailable.
Neighborhood: 29673
Nearby homes
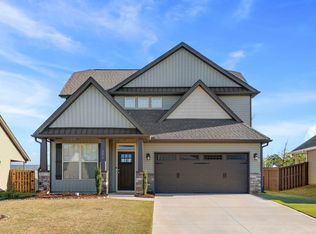
- $310,0004 bd3 ba1.8k sqft253 Abelia Meadows Dr, Piedmont, SC 29673For Sale
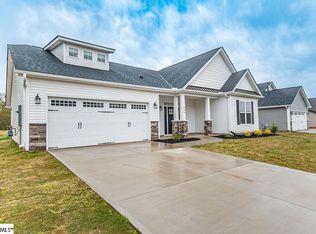
- $329,0003 bd2 ba2.4k sqft256 Abelia Meadows Dr, Piedmont, SC 29673Sold
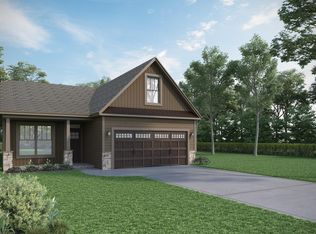
- $279,0003 bd2 ba1.4k sqft248 Abelia Meadows Dr, Piedmont, SC 29673Sold

- $282,0003 bd2 ba1.7k sqft120 Abelia Meadows Dr, Piedmont, SC 29673Sold
- $251,1403 bd2 ba1.4k sqft244 Abelia Meadows Dr, Piedmont, SC 29673Sold
- $307,3004 bd2 ba1.9k sqft241 Abelia Meadows Dr, Piedmont, SC 29673Off Market
- $294,0004 bd2 ba1.9k sqft148 Abelia Meadows Dr, Piedmont, SC 29673Sold
- $278,4953 bd7 ba1.8k sqft240 Abelia Meadows Dr, Piedmont, SC 29673Sold
Nearby schools
GreatSchools rating
- 4/10Grove Elementary SchoolGrades: K-5Distance: 0.8 mi
- 3/10Tanglewood Middle SchoolGrades: 6-8Distance: 5 mi
- 3/10Southside High SchoolGrades: 9-12Distance: 2 mi
Schools provided by the listing agent
- Elementary: Grove
- Middle: Tanglewood
- High: Southside
Source: Greater Greenville AOR. This data may not be complete. We recommend contacting the local school district to confirm school assignments for this home.
Get a cash offer in 3 minutes
Find out how much your home could sell for in as little as 3 minutes with a no-obligation cash offer.
Estimated market value
$299,900
Get a cash offer in 3 minutes
Find out how much your home could sell for in as little as 3 minutes with a no-obligation cash offer.
Estimated market value
$299,900
- South Carolina
- Greenville County
- Piedmont
- 29673
- 257 Abelia Meadows Dr
Nearby cities
Nearby zip codes
Other Piedmont Topics
