NEW PRICE!! Need some space?? Come home to this beautifully designed 5-bedroom, 2.5-bath home in Greenville! Built in 2024, this better-than-new home boasts just over 2,300 square feet of thoughtfully planned living space that is sure to impress. The open-concept floor plan is perfect for everyday living and entertaining, featuring a chef's kitchen with quartz countertops, a large center island, gas cooktop, abundant cabinet space, and seamless flow into the main living and dining areas. The spacious primary suite is conveniently located on the main level and includes a private ensuite bath with a double-sink vanity, separate shower, and an oversized walk-in closet. Upstairs, you'll find four additional bedrooms along with a generous loft that provides flexible space for a media room, playroom, home office, fitness area, or second living space. Situated on a larger corner lot in a well-maintained neighborhood, this home also features the comfort and efficiency of gas heat. Enjoy a convenient location just minutes from shopping, dining, and everyday conveniences, with easy access to Simpsonville and vibrant downtown Greenville. Nearly new and move-in ready, you will appreciate the pristine condition, neutral palette and so much living space! Schedule your tour now. The perfect combination of modern style, functional living space, and an exceptional location await!
For sale
$319,000
125 Broadtree Cir, Greenville, SC 29605
5beds
2,306sqft
Single Family Residence, Residential
Built in 2024
6,534 Square Feet Lot
$317,200 Zestimate®
$138/sqft
$-- HOA
What's special
Pristine conditionSo much living spaceLarge center islandLarger corner lotNeutral paletteOpen-concept floor planGas cooktop
- 28 days
- 861
- 75
Zillow last checked:
Listing updated:
Listed by:
Trish Aston 864-275-5452,
BHHS C Dan Joyner - Woodruff Rd
Source: Greater Greenville AOR,MLS#: 1604006
Facts & features
Interior
Bedrooms & bathrooms
- Bedrooms: 5
- Bathrooms: 3
- Full bathrooms: 2
- 1/2 bathrooms: 1
- Main level bathrooms: 1
- Main level bedrooms: 1
Rooms
- Room types: Laundry, Loft, Breakfast Area
Primary bedroom
- Area: 208
- Dimensions: 16 x 13
Bedroom 2
- Area: 130
- Dimensions: 13 x 10
Bedroom 3
- Area: 130
- Dimensions: 13 x 10
Bedroom 4
- Area: 132
- Dimensions: 11 x 12
Bedroom 5
- Area: 110
- Dimensions: 10 x 11
Primary bathroom
- Features: Double Sink, Full Bath, Shower Only, Walk-In Closet(s)
- Level: Main
Dining room
- Area: 150
- Dimensions: 10 x 15
Family room
- Area: 336
- Dimensions: 28 x 12
Kitchen
- Area: 150
- Dimensions: 15 x 10
Living room
- Area: 240
- Dimensions: 15 x 16
Heating
- Forced Air, Natural Gas, Damper Controlled
Cooling
- Central Air, Electric, Damper Controlled
Appliances
- Included: Dishwasher, Disposal, Gas Oven, Microwave, Electric Water Heater
- Laundry: 1st Floor, Walk-in, Electric Dryer Hookup, Washer Hookup, Laundry Room
Features
- Ceiling Smooth, Open Floorplan, Walk-In Closet(s), Countertops – Quartz, Pantry
- Flooring: Carpet, Luxury Vinyl
- Windows: Tilt Out Windows, Vinyl/Aluminum Trim, Window Treatments
- Basement: None
- Attic: Pull Down Stairs,Storage
- Has fireplace: No
- Fireplace features: None
Interior area
- Total interior livable area: 2,306 sqft
Video & virtual tour
Property
Parking
- Total spaces: 2
- Parking features: Attached, Concrete
- Attached garage spaces: 2
- Has uncovered spaces: Yes
Features
- Levels: Two
- Stories: 2
- Patio & porch: Front Porch
Lot
- Size: 6,534 Square Feet
- Features: Corner Lot, Sloped, 1/2 Acre or Less
- Topography: Level
Details
- Parcel number: 0593130106400
Construction
Type & style
- Home type: SingleFamily
- Architectural style: Craftsman
- Property subtype: Single Family Residence, Residential
Materials
- Vinyl Siding
- Foundation: Slab
- Roof: Architectural
Condition
- Year built: 2024
Details
- Builder model: Emerson
- Builder name: Lennar
Utilities & green energy
- Sewer: Public Sewer
- Water: Public
Community & HOA
Community
- Features: Common Areas, Street Lights
- Security: Smoke Detector(s)
- Subdivision: Antioch Springs
HOA
- Has HOA: Yes
- Services included: Electricity, Street Lights, Other/See Remarks
Location
- Region: Greenville
Financial & listing details
- Price per square foot: $138/sqft
- Date on market: 9/17/2026
Estimated market value
$317,200
$301,000 - $333,000
$2,581/mo
Price history
| Date | Event | Price |
|---|---|---|
| 9/17/2026 | Listed for sale | $319,000-0.3%$138/sqft |
Source:  Greater Greenville AOR #1604006 Report a problem Greater Greenville AOR #1604006 Report a problem | ||
| 9/17/2026 | Listing removed | $319,900$139/sqft |
Source: BHHS broker feed #1597123 Report a problem | ||
| 8/25/2026 | Price change | $319,900-2.8%$139/sqft |
Source: Greater Greenville AOR #1597123 Report a problem | ||
| 7/8/2026 | Listed for sale | $329,000+5.3%$143/sqft |
Source: Greater Greenville AOR #1597123 Report a problem | ||
| 4/22/2026 | Sold | $312,500-5.3%$136/sqft |
Source: Greater Greenville AOR #1585455 Report a problem | ||
| 4/16/2026 | Pending sale | $330,000$143/sqft |
Source: Greater Greenville AOR #1585455 Report a problem | ||
| 4/4/2026 | Contingent | $330,000$143/sqft |
Source: Greater Greenville AOR #1585455 Report a problem | ||
| 3/20/2026 | Listed for sale | $330,000+17.9%$143/sqft |
Source: Greater Greenville AOR #1585455 Report a problem | ||
| 11/23/2024 | Listing removed | $2,250$1/sqft |
Source: Zillow Rentals Report a problem | ||
| 10/23/2024 | Price change | $2,250-2%$1/sqft |
Source: Zillow Rentals Report a problem | ||
| 10/13/2024 | Price change | $2,295-3.4%$1/sqft |
Source: Zillow Rentals Report a problem | ||
| 9/27/2024 | Listed for rent | $2,375$1/sqft |
Source: Zillow Rentals Report a problem | ||
| 7/18/2024 | Listing removed | $279,999-3.4%$121/sqft |
Source:  Lennar Homes Report a problem Lennar Homes Report a problem | ||
| 7/17/2024 | Price change | $289,999-12.2%$126/sqft |
Source: Lennar Homes Report a problem | ||
| 7/10/2024 | Listed for sale | $330,159+10.3%$143/sqft |
Source: Lennar Homes Report a problem | ||
| 3/12/2024 | Listing removed | $299,219$130/sqft |
Source: Lennar Homes Report a problem | ||
| 2/27/2024 | Listed for sale | $299,219$130/sqft |
Source: Lennar Homes Report a problem | ||
Public tax history
Tax history is unavailable.
Monthly payment
Est. payment
Payment breakdown
Explore the cost of this home by adjusting the details. Changes won't be saved.Climate risks
Neighborhood: 29605
Nearby schools
Schools provided by the listing agent
- Elementary: Robert Cashion
- Middle: Hughes
- High: Southside
Source: Greater Greenville AOR. This data may not be complete. We recommend contacting the local school district to confirm school assignments for this home.
- $284,9994 bd3 ba1.9k sqft309 Wintersweet Way HOMESITE 67, Greenville, SC 29605Sold

- $290,7494 bd3 ba1.9k sqft302 Wintersweet Way HOMESITE 64, Greenville, SC 29605Sold

- $275,0004 bd3 ba1.9k sqft107 Broadtree Cir HOMESITE 109, Greenville, SC 29605Sold

- $296,9494 bd3 ba1.9k sqft123 Broadtree Circle Homesite 101 Crane, Greenville, SC 29605Sold

Similar homes
- $309,9004 bd3 ba1.8k sqft216 Wintersweet Way, Greenville, SC 29605For Sale
 MLS ID #1597598, Brian Welborn, BHHS C Dan Joyner - Augusta Rd. Greater Greenville AOR
 - $299,9003 bd3 ba1.9k sqft221 Pendergast Rd, Greenville, SC 29605For Sale
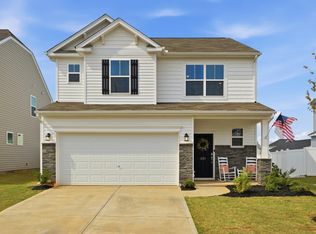 MLS ID #1585580, Bradley Ledford, Vista Real Estate, LLC. Greater Greenville AOR
 - $300,0004 bd3 ba2.2k sqft428 Harmony Hill Trl, Greenville, SC 29605For Sale
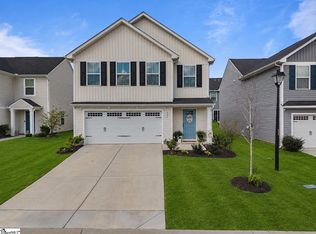 MLS ID #1591478, Renee Dunlap, Coldwell Banker Caine/Williams. Greater Greenville AOR
 - $310,0003 bd3 ba1.7k sqft219 Pilcher Dr, Piedmont, SC 29673For Sale
 MLS ID #1605367, Britta Lahr, Vista Real Estate, LLC. Greater Greenville AOR
