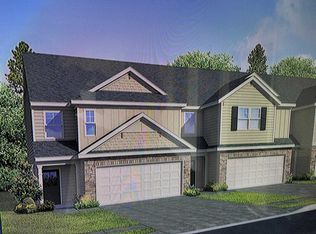
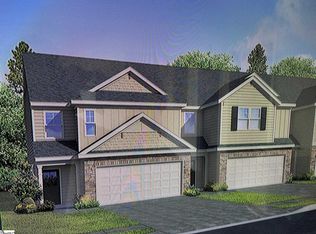
NEW PRICE $324,900! Discover spacious, low-maintenance living at 313 Cub Court, a 4-bedroom, 3 FULL bath townhome in Greenville, SC's Fern Hollow community. Built in 2023, this home offers approximately 2,475 sq. ft., a 2-car garage and a flexible floor plan with significantly more living space than many traditional townhomes. The main level features an open-concept kitchen, dining and living area plus a bedroom and FULL bath, ideal for guests, a home office or flexible living space. The kitchen includes granite countertops, stainless steel appliances, a large center island, abundant cabinetry and a walk-in pantry. Upstairs, you'll find a spacious primary suite, two additional bedrooms and an oversized loft/second living area perfect for a media room, playroom, workout space or home office. An upstairs laundry room adds everyday convenience. Enjoy a private patio and low-maintenance living with lawn care included through the HOA. Fern Hollow is conveniently located off State Park Road with easy access to Paris Mountain State Park, Cherrydale, Furman University, the Swamp Rabbit Trail, Travelers Rest and Downtown Greenville. If you're searching for a spacious 4-bedroom townhome in Greenville with 3 full baths, a main-level bedroom and bath, nearly 2,500 sq. ft. and a 2-car garage, 313 Cub Court deserves a closer look. Now offered at $324,900. Schedule your showing today!
For sale
Price cut: $10.1K (10/8)
$324,900
313 Cub Ct, Greenville, SC 29609
4beds
2,475sqft
Townhouse, Residential
Built in 2023
2,613 Square Feet Lot
$322,600 Zestimate®
$131/sqft
$-- HOA
What's special
- 9 hours
- 23
- 2
Zillow last checked:
Listing updated:
Listed by:
Julia Ross 864-404-6223,
BHHS C Dan Joyner - Midtown,
Alexander Ward,
BHHS C Dan Joyner - Midtown
Source: Greater Greenville AOR,MLS#: 1606147
Facts & features
Interior
Bedrooms & bathrooms
- Bedrooms: 4
- Bathrooms: 3
- Full bathrooms: 3
- Main level bathrooms: 1
- Main level bedrooms: 1
Rooms
- Room types: Laundry, Loft
Primary bedroom
- Area: 280
- Dimensions: 20 x 14
Bedroom 2
- Area: 121
- Dimensions: 11 x 11
Bedroom 3
- Area: 156
- Dimensions: 13 x 12
Bedroom 4
- Area: 156
- Dimensions: 13 x 12
Primary bathroom
- Features: Double Sink, Full Bath, Shower-Separate, Tub-Separate, Walk-In Closet(s)
- Level: Second
Dining room
- Area: 240
- Dimensions: 16 x 15
Kitchen
- Area: 198
- Dimensions: 18 x 11
Living room
- Area: 221
- Dimensions: 13 x 17
Heating
- Electric, Forced Air
Cooling
- Central Air, Electric
Appliances
- Included: Dishwasher, Disposal, Microwave, Refrigerator, Electric Oven, Free-Standing Electric Range, Electric Water Heater
- Laundry: 2nd Floor, Laundry Closet, Walk-in, Electric Dryer Hookup, Washer Hookup, Laundry Room
Features
- High Ceilings, Ceiling Fan(s), Ceiling Smooth, Granite Counters, Open Floorplan, Soaking Tub, Walk-In Closet(s), Pantry
- Flooring: Carpet, Ceramic Tile, Luxury Vinyl
- Windows: Tilt Out Windows, Window Treatments
- Basement: None
- Has fireplace: No
- Fireplace features: None
Interior area
- Total interior livable area: 2,475 sqft
Property
Parking
- Total spaces: 2
- Parking features: Attached, Garage Door Opener, Driveway, Concrete
- Attached garage spaces: 2
- Has uncovered spaces: Yes
Features
- Levels: Two
- Stories: 2
- Patio & porch: Patio, Front Porch
Lot
- Size: 2,613 Square Feet
- Features: Sprklr In Grnd-Full Yard, 1/2 Acre or Less
- Topography: Level
Details
- Parcel number: p028010103900
Construction
Type & style
- Home type: Townhouse
- Architectural style: Traditional
- Property subtype: Townhouse, Residential
Materials
- Stone, Vinyl Siding
- Foundation: Slab
- Roof: Architectural
Condition
- Year built: 2023
Details
- Builder model: Linville B
- Builder name: DR Horton
Utilities & green energy
- Sewer: Public Sewer
- Water: Public
- Utilities for property: Underground Utilities
Community & HOA
Community
- Features: Street Lights, Lawn Maintenance
- Security: Smoke Detector(s)
- Subdivision: Fern Hollow
HOA
- Has HOA: Yes
- Services included: Common Area Ins., Maintenance Grounds, Street Lights, Restrictive Covenants
Location
- Region: Greenville
Financial & listing details
- Price per square foot: $131/sqft
- Date on market: 10/8/2026
Estimated market value
$322,600
$306,000 - $339,000
$2,953/mo
Price history
| Date | Event | Price |
|---|---|---|
| 10/8/2026 | Price change | $324,900-3%$131/sqft |
Source:  Greater Greenville AOR #1606147 Report a problem Greater Greenville AOR #1606147 Report a problem | ||
| 9/4/2026 | Listed for sale | $335,000-3.7%$135/sqft |
Source: Greater Greenville AOR #1602904 Report a problem | ||
| 4/28/2026 | Listing removed | $348,000$141/sqft |
Source: Greater Greenville AOR #1581689 Report a problem | ||
| 4/18/2026 | Price change | $348,000-2.8%$141/sqft |
Source: Greater Greenville AOR #1581689 Report a problem | ||
| 3/11/2026 | Price change | $358,000-1.1%$145/sqft |
Source: Greater Greenville AOR #1581689 Report a problem | ||
| 2/13/2026 | Listed for sale | $361,900+6.5%$146/sqft |
Source: Greater Greenville AOR #1581689 Report a problem | ||
| 11/13/2023 | Sold | $339,920+0.2%$137/sqft |
Source: Greater Greenville AOR #1490485 Report a problem | ||
| 10/7/2023 | Pending sale | $339,400$137/sqft |
Source: Greater Greenville AOR #1490485 Report a problem | ||
| 10/6/2023 | Price change | $339,400-0.1%$137/sqft |
Source: Greater Greenville AOR #1490485 Report a problem | ||
| 9/8/2023 | Price change | $339,900-0.3%$137/sqft |
Source: Greater Greenville AOR #1490485 Report a problem | ||
| 5/10/2023 | Price change | $340,795-1.2%$138/sqft |
Source: Greater Greenville AOR #1490485 Report a problem | ||
| 4/5/2023 | Price change | $344,795+0.6%$139/sqft |
Source: Greater Greenville AOR #1490485 Report a problem | ||
| 3/29/2023 | Price change | $342,795+0.6%$139/sqft |
Source: Greater Greenville AOR #1490485 Report a problem | ||
| 3/13/2023 | Price change | $340,795+0.6%$138/sqft |
Source: Greater Greenville AOR #1490485 Report a problem | ||
| 1/27/2023 | Listed for sale | $338,795$137/sqft |
Source: Greater Greenville AOR #1490485 Report a problem | ||
Public tax history
Tax history is unavailable.
Monthly payment
Est. payment
Payment breakdown
Explore the cost of this home by adjusting the details. Changes won't be saved.Climate risks
Neighborhood: 29609
Nearby schools
Schools provided by the listing agent
- Elementary: Paris
- Middle: Sevier
- High: Wade Hampton
Source: Greater Greenville AOR. This data may not be complete. We recommend contacting the local school district to confirm school assignments for this home.


Similar homes
- $330,0004 bd3 ba2.2k sqft205 Reynard Trl, Greenville, SC 29609For Sale
 MLS ID #337973, Lori C Ledford, Coldwell Banker Advantage. SAR as distributed by MLS GRID
 - $264,9003 bd3 ba1.6k sqft64 Mardale Ln, Greenville, SC 29609For Sale
 MLS ID #1599520, Sandy Clayton, Real Broker Gvl, LLC. Greater Greenville AOR
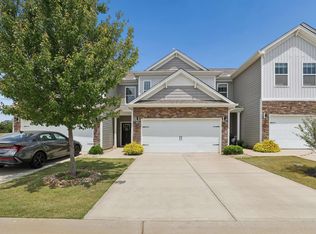
 - $319,9004 bd3 ba2.2k sqft505 Yellow Fox Rd, Greer, SC 29650For Sale
 MLS ID #1592645, Steven Koleno, Beycome Brokerage Realty LLC. Greater Greenville AOR
 - $309,9004 bd3 ba2.1k sqft221 Woodhouse Way, Greenville, SC 29605For Sale
 MLS ID #1598139, Danielle Ramirez, EXP Realty LLC. Greater Greenville AOR
