
Discover the ideal combination of comfort and convenience in this charming, effortless townhome, perfectly positioned just one block away from the popular Swamp Rabbit Trail. This exceptional location provides unmatched access to outdoor adventure while keeping everyday amenities right at your fingertips. You will love the stress-free drive, with quaint Travelers Rest only 10 minutes away and bustling Downtown Greenville under 20 minutes from your door - meaning top-tier dining, shopping, and entertainment options are always nearby. This townhome features 3 bedrooms and 2.5 bathrooms across 1,566 square feet and has been freshly painted throughout, making it truly turn-key. Step inside to experience a bright, open floor plan crafted for effortless everyday living. The main level welcomes you with a broad living room that transitions smoothly into a modern eat-in kitchen. Highlights include beautiful cabinetry, quartz countertops, and sleek stainless steel appliances, centered around a large island built for meal prep, quick bites, or hosting friends. Resilient luxury vinyl flooring extends throughout the first floor, blending high style with daily durability. Unwind in the quiet primary retreat, complete with its own private ensuite featuring a dual-sink vanity, a contemporary tiled shower, and an expansive walk-in closet. Upstairs, two broad secondary bedrooms and a second full bathroom offer a fantastic setup for family, guests, or a dedicated workspace. This move-in ready townhome truly delivers a low-maintenance lifestyle in a prime location! Don't miss your chance to own this exceptional townhome!
For sale
$270,000
603 Cresslyn Ct, Greenville, SC 29617
3beds
1,566sqft
:
Get pre-qualified$1,845/mo
Townhouse, Residential
Built in 2022
2,613 Square Feet Lot
$-- Zestimate®
$172/sqft
$-- HOA
What's special
Beautiful cabinetryFreshly painted throughoutModern eat-in kitchenQuiet primary retreatContemporary tiled showerBright open floor planTwo broad secondary bedrooms
- 4 hours |
- 32 |
- 0 |
Zillow last checked:
Listing updated:
Listed by:
Shannon Patteson 864-382-7460,
Real Broker, LLC,
Wendy Turner,
Real Broker, LLC
Source: Greater Greenville AOR,MLS#: 1599974
Facts & features
Interior
Bedrooms & bathrooms
- Bedrooms: 3
- Bathrooms: 3
- Full bathrooms: 2
- 1/2 bathrooms: 1
- Main level bathrooms: 1
- Main level bedrooms: 1
Rooms
- Room types: Laundry
Primary bedroom
- Area: 156
- Dimensions: 12 x 13
Bedroom 2
- Area: 110
- Dimensions: 10 x 11
Bedroom 3
- Area: 156
- Dimensions: 13 x 12
Primary bathroom
- Features: Double Sink, Full Bath, Shower Only, Walk-In Closet(s)
- Level: Main
Dining room
- Area: 340
- Dimensions: 17 x 20
Kitchen
- Area: 180
- Dimensions: 15 x 12
Living room
- Area: 195
- Dimensions: 13 x 15
Heating
- Forced Air
Cooling
- Central Air
Appliances
- Included: Dishwasher, Disposal, Self Cleaning Oven, Refrigerator, Electric Oven, Range, Microwave, Electric Water Heater
- Laundry: 1st Floor, Walk-in, Electric Dryer Hookup, Laundry Room
Features
- Walk-In Closet(s), Countertops – Quartz, Pantry
- Flooring: Carpet, Luxury Vinyl
- Basement: None
- Has fireplace: No
- Fireplace features: None
Interior area
- Total interior livable area: 1,566 sqft
Property
Parking
- Total spaces: 1
- Parking features: Attached, Concrete
- Attached garage spaces: 1
- Has uncovered spaces: Yes
Features
- Levels: Two
- Stories: 2
- Patio & porch: Patio, Porch
Lot
- Size: 2,613 Square Feet
- Features: Sprklr In Grnd-Partial Yd
- Topography: Level
Details
- Parcel number: B008.1101058.00
Construction
Type & style
- Home type: Townhouse
- Architectural style: Craftsman
- Property subtype: Townhouse, Residential
Materials
- Brick Veneer, Vinyl Siding
- Foundation: Slab
- Roof: Architectural
Condition
- Year built: 2022
Utilities & green energy
- Sewer: Public Sewer
- Water: Public
Community & HOA
Community
- Features: Common Areas, Recreational Path, Sidewalks, Lawn Maintenance
- Security: Smoke Detector(s)
- Subdivision: Creekstone Villas
HOA
- Has HOA: Yes
- Services included: Maintenance Structure, Maintenance Grounds, By-Laws, Yard Irrigation
Location
- Region: Greenville
Financial & listing details
- Price per square foot: $172/sqft
- Date on market: 8/6/2026
Estimated market value
Not available
Estimated sales range
Not available
Not available
Price history
| Date | Event | Price |
|---|---|---|
| 8/6/2026 | Listed for sale | $270,000$172/sqft |
Source:  Greater Greenville AOR #1599974 Report a problem Greater Greenville AOR #1599974 Report a problem | ||
Public tax history
Tax history is unavailable.
Monthly payment
Est. payment
Payment breakdown
Explore the cost of this home by adjusting the details. Changes won't be saved.Climate risks
Neighborhood: 29617
Nearby schools
GreatSchools rating
- 2/10Armstrong Elementary SchoolGrades: PK-5Distance: 0.8 mi
- 2/10Berea Middle SchoolGrades: 6-8Distance: 0.4 mi
- 2/10Berea High SchoolGrades: 9-12Distance: 2.4 mi
Schools provided by the listing agent
- Elementary: Armstrong
- Middle: Berea
- High: Berea
Source: Greater Greenville AOR. This data may not be complete. We recommend contacting the local school district to confirm school assignments for this home.
- $285,0003 bd3 ba1.5k sqft607 Cresslyn Ct, Greenville, SC 29617For Sale
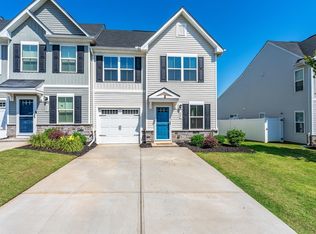
- $275,0003 bd3 ba1.5k sqft613 Cresslyn Ct, Greenville, SC 29617Sold

- $289,0003 bd3 ba1.5k sqft901 Leyburn Ln, Greenville, SC 29617For Sale
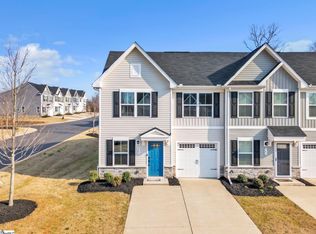
- $290,0003 bd3 ba1.6k sqft12 Hargrove Ct, Greenville, SC 29617Sold

- $311,5003 bd3 ba1.5k sqft615 Cresslyn Ct, Greenville, SC 29617Off Market
- $270,0003 bd3 ba1.5k sqft17 Hargrove Ct, Greenville, SC 29617Sold
- $280,0003 bd3 ba1.6k sqft8 Hargrove Ct, Greenville, SC 29617Sold
- $310,0003 bd3 ba1.5k sqft345 Kensley Dr, Greenville, SC 29617For Sale
A local agent can set up tours, give advice and negotiate with sellers.
Similar homes
- $289,0003 bd3 ba1.5k sqftCreekstone Villas, Greenville, SC 29617For SaleMLS ID #1594266, Lindsay Hall, Ink Properties. Greater Greenville AOR
- $238,0003 bd3 ba1.4k sqft9 Verdant Leaf Way, Greenville, SC 29617For Sale
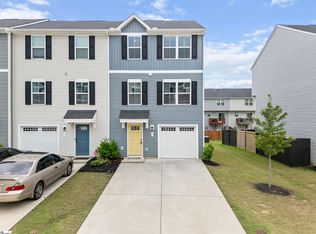 MLS ID #1593689, Dan Hamilton, Keller Williams Grv Upst. Greater Greenville AOR
 - $280,0003 bd3 ba1.5k sqft205 Stammer Ln, Travelers Rest, SC 29690For Sale
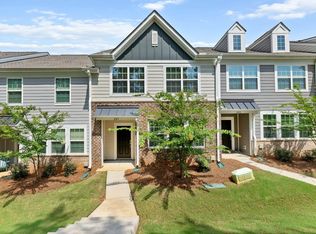 MLS ID #1599924, Dan Hamilton, Keller Williams Grv Upst. Greater Greenville AOR
 - $239,9003 bd3 ba1.2k sqft101 Fernside Ct, Greenville, SC 29617For Sale
 MLS ID #1581402, Raj Kaur, Keller Williams Grv Upst. Greater Greenville AOR
 - $229,9003 bd3 ba1.8k sqft34 Gaskins Trl, Travelers Rest, SC 29690For SaleMLS ID #1599965, Alex Fisher, Kingfisher Realty. Greater Greenville AOR
- $289,9003 bd3 ba1.8k sqft15 Planters Pl, Greer, SC 29650For SaleMLS ID #1599975, Grace Jensen, Chapter & Vine Realty. Greater Greenville AOR
- from $294,9903 bd2 ba1.1k sqftSANFORD Plan, Village Grove, Greenville, SC 29611New ConstructionDR Horton
- $295,0003 bd3 ba1.6k sqft42 Meteora Way, Greenville, SC 29609For SaleMLS ID #1591712, Erickson Brizendine, EXP Realty LLC. Greater Greenville AOR
- $265,0003 bd3 ba2k sqft104 Gaskins Trl, Travelers Rest, SC 29690For SaleMLS ID #1596252, Alex Fisher, Kingfisher Realty. Greater Greenville AOR
- $215,9002 bd3 ba1.6k sqftFurman Place, Greenville, SC 29617New ConstructionMLS ID #1586866, Gavin Sears, Access Realty, LLC. Greater Greenville AOR
- $239,9003 bd3 ba1.8k sqft4 Gaskins Trl, Travelers Rest, SC 29690For SaleMLS ID #1597518, Alex Fisher, Kingfisher Realty. Greater Greenville AOR
- $245,0003 bd3 ba1.8k sqft30 Gaskins Trl, Travelers Rest, SC 29690For SaleMLS ID #1592869, Alex Fisher, Kingfisher Realty. Greater Greenville AOR
- $274,9003 bd3 ba1.7k sqft111 Grey Oak Trl, Greer, SC 29650For SaleMLS ID #1593885, Robert Jones, Offerpad Brokerage, LLC. Greater Greenville AOR
- $239,9003 bd3 ba2k sqft22 Gaskins Trl, Travelers Rest, SC 29690For SaleMLS ID #1596251, Alex Fisher, Kingfisher Realty. Greater Greenville AOR
- $235,0003 bd3 ba1.5k sqftThe Townes At Eastside, Taylors, SC 29687For SaleMLS ID #1597186, Paige Burkhalter, Grace Real Estate LLC. Greater Greenville AOR
- from $301,9903 bd3 ba1.8k sqftGraham Plan, Bellevue, Greenville, SC 29611New ConstructionEastwood Homes
- $279,9003 bd3 ba1.5k sqft300 Huntingdale Pl, Simpsonville, SC 29681For SaleMLS ID #1598552, Bo Cable, REAL GVL/REAL BROKER, LLC. Greater Greenville AOR
- $275,0003 bd3 ba2.1k sqftRaven Hills, Piedmont, SC 29673For SaleMLS ID #1589404, Heidi Putnam, Coldwell Banker Caine/Williams. Greater Greenville AOR
- $264,9003 bd3 ba1.7k sqft420 Yellow Fox Rd, Greer, SC 29650For SaleMLS ID #1582950, Sidda Yanamala, Prime Real Estate Advisors LLC. Greater Greenville AOR
- $276,5003 bd3 ba1.5k sqft510 Huntingdale Pl, Simpsonville, SC 29681For SaleMLS ID #1597319, Courtney Shuba, XSell Upstate. Greater Greenville AOR
