This stunning modern home showcases fresh, neutral finishes throughout, creating a versatile canvas that complements any style. The spacious, chef-inspired kitchen is designed for memorable meals, featuring sleek quartz countertops, a large center island, and high-quality stainless steel appliances. Effortlessly host gatherings in the open-concept living and dining area, where there's ample space for friends and family to relax and mingle. An additional living area at the front of the home offers flexible options to suit your needs—whether as a playroom, home office, or cozy den. Upstairs, all bedrooms are thoughtfully tucked away alongside a convenient laundry room. The expansive primary suite is a true retreat, complete with a walk-in closet and a luxurious en-suite bathroom, providing the perfect sanctuary to relax and recharge after a long day. Ask about how sellers preferred Lender can help you save!
For sale
$230,000
22 Gaskins Trl, Travelers Rest, SC 29690
3beds
2,007sqft
Townhouse, Residential
Built in ----
2,613 Square Feet Lot
$224,500 Zestimate®
$115/sqft
$-- HOA
What's special
Fresh neutral finishes throughoutLarge center islandSpacious chef-inspired kitchenSleek quartz countertopsHigh-quality stainless steel appliancesExpansive primary suite
- 52 days
- 314
- 22
Zillow last checked:
Listing updated:
Listed by:
Alex Fisher 803-629-2249,
Kingfisher Realty
Source: Greater Greenville AOR,MLS#: 1602734
Facts & features
Interior
Bedrooms & bathrooms
- Bedrooms: 3
- Bathrooms: 3
- Full bathrooms: 2
- 1/2 bathrooms: 1
- Main level bathrooms: 1
- Main level bedrooms: 1
Rooms
- Room types: Laundry
Primary bedroom
- Area: 168
- Dimensions: 12 x 14
Bedroom 2
- Area: 196
- Dimensions: 14 x 14
Bedroom 3
- Area: 182
- Dimensions: 14 x 13
Primary bathroom
- Features: Double Sink, Full Bath, Shower Only, Walk-In Closet(s)
Kitchen
- Area: 280
- Dimensions: 14 x 20
Living room
- Area: 168
- Dimensions: 14 x 12
Heating
- Forced Air
Cooling
- Central Air
Appliances
- Included: Dishwasher, Refrigerator, Free-Standing Electric Range, Microwave, Electric Water Heater
- Laundry: 2nd Floor, Electric Dryer Hookup, Washer Hookup, Laundry Room
Features
- Granite Counters, Open Floorplan, Walk-In Closet(s), Pantry
- Flooring: Carpet, Vinyl
- Basement: None
- Has fireplace: No
- Fireplace features: None
Interior area
- Total interior livable area: 2,007 sqft
Property
Parking
- Total spaces: 1
- Parking features: Detached, Concrete
- Garage spaces: 1
- Has uncovered spaces: Yes
Features
- Levels: Two
- Stories: 2
- Patio & porch: Front Porch, Screened
Lot
- Size: 2,613 Square Feet
- Dimensions: 20' x 126'
- Topography: Level
Details
- Parcel number: 0503.0801052.00
Construction
Type & style
- Home type: Townhouse
- Architectural style: Traditional
- Property subtype: Townhouse, Residential
Materials
- Vinyl Siding
- Foundation: Slab
- Roof: Architectural
Utilities & green energy
- Sewer: Public Sewer
- Water: Public
Community & HOA
Community
- Features: Sidewalks, Lawn Maintenance
- Security: Smoke Detector(s)
- Subdivision: Hawkins Park
HOA
- Has HOA: Yes
- Services included: Insurance, Maintenance Grounds, Street Lights, Trash, Termite Contract
Location
- Region: Travelers Rest
Financial & listing details
- Price per square foot: $115/sqft
- Date on market: 9/2/2026
Estimated market value
$224,500
$213,000 - $236,000
$2,035/mo
Price history
| Date | Event | Price |
|---|---|---|
| 9/2/2026 | Listed for sale | $230,000$115/sqft |
Source:  Greater Greenville AOR #1602734 Report a problem Greater Greenville AOR #1602734 Report a problem | ||
| 9/1/2026 | Listing removed | $230,000$115/sqft |
Source: Greater Greenville AOR #1596251 Report a problem | ||
| 8/24/2026 | Price change | $230,000-4.1%$115/sqft |
Source: Greater Greenville AOR #1596251 Report a problem | ||
| 6/29/2026 | Listed for sale | $239,900$120/sqft |
Source: Greater Greenville AOR #1596251 Report a problem | ||
| 6/29/2026 | Listing removed | $239,900$120/sqft |
Source: Greater Greenville AOR #1590006 Report a problem | ||
| 6/4/2026 | Price change | $239,900-2.1%$120/sqft |
Source: Greater Greenville AOR #1590006 Report a problem | ||
| 5/19/2026 | Price change | $245,000-2%$122/sqft |
Source: Greater Greenville AOR #1590006 Report a problem | ||
| 4/30/2026 | Listed for sale | $250,000$125/sqft |
Source: Greater Greenville AOR #1590006 Report a problem | ||
| 4/28/2026 | Listing removed | $250,000$125/sqft |
Source: Greater Greenville AOR #1580401 Report a problem | ||
| 1/30/2026 | Listed for sale | $250,000$125/sqft |
Source: Greater Greenville AOR #1580401 Report a problem | ||
| 1/17/2026 | Listing removed | $250,000$125/sqft |
Source: Greater Greenville AOR #1571709 Report a problem | ||
| 10/9/2025 | Listed for sale | $250,000$125/sqft |
Source: Greater Greenville AOR #1571709 Report a problem | ||
| 10/24/2023 | Listing removed | -- |
Source: Zillow Rentals Report a problem | ||
| 10/24/2023 | Price change | $1,749+0.3%$1/sqft |
Source: Zillow Rentals Report a problem | ||
| 10/20/2023 | Price change | $1,744+0.3%$1/sqft |
Source: Zillow Rentals Report a problem | ||
| 10/18/2023 | Price change | $1,739+0.3%$1/sqft |
Source: Zillow Rentals Report a problem | ||
| 10/12/2023 | Price change | $1,734+0.3%$1/sqft |
Source: Zillow Rentals Report a problem | ||
| 10/9/2023 | Price change | $1,729+0.3%$1/sqft |
Source: Zillow Rentals Report a problem | ||
| 10/6/2023 | Price change | $1,724-1.4%$1/sqft |
Source: Zillow Rentals Report a problem | ||
| 9/25/2023 | Listed for rent | $1,749$1/sqft |
Source: Zillow Rentals Report a problem | ||
| 9/3/2023 | Listing removed | -- |
Source: Zillow Rentals Report a problem | ||
| 6/23/2023 | Listed for rent | $1,749-5.4%$1/sqft |
Source: Zillow Rentals Report a problem | ||
| 6/2/2023 | Listing removed | -- |
Source: Zillow Rentals Report a problem | ||
| 5/29/2023 | Listed for rent | $1,849$1/sqft |
Source: Zillow Rentals Report a problem | ||
| 5/29/2023 | Listing removed | -- |
Source: Zillow Rentals Report a problem | ||
Public tax history
Tax history is unavailable.
Monthly payment
Est. payment
Payment breakdown
Explore the cost of this home by adjusting the details. Changes won't be saved.Climate risks
Neighborhood: 29690
Nearby schools
Schools provided by the listing agent
- Elementary: Gateway
- Middle: Northwest
- High: Travelers Rest
Source: Greater Greenville AOR. This data may not be complete. We recommend contacting the local school district to confirm school assignments for this home.
Similar homes
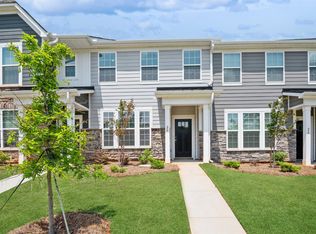
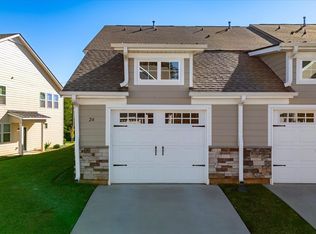
- $230,0003 bd3 ba1.8k sqft16 Gaskins Trl, Travelers Rest, SC 29690For Sale
 MLS ID #1602437, Alex Fisher, Kingfisher Realty. Greater Greenville AOR
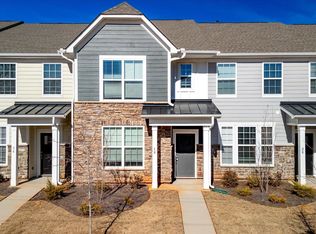
 - $230,0003 bd3 ba1.8k sqft30 Gaskins Trl, Travelers Rest, SC 29690For Sale
 MLS ID #1602736, Alex Fisher, Kingfisher Realty. Greater Greenville AOR
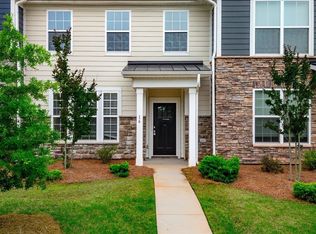
 - $229,9003 bd3 ba1.8k sqft4 Gaskins Trl, Travelers Rest, SC 29690For Sale
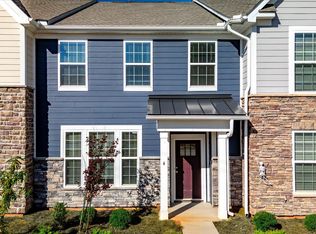 MLS ID #1603775, Alex Fisher, Kingfisher Realty. Greater Greenville AOR
 - $224,9003 bd3 ba1.8k sqft34 Gaskins Trl, Travelers Rest, SC 29690For Sale
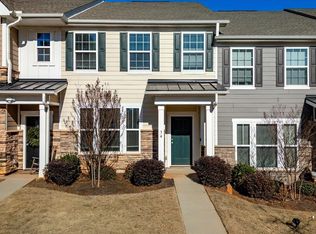 MLS ID #1605419, Alex Fisher, Kingfisher Realty. Greater Greenville AOR
