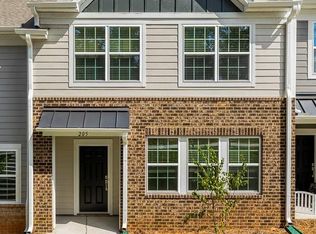
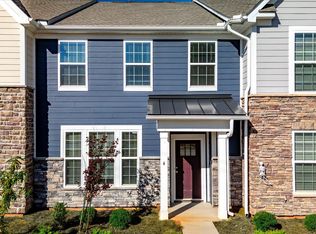
Move-in ready and designed for easy living, this beautifully maintained townhome combines modern finishes, an open floor plan, and an unbeatable location in one of Greenville's most convenient communities. The oversized living area offers exceptional flexibility with plenty of room for multiple seating arrangements, a home office nook, or additional dining space while maintaining an open, airy feel. The main level is filled with natural light and offers a seamless flow between the spacious living room, dining area, and kitchen—perfect for both everyday living and entertaining. Luxury vinyl plank flooring, recessed lighting, and a neutral color palette create a fresh, inviting atmosphere throughout. The kitchen is sure to impress with quartz countertops, a large center island with seating, subway tile backsplash, stainless steel appliances including a gas range and generous prep space. An oversized storage closet and convenient half bath complete the main level. Upstairs, the spacious primary suite features a walk-in closet and private bath with dual vanities and a walk-in shower. Two additional bedrooms share a full bath with a tub/shower combination, while the second-floor laundry closet—with washer and dryer included—adds everyday convenience. Fresh paint and an extended warranty on the appliances means there's nothing left to do but move in! Outside, enjoy the convenience of driveway parking plus additional visitor parking just steps away. Sidewalks and streetlights create a welcoming neighborhood feel, while the fenced community dog park just outside your back door is perfect for four-legged family members. Located just minutes from Furman University, the Swamp Rabbit Trail, Downtown Travelers Rest, Cherrydale, and Downtown Greenville, you'll also enjoy quick access to Paris Mountain State Park, Lake Robinson, shopping, dining, and endless outdoor recreation. Whether you're searching for your first home, downsizing to a low-maintenance lifestyle, or adding to your investment portfolio, this home delivers the perfect combination of style, convenience, and location.
For sale
Price cut: $6K (8/15)
$274,000
205 Stammer Ln, Travelers Rest, SC 29690
3beds
1,526sqft
Townhouse, Residential
Built in 2023
1,742 Square Feet Lot
$-- Zestimate®
$180/sqft
$-- HOA
What's special
Modern finishesHome office nookGenerous prep spaceFresh paintDriveway parkingLuxury vinyl plank flooringNeutral color palette
- 62 days
- 228
- 8
Zillow last checked:
Listing updated:
Listed by:
Dan Hamilton 864-527-7685,
Keller Williams Grv Upst,
David Burt,
Keller Williams Grv Upst
Source: Greater Greenville AOR,MLS#: 1599924
Facts & features
Interior
Bedrooms & bathrooms
- Bedrooms: 3
- Bathrooms: 3
- Full bathrooms: 2
- 1/2 bathrooms: 1
Primary bedroom
- Area: 154
- Dimensions: 14 x 11
Bedroom 2
- Area: 81
- Dimensions: 9 x 9
Bedroom 3
- Area: 90
- Dimensions: 10 x 9
Primary bathroom
- Features: Double Sink, Full Bath, Shower Only, Walk-In Closet(s)
- Level: Second
Kitchen
- Area: 168
- Dimensions: 14 x 12
Living room
- Area: 480
- Dimensions: 20 x 24
Heating
- Forced Air
Cooling
- Central Air, Electric
Appliances
- Included: Dishwasher, Disposal, Dryer, Free-Standing Gas Range, Refrigerator, Washer, Microwave, Electric Water Heater
- Laundry: 2nd Floor, Laundry Closet, Electric Dryer Hookup, Washer Hookup
Features
- High Ceilings, Ceiling Fan(s), Ceiling Smooth, Open Floorplan, Walk-In Closet(s), Countertops – Quartz, Pantry
- Flooring: Carpet, Ceramic Tile, Luxury Vinyl
- Windows: Tilt Out Windows, Vinyl/Aluminum Trim, Window Treatments
- Basement: None
- Has fireplace: No
- Fireplace features: None
Interior area
- Total interior livable area: 1,526 sqft
Property
Parking
- Parking features: See Remarks, Side/Rear Entry, Other, Driveway, Concrete
- Has uncovered spaces: Yes
Features
- Levels: Two
- Stories: 2
- Patio & porch: Patio, Front Porch
Lot
- Size: 1,742 Square Feet
- Features: Sidewalk, Sloped, Few Trees, 1/2 Acre or Less
- Topography: Level
Details
- Parcel number: 0484050103400
Construction
Type & style
- Home type: Townhouse
- Architectural style: Traditional
- Property subtype: Townhouse, Residential
Materials
- Brick Veneer, Hardboard Siding
- Foundation: Slab
- Roof: Composition
Condition
- Year built: 2023
Utilities & green energy
- Sewer: Public Sewer
- Water: Public
- Utilities for property: Cable Available, Underground Utilities
Community & HOA
Community
- Features: Street Lights, Sidewalks, Lawn Maintenance, Dog Park
- Security: Smoke Detector(s)
- Subdivision: Wethington Place
HOA
- Has HOA: Yes
- Services included: Maintenance Grounds, Pest Control, Street Lights, Trash, Termite Contract, Parking, Restrictive Covenants
Location
- Region: Travelers Rest
Financial & listing details
- Price per square foot: $180/sqft
- Tax assessed value: $290,030
- Annual tax amount: $5,391
- Date on market: 8/5/2026
Estimated market value
Not available
Estimated sales range
Not available
$1,694/mo
Price history
| Date | Event | Price |
|---|---|---|
| 8/15/2026 | Price change | $274,000-2.1%$180/sqft |
Source:  Greater Greenville AOR #1599924 Report a problem Greater Greenville AOR #1599924 Report a problem | ||
| 8/5/2026 | Listed for sale | $280,000+14.4%$183/sqft |
Source: Greater Greenville AOR #1599924 Report a problem | ||
| 9/29/2023 | Sold | $244,729$160/sqft |
Source: Public Record Report a problem | ||
Public tax history
| Year | Property taxes | Tax assessment |
|---|---|---|
| 2025 | $5,391 +4.5% | $267,660 +15% |
| 2024 | $5,160 +1866.8% | $232,760 +323.2% |
| 2023 | $262 | $55,000 |
Find assessor info on the county website
Monthly payment
Est. payment
Payment breakdown
Explore the cost of this home by adjusting the details. Changes won't be saved.Climate risks
Neighborhood: 29690
Nearby schools
Schools provided by the listing agent
- Elementary: Gateway
- Middle: Northwest
- High: Travelers Rest
Source: Greater Greenville AOR. This data may not be complete. We recommend contacting the local school district to confirm school assignments for this home.
- $273,5003 bd3 ba1.5k sqft205 Stammer Ln, Travelers Rest, SC 29690Off Market
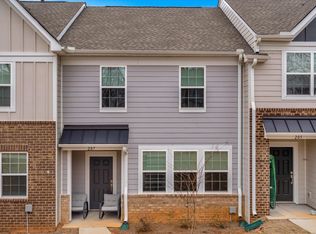
- $269,0003 bd3 ba1.5k sqft207 Stammer Ln, Travelers Rest, SC 29690Sold
- $269,0003 bd3 ba1.5k sqft406 Couchell Pl HOMESITE 28, Travelers Rest, SC 29690Off Market

- $266,8003 bd3 ba1.5k sqft205 Stammer Ln HOMESITE 34, Travelers Rest, SC 29690Off Market

Similar homes
- $224,9003 bd3 ba1.8k sqft34 Gaskins Trl, Travelers Rest, SC 29690For Sale
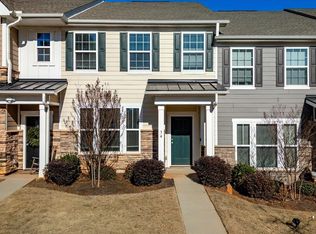 MLS ID #1605419, Alex Fisher, Kingfisher Realty. Greater Greenville AOR
 - $239,9003 bd3 ba1.8k sqft30 Gaskins Trl, Travelers Rest, SC 29690For Sale
 MLS ID #1602736, Alex Fisher, Kingfisher Realty. Greater Greenville AOR
 - $235,0003 bd3 ba1.8k sqft16 Gaskins Trl, Travelers Rest, SC 29690For Sale
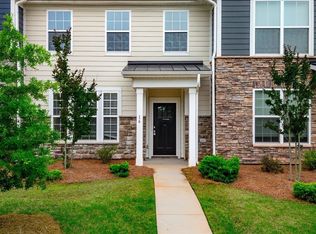 MLS ID #1602437, Alex Fisher, Kingfisher Realty. Greater Greenville AOR
 - $229,9003 bd3 ba1.8k sqft4 Gaskins Trl, Travelers Rest, SC 29690For Sale
 MLS ID #1603775, Alex Fisher, Kingfisher Realty. Greater Greenville AOR
