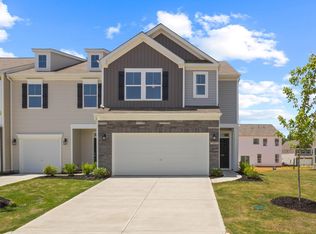
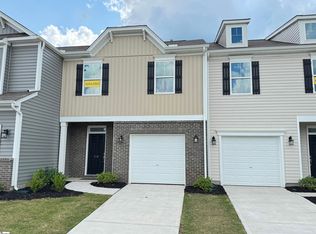
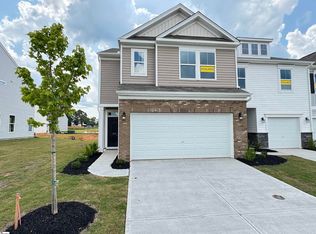
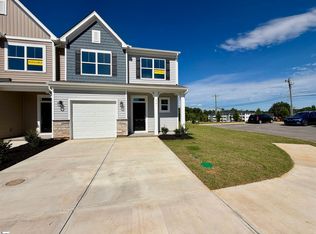
OVER $10,000 IN CUSTOM CABINETRY, ORGANIZATION & STORAGE UPGRADES! This brand-new construction home has been thoughtfully customized well beyond the standard builder package, including a CUSTOM MASTER WALK-IN CLOSET, CUSTOM LAUNDRY ROOM, and MASSIVE CUSTOM GARAGE SHELVING. These upgrades provide exceptional organization and functionality throughout the home while adding a polished, designer feel. Featuring 3 bedrooms, 2.5 baths, and a 1-car garage, this beautiful home welcomes you through a spacious foyer that flows seamlessly into the open-concept kitchen, dining area, and great room, all filled with abundant natural light. The upgraded kitchen features beautiful cabinetry, quartz countertops, backsplash, stainless-steel appliances, LED lighting, pendant prewiring, and ADDITIONAL CUSTOM PENDANT LIGHTING that brings an elevated finishing touch to the space. Upstairs, the spacious primary suite offers a relaxing retreat with a tiled walk-in shower, dual sinks, and an impressive CUSTOM WALK-IN CLOSET designed to maximize storage and organization. Two additional bedrooms, a hall bathroom, and a CUSTOM ORGANIZED LAUNDRY ROOM complete the second floor. All bathrooms feature quartz countertops and upgraded fixtures, while durable EVP flooring runs throughout the main living areas and plush carpeting provides comfort in the bedrooms. The garage has been upgraded with drywall, paint, electrical outlets, lighting, and MASSIVE CUSTOM SHELVING, creating an exceptionally functional storage space rarely found in new construction. Enjoy a fantastic location close to Downtown Greenville, Travelers Rest, the Swamp Rabbit Trail, grocery stores, Easley, and much more. Approximately 10 minutes from Greenville's major hospitals and Downtown Greenville, this location offers convenient access to work, dining, shopping, recreation, and everything the Upstate has to offer. Come see the difference the custom details make! From the beautifully organized primary closet and custom laundry room to the impressive garage storage and additional kitchen pendant lighting, this home offers the benefits of brand-new construction with the thoughtful upgrades and organization of a fully customized home.
New construction
Price cut: $8K (10/4)
$249,400
228 Toal Ct, Greenville, SC 29611
3beds
1,511sqft
Townhouse, Residential
Built in 2026
2,178 Square Feet Lot
$249,100 Zestimate®
$165/sqft
$-- HOA
What's special
Beautiful cabinetryUpgraded kitchenSpacious foyerStainless-steel appliancesQuartz countertopsMassive custom garage shelvingSpacious primary suite
- 40 days
- 182
- 9
Zillow last checked:
Listing updated:
Listed by:
Terri Warner 864-350-9300,
Hive Realty, LLC
Source: Greater Greenville AOR,MLS#: 1603549
Facts & features
Interior
Bedrooms & bathrooms
- Bedrooms: 3
- Bathrooms: 3
- Full bathrooms: 2
- 1/2 bathrooms: 1
Primary bedroom
- Area: 156
- Dimensions: 12 x 13
Bedroom 2
- Area: 100
- Dimensions: 10 x 10
Bedroom 3
- Area: 110
- Dimensions: 10 x 11
Primary bathroom
- Features: Double Sink, Full Bath, Shower Only, Walk-In Closet(s)
- Level: Second
Dining room
- Area: 108
- Dimensions: 9 x 12
Family room
- Area: 99
- Dimensions: 9 x 11
Kitchen
- Area: 108
- Dimensions: 9 x 12
Living room
- Area: 132
- Dimensions: 11 x 12
Heating
- Forced Air, Natural Gas, Damper Controlled
Cooling
- Central Air, Electric, Damper Controlled
Appliances
- Included: Dishwasher, Disposal, Self Cleaning Oven, Electric Oven, Free-Standing Electric Range, Range, Microwave, Electric Water Heater
- Laundry: 2nd Floor, Laundry Closet, Electric Dryer Hookup
Features
- High Ceilings, Ceiling Fan(s), Ceiling Smooth, Open Floorplan, Walk-In Closet(s), Countertops – Quartz, Pantry
- Flooring: Carpet, Vinyl
- Windows: Tilt Out Windows, Vinyl/Aluminum Trim, Insulated Windows
- Basement: None
- Attic: Pull Down Stairs
- Has fireplace: No
- Fireplace features: None
Interior area
- Total interior livable area: 1,511 sqft
Property
Parking
- Total spaces: 1
- Parking features: Attached, Paved
- Attached garage spaces: 1
- Has uncovered spaces: Yes
Features
- Levels: Two
- Stories: 2
- Patio & porch: Patio
- Exterior features: Under Ground Irrigation
Lot
- Size: 2,178 Square Feet
- Dimensions: 91 x 22 x 90 x 22
- Features: Sidewalk, Sprklr In Grnd-Full Yard
- Topography: Level
Details
- Parcel number: B003030103900
Construction
Type & style
- Home type: Townhouse
- Architectural style: Traditional
- Property subtype: Townhouse, Residential
Materials
- Stone, Vinyl Siding
- Foundation: Slab
- Roof: Composition
Condition
- New Construction
- New construction: Yes
- Year built: 2026
Details
- Builder name: Eastwood Homes
Utilities & green energy
- Sewer: Public Sewer
- Water: Public
- Utilities for property: Cable Available, Underground Utilities
Community & HOA
Community
- Features: Common Areas, Street Lights, Sidewalks, Lawn Maintenance
- Security: Smoke Detector(s)
- Subdivision: Bellevue
HOA
- Has HOA: Yes
- Services included: Maintenance Grounds, Street Lights, Yard Irrigation
Location
- Region: Greenville
Financial & listing details
- Price per square foot: $165/sqft
- Date on market: 9/11/2026
Estimated market value
$249,100
$237,000 - $262,000
$2,043/mo
Price history
| Date | Event | Price |
|---|---|---|
| 10/4/2026 | Price change | $249,400-3.1%$165/sqft |
Source:  Greater Greenville AOR #1603549 Report a problem | ||
| 9/24/2026 | Price change | $257,400-1.5%$170/sqft |
Source: Greater Greenville AOR #1603549 Report a problem | ||
| 9/21/2026 | Price change | $261,400-1.1%$173/sqft |
Source: Greater Greenville AOR #1603549 Report a problem | ||
| 9/11/2026 | Listed for sale | $264,400+17.6%$175/sqft |
Source: Greater Greenville AOR #1603549 Report a problem | ||
| 1/29/2026 | Sold | $224,900-6.3%$149/sqft |
Source: Greater Greenville AOR #1542384 Report a problem | ||
| 1/7/2026 | Pending sale | $239,900$159/sqft |
Source: Greater Greenville AOR #1542384 Report a problem | ||
| 5/30/2025 | Price change | $239,900-12.6%$159/sqft |
Source: Greater Greenville AOR #1542384 Report a problem | ||
| 3/20/2025 | Price change | $274,563+3.6%$182/sqft |
Source: Greater Greenville AOR #1542384 Report a problem | ||
| 11/20/2024 | Listed for sale | $265,022$175/sqft |
Source: Greater Greenville AOR #1542384 Report a problem | ||
Public tax history
Tax history is unavailable.
Monthly payment
Est. payment
Payment breakdown
Explore the cost of this home by adjusting the details. Changes won't be saved.Climate risks
Neighborhood: 29611
Nearby schools
Schools provided by the listing agent
- Elementary: Armstrong
- Middle: Berea
- High: Berea
Source: Greater Greenville AOR. This data may not be complete. We recommend contacting the local school district to confirm school assignments for this home.
Similar homes
- $234,9003 bd3 ba1.5k sqftAugust Brook, Greenville, SC 29617For Sale
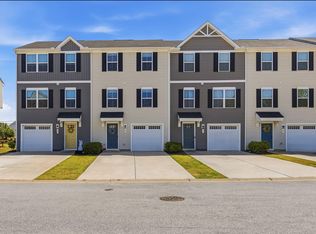 MLS ID #1606699, James Church, BHHS C Dan Joyner - Midtown. Greater Greenville AOR
- $259,9003 bd3 ba1.5k sqft102 Verdant Leaf Way, Greenville, SC 29617For Sale
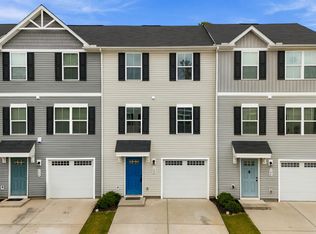 MLS ID #342633, Guadalupe I Rosales, EXP Realty LLC. SAR as distributed by MLS GRID
- $219,9003 bd3 ba1.2k sqft101 Fernside Ct, Greenville, SC 29617For Sale
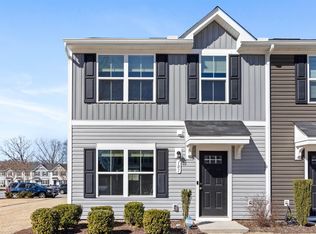 MLS ID #1581402, Raj Kaur, Keller Williams Grv Upst. Greater Greenville AOR
- $219,9953 bd3 ba1.6k sqftFoxcroft Townes, Greenville, SC 29617For Sale
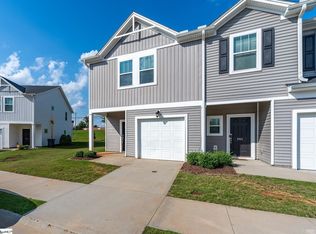 MLS ID #1602143, Cody Nathan, Carolina Moves, LLC. Greater Greenville AOR
