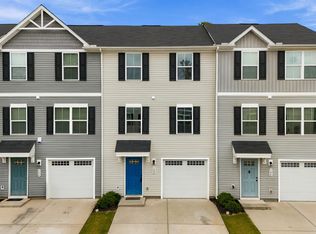
LOW MAINTENANCE GREENVILLE LIVING! If you want newer construction without the wait and a lifestyle where you can spend your weekends enjoying Greenville instead of maintaining the yard, this one deserves a look. Built in 2023, this beautifully maintained D.R. Horton townhome in August Brook offers approximately 1,644 square feet, 3 bedrooms, 2.5 baths, a private entry flex space, attached garage and, best of all, lawn maintenance is included through the HOA. The versatile first floor is one of this home's biggest advantages. The private entry flex space gives you options for a home office, guest space, gym, playroom or additional living area. Upstairs, the main living level opens into a bright, modern floor plan designed for everyday living and entertaining. Natural light fills the living space while the open kitchen and dining area keep everyone connected. The upper level features the spacious primary suite, two additional bedrooms, two full bathrooms and conveniently located laundry. Love having a home but not all the exterior upkeep? August Brook offers the low maintenance lifestyle so many buyers are looking for, including lawn maintenance and a community dog park. LOCATION, LOCATION, LOCATION! Approximately 6 minutes from Furman University and convenient to the Prisma Health Swamp Rabbit Trail, Travelers Rest, Cherrydale, White Horse Road and Downtown Greenville. Spend the day biking the trail, exploring Travelers Rest, enjoying Greenville's restaurants and shopping, or visiting Falls Park and Main Street, then come home without worrying about mowing the lawn. Newer construction. Flexible living space. Garage. Lawn maintenance included. Greenville convenience. This isn't just about buying a home. It's about getting some of your time back. Schedule your private showing and see how easy Greenville living can be! $1000 buyer credit towards closing cost with our preferred lender!
Active
$259,900
102 Verdant Leaf Way, Greenville, SC 29617
3beds
1,569sqft
Townhouse
Built in 2023
0.4 Acres Lot
$256,500 Zestimate®
$166/sqft
$119/mo HOA
What's special
Attached garagePrivate entry flex spaceVersatile first floorTwo additional bedroomsFlexible living spaceConveniently located laundryCommunity dog park
- 10 days
- 70
- 0
Likely to sell faster than
Zillow last checked:
Listing updated:
Listed by:
Guadalupe I Rosales 864-327-7050,
EXP Realty LLC
Source: SAR as distributed by MLS GRID,MLS#: 342633
Facts & features
Interior
Bedrooms & bathrooms
- Bedrooms: 3
- Bathrooms: 3
- Full bathrooms: 2
- 1/2 bathrooms: 1
- Main level bathrooms: 2
- Main level bedrooms: 3
Rooms
- Room types: Breakfast Area, Comb. Living & Din Room, Main Fl Master Bedroom, Office/Study
Heating
- Hot Water, Electricity
Cooling
- Central Air, Electricity
Appliances
- Included: Electric Cooktop, Dishwasher, Dryer, Microwave, Electric Oven, Refrigerator, Washer, Electric Water Heater
- Laundry: Electric Dryer Hookup, Walk-In, Washer Hookup
Features
- Ceiling Fan(s), Ceiling - Smooth, Solid Surface Counters, Laminate Counters, Split Bedroom Plan, Pantry
- Flooring: Carpet, Laminate
- Has basement: No
- Attic: Storage
- Has fireplace: No
Interior area
- Total interior livable area: 1,569 sqft
- Finished area above ground: 1,569
- Finished area below ground: 0
Property
Parking
- Total spaces: 1
- Parking features: Attached, Driveway, Garage, Attached Garage
- Attached garage spaces: 1
- Has uncovered spaces: Yes
Features
- Levels: Tri-Level,Multi/Split
- Patio & porch: Porch
- Has view: Yes
- View description: Mountain(s)
Lot
- Size: 0.4 Acres
- Dimensions: 20 x 80 x 20
- Features: Level, Sidewalk
- Topography: Level
Details
- Parcel number: 202200019452177001
Construction
Type & style
- Home type: Townhouse
- Architectural style: Split Level
- Property subtype: Townhouse
- Attached to another structure: Yes
Materials
- Vinyl Siding
- Foundation: Slab
- Roof: Architectural
Condition
- New construction: No
- Year built: 2023
Utilities & green energy
- Electric: Duke
- Gas: Piedmont
- Sewer: Public Sewer
- Water: Public, Greenville
Community & HOA
Community
- Features: Street Lights, Sidewalks
- Security: Smoke Detector(s)
- Subdivision: August Brook
HOA
- Has HOA: Yes
- Amenities included: Street Lights
- HOA fee: $119 monthly
Location
- Region: Greenville
Financial & listing details
- Price per square foot: $166/sqft
- Annual tax amount: $5,513
- Date on market: 10/8/2026
Estimated market value
$256,500
$244,000 - $269,000
$2,058/mo
Price history
| Date | Event | Price |
|---|---|---|
| 10/8/2026 | Listed for sale | $259,900+3.1%$166/sqft |
Source:  SAR as distributed by MLS GRID #342633 Report a problem SAR as distributed by MLS GRID #342633 Report a problem | ||
| 9/14/2026 | Listing removed | $2,175$1/sqft |
Source: Zillow Rentals Report a problem | ||
| 8/25/2026 | Listed for rent | $2,175-13%$1/sqft |
Source: Zillow Rentals Report a problem | ||
| 8/1/2026 | Listing removed | $252,000$161/sqft |
Source:  Greater Greenville AOR #1583162 Report a problem Greater Greenville AOR #1583162 Report a problem | ||
| 2/28/2026 | Listed for sale | $252,000-4.9%$161/sqft |
Source: Greater Greenville AOR #1583162 Report a problem | ||
| 2/11/2026 | Listing removed | $2,500$2/sqft |
Source: Zillow Rentals Report a problem | ||
| 1/21/2026 | Listed for rent | $2,500$2/sqft |
Source: Zillow Rentals Report a problem | ||
| 11/1/2025 | Listing removed | $265,000$169/sqft |
Source: SAR as distributed by MLS GRID #327245 Report a problem | ||
| 4/11/2025 | Listed for sale | $265,000+8.2%$169/sqft |
Source: Greater Greenville AOR #1553924 Report a problem | ||
| 9/16/2024 | Listing removed | $245,000$156/sqft |
Source: Greater Greenville AOR #1535099 Report a problem | ||
| 8/16/2024 | Listed for sale | $245,000-18%$156/sqft |
Source: Greater Greenville AOR #1535099 Report a problem | ||
| 5/24/2024 | Listing removed | -- |
Source: Greater Greenville AOR #1519715 Report a problem | ||
| 4/25/2024 | Price change | $298,800-2%$190/sqft |
Source: Greater Greenville AOR #1519715 Report a problem | ||
| 4/17/2024 | Price change | $304,900-1.6%$194/sqft |
Source: Greater Greenville AOR #1519715 Report a problem | ||
| 2/23/2024 | Listed for sale | $309,900$198/sqft |
Source: Greater Greenville AOR #1519715 Report a problem | ||
Public tax history
Tax history is unavailable.
Monthly payment
Est. payment
Payment breakdown
Explore the cost of this home by adjusting the details. Changes won't be saved.Climate risks
Neighborhood: 29617
- $259,0003 bd3 ba1.5k sqft102 Verdant Leaf Way, Greenville, SC 29617For Sale
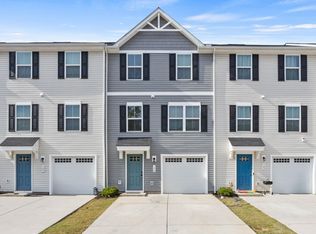
- $210,0003 bd3 ba1.5k sqft104 Verdant Leaf Way, Greenville, SC 29617Sold
- $274,0003 bd2 ba1.5k sqft100 Verdant Leaf Way, Greenville, SC 29617Off Market
- $297,7003 bd3 ba1.6k sqft106 Verdant Leaf Way, Greenville, SC 29617Off Market

Similar homes
- $234,9003 bd3 ba1.5k sqftAugust Brook, Greenville, SC 29617For Sale
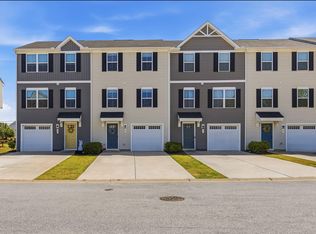 MLS ID #1606699, James Church, BHHS C Dan Joyner - Midtown. Greater Greenville AOR
 - $260,0003 bd3 ba1.5k sqft603 Cresslyn Ct, Greenville, SC 29617For Sale
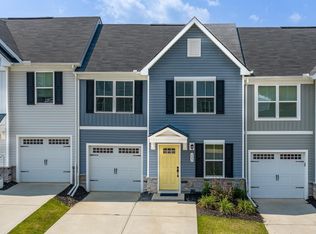 MLS ID #1599974, Shannon Patteson, Real Broker Gvl, LLC. Greater Greenville AOR
 - $227,0003 bd3 ba1.6k sqft228 Maple Forge Trl, Greenville, SC 29617For Sale
 MLS ID #1603643, Heather Listar, Keller Williams DRIVE. Greater Greenville AOR
 - $285,0003 bd3 ba1.5k sqftCreekstone Villas, Greenville, SC 29617For Sale
 MLS ID #1601258, Lindsay Hall, Ink Properties. Greater Greenville AOR
