Completely renovated 4-bedroom, 2-full-bath brick ranch just minutes from Downtown Greenville, shopping, dining, and major hospitals. Hollis Academy is within walking distance. This beautifully updated home offers modern finishes and generous living spaces in a convenient location. Step inside to an inviting open floor plan with ceilings over 9 feet high and upgraded LVP flooring. The spacious living room flows into the dining area and renovated kitchen, featuring quartz countertops, upgraded cabinetry, stainless steel appliances, and a large center island. A butler’s pantry adds expansive butcher block countertops and plenty of cabinetry for storage. A new HVAC system was installed in September 2026. Just off the living room, the spacious primary suite features a large walk-in closet with custom wood shelving and a private bathroom with a quartz-topped vanity and a walk-in shower finished in marble tile. Down the hall are a second bedroom, laundry area, and another full bathroom with an updated tub and tile surround. Two additional generously sized bedrooms and access to the side entrance complete the floor plan. Outside, two paved driveways provide ample off-street parking, and the backyard is partially fenced. With extensive updates and a flexible 4-bedroom layout, this home is ready for its next owner! Seller has never occupied the property. Current taxes reflect the previous owner’s 4% owner-occupancy assessment ratio. Buyers are encouraged to contact the Greenville County Tax Assessor’s Office for an estimate based on their individual ownership and occupancy status.
For sale
$325,000
110 9th St, Greenville, SC 29611
4beds
1,616sqft
Single Family Residence, Residential
Built in 1945
6,370 Square Feet Lot
$313,900 Zestimate®
$201/sqft
$-- HOA
What's special
Modern finishesGenerous living spacesLarge center islandStainless steel appliancesInviting open floor planRenovated kitchenQuartz countertops
- 33 days
- 394
- 48
Zillow last checked:
Listing updated:
Listed by:
Lindsay Saunders 864-607-0479,
XSell Upstate
Source: Greater Greenville AOR,MLS#: 1602874
Facts & features
Interior
Bedrooms & bathrooms
- Bedrooms: 4
- Bathrooms: 2
- Full bathrooms: 2
- Main level bathrooms: 2
- Main level bedrooms: 4
Rooms
- Room types: Other/See Remarks
Primary bedroom
- Area: 204
- Dimensions: 17 x 12
Bedroom 2
- Area: 156
- Dimensions: 13 x 12
Bedroom 3
- Area: 176
- Dimensions: 16 x 11
Bedroom 4
- Area: 165
- Dimensions: 15 x 11
Primary bathroom
- Features: Full Bath, Shower Only, Walk-In Closet(s)
- Level: Main
Dining room
- Area: 144
- Dimensions: 16 x 9
Kitchen
- Area: 96
- Dimensions: 12 x 8
Living room
- Area: 288
- Dimensions: 18 x 16
Heating
- Electric
Cooling
- Central Air, Electric
Appliances
- Included: Dishwasher, Disposal, Range, Range Hood, Electric Water Heater
- Laundry: 1st Floor, Laundry Closet, Electric Dryer Hookup, Washer Hookup
Features
- High Ceilings, Ceiling Smooth, Open Floorplan, Walk-In Closet(s), Countertops – Quartz, Pantry, Pot Filler Faucet
- Flooring: Carpet, Luxury Vinyl
- Basement: None
- Has fireplace: No
- Fireplace features: None
Interior area
- Total interior livable area: 1,616 sqft
Video & virtual tour
Property
Parking
- Parking features: None, Other, Driveway, Parking Pad, Paved, Concrete
- Has uncovered spaces: Yes
Features
- Levels: One
- Stories: 1
- Exterior features: None, Other
Lot
- Size: 6,370 Square Feet
- Dimensions: 70 x 91 x 70 x 91
- Features: Sloped, Few Trees, 1/2 Acre or Less
Details
- Parcel number: 0111.0011004.00
Construction
Type & style
- Home type: SingleFamily
- Architectural style: Ranch
- Property subtype: Single Family Residence, Residential
Materials
- Vinyl Siding, Brick Veneer
- Foundation: Crawl Space
- Roof: Architectural
Condition
- Year built: 1945
Utilities & green energy
- Sewer: Public Sewer
- Water: Public
- Utilities for property: Cable Available
Community & HOA
Community
- Features: None
- Subdivision: Judson Mill
HOA
- Has HOA: No
- Services included: None
Location
- Region: Greenville
Financial & listing details
- Price per square foot: $201/sqft
- Tax assessed value: $115,840
- Annual tax amount: $587
- Date on market: 9/3/2026
Estimated market value
$313,900
$298,000 - $330,000
$1,792/mo
Price history
| Date | Event | Price |
|---|---|---|
| 9/3/2026 | Listed for sale | $325,000+99.4%$201/sqft |
Source:  Greater Greenville AOR #1602874 Report a problem Greater Greenville AOR #1602874 Report a problem | ||
| 1/15/2026 | Sold | $163,000+1064.3%$101/sqft |
Source: Public Record Report a problem | ||
| 5/29/2013 | Sold | $14,000+154.5%$9/sqft |
Source: Public Record Report a problem | ||
| 3/27/2013 | Sold | $5,500-69.4%$3/sqft |
Source: Public Record Report a problem | ||
| 2/20/2013 | Listed for sale | $17,990$11/sqft |
Source: FreedomSoft LLLP Report a problem | ||
Public tax history
| Year | Property taxes | Tax assessment |
|---|---|---|
| 2025 | $587 +179.5% | $42,590 +15% |
| 2024 | $210 | $37,040 |
| 2023 | $210 | $37,040 |
| 2022 | $210 -36.4% | $37,040 |
| 2021 | $330 -4.3% | $37,040 +15% |
| 2020 | $345 | $32,220 |
| 2019 | $345 +43.8% | $32,220 |
| 2018 | $240 | $32,220 +2397.7% |
| 2017 | $240 | $1,290 -96% |
| 2016 | $240 +6.6% | $32,220 |
| 2015 | $225 | $32,220 +15% |
| 2014 | $225 -72.6% | $28,024 |
| 2013 | $821 +3.1% | $28,024 |
| 2012 | $796 +1.3% | -- |
| 2011 | $786 +1.1% | -- |
| 2010 | $778 | -- |
| 2009 | -- | -- |
| 2008 | -- | -- |
| 2007 | -- | -- |
| 2006 | -- | -- |
| 2005 | -- | -- |
| 2004 | -- | -- |
| 2003 | -- | -- |
| 2002 | -- | -- |
| 2001 | -- | -- |
| 2000 | -- | -- |
Find assessor info on the county website
Monthly payment
Est. payment
Payment breakdown
Explore the cost of this home by adjusting the details. Changes won't be saved.Climate risks
Neighborhood: 29611
Nearby schools
Schools provided by the listing agent
- Elementary: Hollis
- Middle: Berea
- High: Greenville
Source: Greater Greenville AOR. This data may not be complete. We recommend contacting the local school district to confirm school assignments for this home.


Similar homes
- $310,0003 bd2 ba1.3k sqft17 Springside Ave, Greenville, SC 29611For Sale
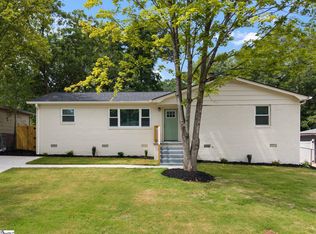 MLS ID #1602276, Julie Fowler, Coldwell Banker Caine/Williams. Greater Greenville AOR
 - $317,0003 bd2 ba1.7k sqft7 Shubuta Ct, Greenville, SC 29617For Sale
 MLS ID #1605561, Susana Martinez, BHHS C Dan Joyner - Midtown. Greater Greenville AOR
 - $257,8643 bd2 ba1.3k sqft44 4th Ave, Greenville, SC 29611For Sale
 MLS ID #1604070, Haro Setian, The Haro Group @ Keller Williams Historic District. Greater Greenville AOR
 - $289,6113 bd2 ba1.3k sqft102 9th St, Greenville, SC 29611New Construction
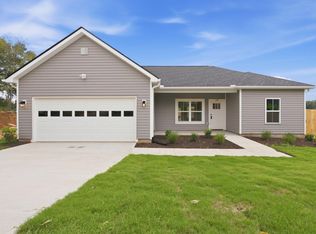 MLS ID #1603896, Reid Hipp, Herlong Sotheby's International Realty. Greater Greenville AOR
