Beautifully maintained and thoughtfully updated, this 3-bedroom, 2-bath home offers 1,735 square feet of comfortable living in a quiet Greenville neighborhood. A warm and inviting atmosphere welcomes you throughout, with a spacious layout designed for both everyday living and effortless entertaining. The living room features a cozy fireplace that creates a welcoming focal point and adds warmth and character to the space. The bathrooms have been tastefully updated with newer finishes, offering a fresh, modern feel while complementing the home's timeless appeal. A true standout feature is the impressive detached garage. What was originally designed as a 2-car garage has been thoughtfully expanded with additional space and now offers a rare 3-car garage configuration, providing exceptional room for vehicles, storage, a workshop, hobbies, recreational equipment, or other lifestyle needs. This versatile space offers possibilities that are difficult to find in a home of this size. Step outside and enjoy the peaceful surroundings from the patio/porch, creating a comfortable retreat for morning coffee, afternoon relaxation, or entertaining family and friends. The outdoor space provides a wonderful opportunity to slow down and enjoy the privacy and tranquility of the setting. Conveniently located in Greenville, this home offers the best of both worlds, a quiet residential setting while remaining close to shopping, dining, schools, and everyday conveniences. With its thoughtful updates, flexible living spaces, exceptional detached garage, and inviting outdoor areas, this home offers comfort, functionality, and versatility in a desirable Greenville location.
For sale
$317,000
7 Shubuta Ct, Greenville, SC 29617
3beds
1,735sqft
Single Family Residence, Residential
Built in 1980
0.36 Acres Lot
$277,500 Zestimate®
$183/sqft
$-- HOA
What's special
Peaceful surroundingsWarm and inviting atmosphere
- 4 hours
- 451
- 6
Zillow last checked:
Listing updated:
Listed by:
Susana Martinez 864-434-2536,
BHHS C Dan Joyner - Midtown
Source: Greater Greenville AOR,MLS#: 1605561
Facts & features
Interior
Bedrooms & bathrooms
- Bedrooms: 3
- Bathrooms: 2
- Full bathrooms: 2
- Main level bathrooms: 2
- Main level bedrooms: 3
Rooms
- Room types: Sun Room
Primary bedroom
- Area: 180
- Dimensions: 15 x 12
Bedroom 2
- Area: 132
- Dimensions: 12 x 11
Bedroom 3
- Area: 120
- Dimensions: 12 x 10
Primary bathroom
- Features: Full Bath
Dining room
- Area: 198
- Dimensions: 11 x 18
Kitchen
- Area: 165
- Dimensions: 15 x 11
Living room
- Area: 322
- Dimensions: 14 x 23
Heating
- Heat Pump
Cooling
- Central Air
Appliances
- Included: Dishwasher, Refrigerator, Electric Cooktop, Electric Oven, Gas Water Heater
- Laundry: 1st Floor, Electric Dryer Hookup, Washer Hookup
Features
- Ceiling Fan(s), Ceiling Smooth, Laminate Counters
- Flooring: Carpet, Ceramic Tile, Laminate, Vinyl
- Basement: None
- Attic: Storage
- Number of fireplaces: 1
- Fireplace features: Gas Log
Interior area
- Total interior livable area: 1,735 sqft
Video & virtual tour
Property
Parking
- Total spaces: 3
- Parking features: Detached, Driveway, Concrete
- Garage spaces: 3
- Has uncovered spaces: Yes
Features
- Levels: One
- Stories: 1
- Patio & porch: Porch
Lot
- Size: 0.36 Acres
- Dimensions: 0.36
- Features: Cul-De-Sac, 1/2 Acre or Less
Details
- Parcel number: B013020132700
Construction
Type & style
- Home type: SingleFamily
- Architectural style: Ranch
- Property subtype: Single Family Residence, Residential
Materials
- Vinyl Siding, Brick Veneer
- Foundation: Crawl Space
- Roof: Composition
Condition
- Year built: 1980
Utilities & green energy
- Sewer: Public Sewer
- Water: Public
- Utilities for property: Cable Available
Community & HOA
Community
- Features: None
- Subdivision: Farmington Acre
HOA
- Has HOA: No
- Services included: None
Location
- Region: Greenville
Financial & listing details
- Price per square foot: $183/sqft
- Tax assessed value: $191,710
- Annual tax amount: $3,108
- Date on market: 10/2/2026
Estimated market value
$277,500
$253,000 - $300,000
$2,244/mo
Price history
| Date | Event | Price |
|---|---|---|
| 10/2/2026 | Listed for sale | $317,000$183/sqft |
Source:  Greater Greenville AOR #1605561 Report a problem Greater Greenville AOR #1605561 Report a problem | ||
Public tax history
| Year | Property taxes | Tax assessment |
|---|---|---|
| 2025 | $3,108 +268.8% | $141,370 +15% |
| 2024 | $843 -1.2% | $122,940 |
| 2023 | $853 +6% | $122,940 |
| 2022 | $804 +1.5% | $122,940 |
| 2021 | $792 +7.2% | $122,940 +15% |
| 2020 | $739 +0.9% | $106,910 |
| 2019 | $732 +10.2% | $106,910 |
| 2018 | $665 | $106,910 +2397.9% |
| 2017 | $665 -0.1% | $4,280 -96% |
| 2016 | $666 +4.8% | $106,910 |
| 2015 | $635 +0.5% | $106,910 -3.1% |
| 2014 | $632 -2.8% | $110,370 |
| 2013 | $650 +2.7% | $110,370 |
| 2012 | $633 +1% | -- |
| 2011 | $627 +0.8% | -- |
| 2010 | $622 | -- |
| 2009 | -- | -- |
| 2008 | -- | -- |
| 2007 | -- | -- |
| 2006 | -- | -- |
| 2005 | -- | -- |
| 2004 | -- | -- |
| 2003 | -- | -- |
| 2002 | -- | -- |
| 2001 | -- | -- |
| 2000 | -- | -- |
Find assessor info on the county website
Monthly payment
Est. payment
Payment breakdown
Explore the cost of this home by adjusting the details. Changes won't be saved.Climate risks
Neighborhood: 29617
Nearby schools
Schools provided by the listing agent
- Elementary: Westcliffe
- Middle: Berea
- High: Berea
Source: Greater Greenville AOR. This data may not be complete. We recommend contacting the local school district to confirm school assignments for this home.
Similar homes
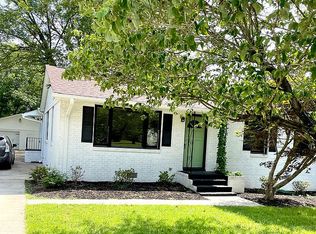
- $298,0003 bd2 ba1.5k sqft205 Rangeview Cir, Greenville, SC 29617For Sale By Owner
- $309,9003 bd2 ba1.3k sqft27 Cherrylane Dr, Greenville, SC 29617For Sale
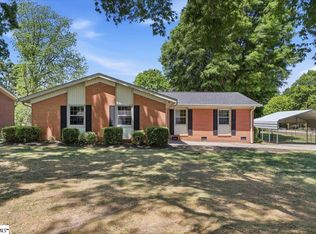 MLS ID #1597811, Ann Morton, LPT Realty, LLC.. Greater Greenville AOR
 - $344,9003 bd2 ba1.8k sqft205 Hillyer Ct, Greenville, SC 29617For Sale
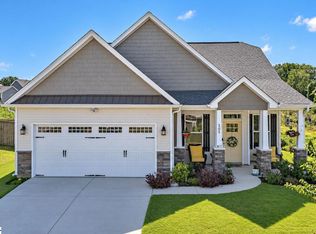 MLS ID #1605548, Meri Frady, RE/MAX Results Greenville. Greater Greenville AOR
 - $355,0003 bd2 ba1.5k sqft202 Elmhurst Rd, Greenville, SC 29611For Sale By Owner

