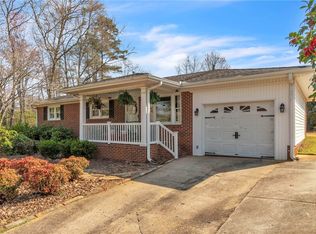
A place where memories have been made for generations! 7011 White Horse Rd is a classic brick ranch with the lasting craftsmanship that defines late-century homes. Central to Downtown Greenville, Travelers Rest, and Cherrydale, your family is never far from numerous amenities, entertainment, or community events. Set on a desirable level lot with mature trees and edged beds. A traditional floorplan welcomes you with original hardwood floors and cut-out windows to the Living Room that flows effortlessly into the Dining space. The Kitchen is complemented by durable luxury vinyl plank and comes complete with appliances, making move-in a little easier. The Den is centered around a masonry wood-burning fireplace and provides a cozy spot for family to lounge. Your Laundry area is also discreetly nearby. Tucked away down the Hall is the Owner's Bedroom with hardwoods and its own private tiled full bath. Two additional Bedrooms share a conveniently located Hall Bath with ceramic tile floors and an extended vanity. Outside, you'll love the raised Patio for grilling or sitting with friends. There is an attached enclosed carport, detached garage, and storage shed, providing plenty of room for parking, projects, and extra storage. Move-in ready for a new family to make this their home to enjoy for years to come… call today!
For sale
Price cut: $12K (9/3)
$237,000
7011 White Horse Rd, Greenville, SC 29611
3beds
1,537sqft
Single Family Residence, Residential
Built in 1972
0.34 Acres Lot
$232,300 Zestimate®
$154/sqft
$-- HOA
What's special
Detached garageMature treesClassic brick ranchEdged bedsOriginal hardwood floorsDesirable level lotAttached enclosed carport
- 57 days
- 1,632
- 174
Likely to sell faster than
Zillow last checked:
Listing updated:
Listed by:
Elizabeth Chapman 864-350-8289,
Carolina Moves, LLC
Source: Greater Greenville AOR,MLS#: 1600139
Facts & features
Interior
Bedrooms & bathrooms
- Bedrooms: 3
- Bathrooms: 2
- Full bathrooms: 2
- Main level bathrooms: 2
- Main level bedrooms: 3
Primary bedroom
- Area: 154
- Dimensions: 14 x 11
Bedroom 2
- Area: 144
- Dimensions: 12 x 12
Bedroom 3
- Area: 120
- Dimensions: 12 x 10
Primary bathroom
- Features: Full Bath, Shower Only
- Level: Main
Dining room
- Area: 144
- Dimensions: 12 x 12
Kitchen
- Area: 168
- Dimensions: 14 x 12
Living room
- Area: 144
- Dimensions: 12 x 12
Office
- Area: 180
- Dimensions: 15 x 12
Den
- Area: 180
- Dimensions: 15 x 12
Heating
- Natural Gas, Heat Pump
Cooling
- Attic Fan, Central Air, Heat Pump
Appliances
- Included: Oven, Refrigerator, Electric Cooktop, Gas Water Heater
- Laundry: 1st Floor, Laundry Closet, Electric Dryer Hookup, Washer Hookup
Features
- Ceiling Fan(s), Ceiling Smooth, Laminate Counters
- Flooring: Ceramic Tile, Wood, Luxury Vinyl
- Windows: Tilt Out Windows
- Basement: None
- Attic: Pull Down Stairs,Storage
- Number of fireplaces: 1
- Fireplace features: Wood Burning
Interior area
- Total interior livable area: 1,537 sqft
Property
Parking
- Total spaces: 1
- Parking features: Detached, Carport, Asphalt
- Garage spaces: 1
- Has carport: Yes
- Has uncovered spaces: Yes
Features
- Levels: One
- Stories: 1
- Patio & porch: Patio
Lot
- Size: 0.34 Acres
- Dimensions: 96 x 157 x 96 x 156
- Features: 1/2 Acre or Less
- Topography: Level
Details
- Parcel number: B004050105300
Construction
Type & style
- Home type: SingleFamily
- Architectural style: Ranch
- Property subtype: Single Family Residence, Residential
Materials
- Brick Veneer
- Foundation: Crawl Space
- Roof: Architectural
Condition
- Year built: 1972
Utilities & green energy
- Sewer: Public Sewer
- Water: Public
- Utilities for property: Cable Available
Community & HOA
Community
- Features: None
- Subdivision: Other
HOA
- Has HOA: No
- Services included: None
Location
- Region: Greenville
Financial & listing details
- Price per square foot: $154/sqft
- Tax assessed value: $172,950
- Annual tax amount: $1,087
- Date on market: 8/7/2026
Estimated market value
$232,300
$221,000 - $244,000
$1,698/mo
Price history
| Date | Event | Price |
|---|---|---|
| 9/3/2026 | Price change | $237,000-4.8%$154/sqft |
Source:  Greater Greenville AOR #1600139 Report a problem Greater Greenville AOR #1600139 Report a problem | ||
| 8/30/2026 | Price change | $249,000-3.9%$162/sqft |
Source: Greater Greenville AOR #1600139 Report a problem | ||
| 8/7/2026 | Listed for sale | $259,000$169/sqft |
Source: Greater Greenville AOR #1600139 Report a problem | ||
Public tax history
| Year | Property taxes | Tax assessment |
|---|---|---|
| 2025 | $1,087 +3.4% | $107,690 +15% |
| 2024 | $1,051 -1.2% | $93,650 |
| 2023 | $1,064 +79.4% | $93,650 |
| 2022 | $593 +1.2% | $93,650 |
| 2021 | $586 +4.3% | $93,650 +10.8% |
| 2020 | $562 +0.7% | $84,530 |
| 2019 | $558 +13.1% | $84,530 |
| 2018 | $493 | $84,530 +2400.9% |
| 2017 | $493 -0.1% | $3,380 -96% |
| 2016 | $494 +5.2% | $84,530 |
| 2015 | $469 +0.4% | $84,530 -17.2% |
| 2014 | $467 -23.1% | $102,029 |
| 2013 | $607 +2.5% | $102,029 |
| 2012 | $592 +0.9% | -- |
| 2011 | $587 +0.7% | -- |
| 2010 | $583 | -- |
| 2009 | -- | -- |
| 2008 | -- | -- |
| 2007 | -- | -- |
| 2006 | -- | -- |
| 2005 | -- | -- |
| 2004 | -- | -- |
| 2003 | -- | -- |
| 2002 | -- | -- |
| 2001 | -- | -- |
| 2000 | -- | -- |
Find assessor info on the county website
Monthly payment
Est. payment
Payment breakdown
Explore the cost of this home by adjusting the details. Changes won't be saved.Climate risks
Neighborhood: 29611
Nearby schools
Schools provided by the listing agent
- Elementary: Armstrong
- Middle: Berea
- High: Berea
Source: Greater Greenville AOR. This data may not be complete. We recommend contacting the local school district to confirm school assignments for this home.
Similar homes
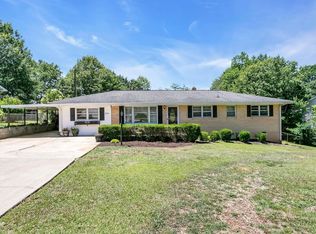
- $269,0003 bd2 ba1.4k sqft204 Parkdale Dr, Greenville, SC 29611For Sale
 MLS ID #1595282, Scott Zannini, Foothills Property Group, LLC. Greater Greenville AOR
 - $230,0002 bd1 ba1.3k sqft105 Salem Ct, Greenville, SC 29617For Sale
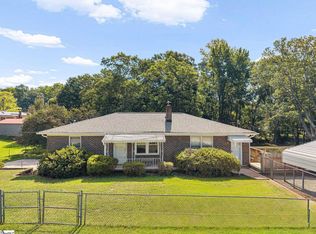 MLS ID #1605585, Megan Scruggs, Casey Group Real Estate, LLC. Greater Greenville AOR
 - $229,9003 bd2 ba1.3k sqft412 Hood Rd, Greenville, SC 29611For Sale
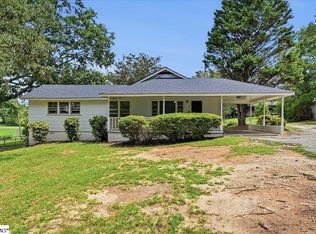 MLS ID #1599056, Matt Shealy, Coldwell Banker Realty. Greater Greenville AOR
 - $230,0003 bd1 ba1.3k sqft107 W Marion Rd, Greenville, SC 29617For Sale
 MLS ID #1596161, Karen Flower, North Group Real Estate. Greater Greenville AOR
