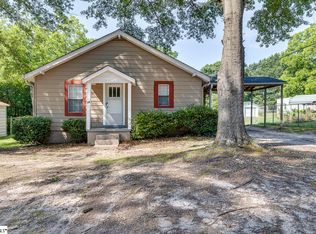
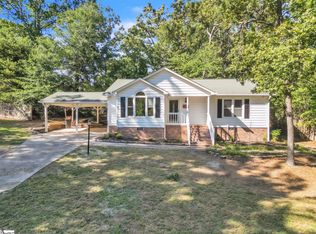
Charming 3 bedroom, 2 bath home with cozy cabin-inspired character and plenty of functional extras. Home virtual staged with furniture and decor to show potential to make it your own. The vaulted living room creates an inviting, open feel, while the recently updated bathroom adds a fresh, modern touch. Outside, enjoy the fenced-in yard with room to relax, play, or entertain. A detached one-car garage with power, along with two carports, provides exceptional parking and storage options. Ideally situated near Wade Hampton offering prime location for convenient access to shopping, restaurants, and more! Appliances 4 years or newer. HVAC 2 years old. Tankless gas water heater 2 years old. Electric garage door opener on detached garage. Property being sold as-is!
For sale
$264,800
14 Hudson St, Taylors, SC 29687
3beds
1,299sqft
Single Family Residence, Residential
Built in ----
0.38 Acres Lot
$259,400 Zestimate®
$204/sqft
$-- HOA
What's special
Cozy cabin-inspired character
- 54 days
- 744
- 63
Likely to sell faster than
Zillow last checked:
Listing updated:
Listed by:
Gabrielle Fanelli 843-283-4539,
The Property Lounge
Source: Greater Greenville AOR,MLS#: 1600569
Facts & features
Interior
Bedrooms & bathrooms
- Bedrooms: 3
- Bathrooms: 2
- Full bathrooms: 2
- Main level bathrooms: 2
- Main level bedrooms: 3
Rooms
- Room types: Laundry, Workshop
Primary bedroom
- Area: 168
- Dimensions: 14 x 12
Bedroom 2
- Area: 132
- Dimensions: 11 x 12
Bedroom 3
- Area: 108
- Dimensions: 9 x 12
Primary bathroom
- Level: Main
Kitchen
- Area: 204
- Dimensions: 17 x 12
Living room
- Area: 180
- Dimensions: 15 x 12
Heating
- Gas Available, Forced Air
Cooling
- Central Air, Electric
Appliances
- Included: Electric Cooktop, Electric Oven, Gas Water Heater, Tankless Water Heater
- Laundry: 1st Floor, Walk-in, Laundry Room
Features
- Ceiling Fan(s), Vaulted Ceiling(s)
- Flooring: Ceramic Tile, Wood, Laminate
- Basement: None
- Has fireplace: No
- Fireplace features: None
Interior area
- Total interior livable area: 1,299 sqft
Property
Parking
- Total spaces: 1
- Parking features: See Remarks, Carport, Detached, Gravel, Paved
- Garage spaces: 1
- Has carport: Yes
- Has uncovered spaces: Yes
Features
- Levels: One
- Stories: 1
- Exterior features: None
- Fencing: Fenced
Lot
- Size: 0.38 Acres
- Features: Few Trees, 1/2 Acre or Less
- Topography: Level
Details
- Parcel number: P026.0003005.01
Construction
Type & style
- Home type: SingleFamily
- Architectural style: Ranch
- Property subtype: Single Family Residence, Residential
Materials
- Vinyl Siding, Brick Veneer
- Foundation: Crawl Space
- Roof: Metal
Utilities & green energy
- Sewer: Public Sewer
- Water: Public
Community & HOA
Community
- Features: None
- Subdivision: None
HOA
- Has HOA: No
- Services included: None
Location
- Region: Taylors
Financial & listing details
- Price per square foot: $204/sqft
- Tax assessed value: $291,180
- Annual tax amount: $210
- Date on market: 8/12/2026
Estimated market value
$259,400
$246,000 - $272,000
$1,615/mo
Price history
| Date | Event | Price |
|---|---|---|
| 8/12/2026 | Listed for sale | $264,800+29.2%$204/sqft |
Source:  Greater Greenville AOR #1600569 Report a problem Greater Greenville AOR #1600569 Report a problem | ||
| 7/19/2022 | Sold | $205,000+2.5%$158/sqft |
Source: Greater Greenville AOR #1472521 Report a problem | ||
| 5/31/2022 | Pending sale | $200,000$154/sqft |
Source: Greater Greenville AOR #1472521 Report a problem | ||
| 5/27/2022 | Listed for sale | $200,000+212.5%$154/sqft |
Source: Greater Greenville AOR #1472521 Report a problem | ||
| 2/20/2013 | Listing removed | $64,000+14.3%$49/sqft |
Source: Access Realty, LLC #1242860 Report a problem | ||
| 2/19/2013 | Sold | $56,000-12.5%$43/sqft |
Source: Greater Greenville AOR #1242860 Report a problem | ||
| 7/28/2012 | Listed for sale | $64,000$49/sqft |
Source: Access Realty, LLC #1242860 Report a problem | ||
| 6/26/2012 | Listing removed | $64,000$49/sqft |
Source: Access Realty, LLC #1242860 Report a problem | ||
| 6/20/2012 | Listed for sale | $64,000+113.3%$49/sqft |
Source: Access Realty, LLC #1242860 Report a problem | ||
| 5/6/2005 | Sold | $30,000$23/sqft |
Source: Public Record Report a problem | ||
Public tax history
| Year | Property taxes | Tax assessment |
|---|---|---|
| 2025 | $210 | $244,350 +15% |
| 2024 | $210 | $212,490 |
| 2023 | $210 -51.4% | $212,490 +183.7% |
| 2022 | $432 -47.3% | $74,890 |
| 2021 | $819 -2.3% | $74,890 +3.7% |
| 2020 | $838 +0.8% | $72,200 |
| 2019 | $832 +1.7% | $72,200 |
| 2018 | $817 | $72,200 +2406.9% |
| 2017 | $817 +0.7% | $2,880 -96% |
| 2016 | $812 +4.3% | $72,200 |
| 2015 | $778 +0.7% | $72,200 |
| 2014 | $773 +17.8% | $72,200 +23.3% |
| 2013 | $656 +140.4% | $58,539 |
| 2012 | $273 +16.5% | -- |
| 2011 | $234 +0.3% | -- |
| 2010 | $233 | -- |
| 2009 | -- | -- |
| 2008 | -- | -- |
| 2007 | -- | -- |
| 2006 | -- | -- |
| 2005 | -- | -- |
| 2004 | -- | -- |
| 2003 | -- | -- |
| 2002 | -- | -- |
| 2001 | -- | -- |
| 2000 | -- | -- |
Find assessor info on the county website
Monthly payment
Est. payment
Payment breakdown
Explore the cost of this home by adjusting the details. Changes won't be saved.Climate risks
Neighborhood: 29687
Nearby schools
Schools provided by the listing agent
- Elementary: Paris
- Middle: Sevier
- High: Wade Hampton
Source: Greater Greenville AOR. This data may not be complete. We recommend contacting the local school district to confirm school assignments for this home.
Similar homes
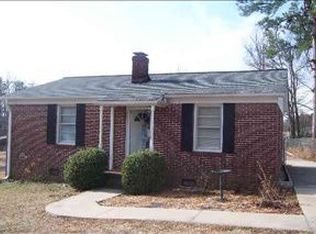
- $259,9003 bd2 ba1.6k sqft204 Collinwood Ln, Taylors, SC 29687For Sale
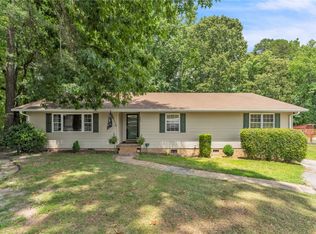 MLS ID #20306372, Paul Surrett, Keller Williams Greenville Cen. WUMLS
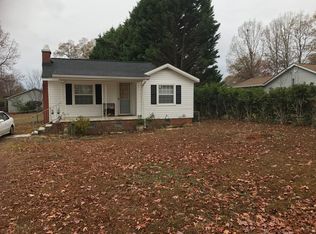
 - $300,0003 bd2 ba1.7k sqft1001 Ikes Rd, Taylors, SC 29687For Sale
 MLS ID #1605582, Christi Poole Nix, Keller Williams DRIVE. Greater Greenville AOR
 - $249,0003 bd2 ba1k sqft903 Brushy Creek Rd, Taylors, SC 29687For Sale
 MLS ID #342298, Tameka Thomason, Re/Max HALO. SAR as distributed by MLS GRID
 - $324,9003 bd2 ba1.8k sqft1404 Winding Way, Taylors, SC 29687For Sale
 MLS ID #342463, Kalisha Bruster, Belle Realty and Associates. SAR as distributed by MLS GRID
