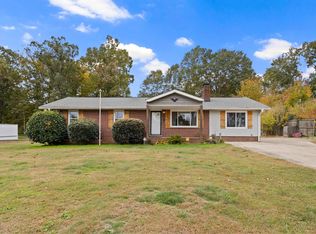
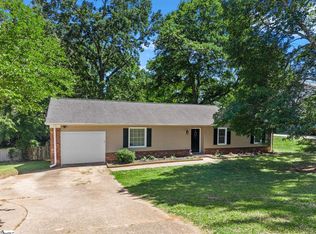
Welcome to 303 Suber Road in Greer! This beautifully renovated 3-bedroom, 1.5-bath home offers the perfect combination of modern updates, comfort, and outdoor space. Move-in ready and thoughtfully updated throughout, this home features newly renovated bathrooms, along with major improvements including a newer roof and HVAC system, both replaced within the last six years. Situated on a spacious 0.49 acre lot with NO HOA, this property offers plenty of room to relax, entertain, or enjoy the outdoors. The large circular driveway provides convenient access and ample parking, while the fenced backyard offers privacy and space for pets, play, or gatherings. A backyard storage shed provides additional room for lawn equipment, tools, and outdoor essentials. Conveniently located in Greer with easy access to shopping, dining, and everyday amenities, this home offers the freedom of country style living without sacrificing convenience. Fully renovated, nearly half an acre, fenced backyard, and NO HOA. This one checks all the boxes! Schedule your showing today!
For sale
$280,000
303 Suber Rd, Taylors, SC 29651
3beds
1,398sqft
Single Family Residence, Residential
Built in 1962
0.49 Acres Lot
$269,700 Zestimate®
$200/sqft
$-- HOA
What's special
Newer roofNewly renovated bathroomsLarge circular drivewayBackyard storage shedFenced backyard
- 3 days
- 374
- 47
Likely to sell faster than
Zillow last checked:
Listing updated:
Listed by:
Robert McAbee 864-567-2129,
Home Link Realty
Source: Greater Greenville AOR,MLS#: 1609245
Facts & features
Interior
Bedrooms & bathrooms
- Bedrooms: 3
- Bathrooms: 2
- Full bathrooms: 1
- 1/2 bathrooms: 1
- Main level bathrooms: 1
- Main level bedrooms: 3
Rooms
- Room types: Laundry
Primary bedroom
- Area: 120
- Dimensions: 12 x 10
Bedroom 2
- Area: 120
- Dimensions: 12 x 10
Bedroom 3
- Area: 100
- Dimensions: 10 x 10
Primary bathroom
- Features: Full Bath, Shower Only
- Level: Main
Dining room
- Area: 130
- Dimensions: 13 x 10
Kitchen
- Area: 100
- Dimensions: 10 x 10
Living room
- Area: 221
- Dimensions: 17 x 13
Office
- Area: 276
- Dimensions: 12 x 23
Den
- Area: 276
- Dimensions: 12 x 23
Heating
- Natural Gas
Cooling
- Central Air
Appliances
- Included: Cooktop, Dishwasher, Disposal, Refrigerator, Electric Oven, Range Hood, Gas Water Heater
- Laundry: 1st Floor, Walk-in, Laundry Room
Features
- Ceiling Fan(s), Countertops-Solid Surface
- Flooring: Carpet, Ceramic Tile, Wood, Vinyl
- Basement: None
- Attic: Storage
- Number of fireplaces: 1
- Fireplace features: Gas Log
Interior area
- Total interior livable area: 1,398 sqft
Property
Parking
- Parking features: See Remarks, Driveway, Circular Driveway, Paved
- Has uncovered spaces: Yes
Features
- Levels: One
- Stories: 1
- Patio & porch: Deck, Front Porch
- Fencing: Fenced
Lot
- Size: 0.49 Acres
- Features: 1/2 Acre or Less
- Topography: Level
Details
- Parcel number: 0528010500700
Construction
Type & style
- Home type: SingleFamily
- Architectural style: Ranch
- Property subtype: Single Family Residence, Residential
Materials
- Brick Veneer, Vinyl Siding
- Foundation: Crawl Space
- Roof: Architectural
Condition
- Year built: 1962
Utilities & green energy
- Sewer: Septic Tank
- Water: Public
Community & HOA
Community
- Features: None
- Security: Smoke Detector(s)
- Subdivision: None
HOA
- Has HOA: No
- Services included: None
Location
- Region: Taylors
Financial & listing details
- Price per square foot: $200/sqft
- Tax assessed value: $166,060
- Annual tax amount: $2,054
- Date on market: 11/13/2026
Estimated market value
$269,700
$256,000 - $283,000
$1,846/mo
Price history
| Date | Event | Price |
|---|---|---|
| 11/13/2026 | Listed for sale | $280,000+12.2%$200/sqft |
Source:  Greater Greenville AOR #1609245 Report a problem | ||
| 10/27/2026 | Price change | $1,795-3%$1/sqft |
Source: Zillow Rentals Report a problem | ||
| 8/20/2026 | Listed for rent | $1,850$1/sqft |
Source: Zillow Rentals Report a problem | ||
| 7/17/2025 | Listing removed | $249,651$179/sqft |
Source: Greater Greenville AOR #1558356 Report a problem | ||
| 6/8/2025 | Listed for sale | $249,651$179/sqft |
Source: Greater Greenville AOR #1558356 Report a problem | ||
| 5/28/2025 | Contingent | $249,651$179/sqft |
Source: Greater Greenville AOR #1558356 Report a problem | ||
| 5/23/2025 | Listed for sale | $249,651-0.1%$179/sqft |
Source: Greater Greenville AOR #1558356 Report a problem | ||
| 5/9/2025 | Listing removed | $249,900$179/sqft |
Source: Greater Greenville AOR #1555009 Report a problem | ||
| 4/30/2025 | Pending sale | $249,900$179/sqft |
Source: Greater Greenville AOR #1555009 Report a problem | ||
| 4/23/2025 | Listed for sale | $249,900$179/sqft |
Source: Greater Greenville AOR #1555009 Report a problem | ||
Public tax history
| Year | Property taxes | Tax assessment |
|---|---|---|
| 2025 | $2,054 +3.8% | $123,090 +15% |
| 2024 | $1,980 +443.3% | $107,040 |
| 2023 | $364 +4.6% | $107,040 |
| 2022 | $348 +0.6% | $107,040 |
| 2021 | $346 -7.7% | $107,040 +0% |
| 2020 | $375 -0.1% | $107,010 |
| 2019 | $376 -3.1% | $107,010 |
| 2018 | $388 | $107,010 +2400.2% |
| 2017 | $388 +8.1% | $4,280 -96% |
| 2016 | $359 | $107,010 |
| 2015 | $359 +0.3% | $107,010 +7% |
| 2014 | $357 | $99,967 |
| 2013 | -- | $99,967 |
| 2012 | $306 | -- |
| 2011 | $306 | -- |
| 2010 | $306 | -- |
| 2009 | -- | -- |
| 2008 | -- | -- |
| 2007 | -- | -- |
| 2006 | -- | -- |
| 2005 | -- | -- |
| 2004 | -- | -- |
| 2003 | -- | -- |
| 2002 | -- | -- |
| 2001 | -- | -- |
| 2000 | -- | -- |
Find assessor info on the county website
Monthly payment
Est. payment
Payment breakdown
Explore the cost of this home by adjusting the details. Changes won't be saved.Climate risks
Neighborhood: 29651
Nearby schools
Schools provided by the listing agent
- Elementary: Woodland
- Middle: Riverside
- High: Riverside
Source: Greater Greenville AOR. This data may not be complete. We recommend contacting the local school district to confirm school assignments for this home.
Similar homes
- $350,0004 bd3 ba1.4k sqft102 Pleasant Hts, Greer, SC 29651For Sale
 MLS ID #343561, Jennifer Hubbell, Jen Hubbell & Associates KW Signature. SAR as distributed by MLS GRID
- $249,9003 bd2 ba1.3k sqft2419 E Tyger Bridge Rd, Greer, SC 29651For Sale
 MLS ID #1608187, Sara Chesney, BHHS C Dan Joyner - CBD. Greater Greenville AOR
- $250,0003 bd2 ba1.6k sqft106 S Orchard Dr, Taylors, SC 29687For Sale
 BHHS broker feed
- $284,9003 bd2 ba1.5k sqft112 Canebrake Dr, Greer, SC 29650For Sale
 MLS ID #1589924, Joshua Rivera, Real Broker LLC - Gvl. Greater Greenville AOR
