Welcome to this brick ranch just 5 minutes from downtown Greer and less than 10 minutes to I-85. It features 3 bed/1.5 bath in the main house and a 544 sqft second living quarters with an additional bedroom and full bath. The kitchen features quartz countertops, a farmhouse sink, soft-close shaker cabinets, a subway tile backsplash, and stainless appliances. A wood-burning fireplace flanked by built-in shelves anchors the living room, with a beamed ceiling and recessed lighting. Exposed brick walls add warmth and character, and hardwood and carpet run throughout. Expanded full-length closets provide generous storage. Out back, a covered patio overlooks the fenced yard. A long driveway leads to the detached two-car garage, which has a bright second living quarters upstairs with its own entrance, bathroom, and sink with potential for a kitchenette, offering flexible space for guests, a home office, or a studio. A backyard storage building adds room for tools and seasonal gear. Schedule your showing today!
Active
$350,000
102 Pleasant Hts, Greer, SC 29651
4beds
1,492sqft
Single Family Residence
Built in 1965
0.42 Acres Lot
$338,200 Zestimate®
$235/sqft
$-- HOA
What's special
Fenced yardDetached two-car garageBrick ranchFarmhouse sinkStainless appliancesExposed brick wallsCovered patio
- 4 days
- 183
- 18
Likely to sell faster than
Zillow last checked:
Listing updated:
Listed by:
Jennifer Hubbell 864-546-0548,
Jen Hubbell & Associates KW Signature
Source: SAR as distributed by MLS GRID,MLS#: 343561
Facts & features
Interior
Bedrooms & bathrooms
- Bedrooms: 4
- Bathrooms: 3
- Full bathrooms: 2
- 1/2 bathrooms: 1
- Main level bathrooms: 1
- Main level bedrooms: 3
Rooms
- Room types: Comb. Living & Din Room, Other/See Remarks
Primary bedroom
- Area: 143
- Dimensions: 13x11
Bedroom 2
- Area: 144
- Dimensions: 12x12
Bedroom 3
- Area: 120
- Dimensions: 12x10
Bedroom 4
- Area: 320
- Dimensions: 16x20
Breakfast room
- Level: 8x7
Den
- Area: 240
- Dimensions: 20x12
Kitchen
- Area: 135
- Dimensions: 15x9
Laundry
- Area: 65
- Dimensions: 13x5
Living room
- Area: 143
- Dimensions: 13x11
Heating
- Forced Air
Cooling
- Central Air
Appliances
- Included: Dishwasher, Microwave, Range - Smooth Top, Refrigerator, Electric Water Heater
- Laundry: 1st Floor, Electric Dryer Hookup, Washer Hookup
Features
- Ceiling Fan(s), Ceiling - Blown, Solid Surface Counters, Bookcases, In-Law Floorplan
- Flooring: Carpet, Vinyl, Wood
- Has basement: No
- Number of fireplaces: 1
Interior area
- Total interior livable area: 1,492 sqft
- Finished area above ground: 1,492
- Finished area below ground: 0
Property
Parking
- Total spaces: 2
- Parking features: Detached Garage - 1-2 Car, Driveway, Detached Garage
- Garage spaces: 2
- Has uncovered spaces: Yes
Features
- Levels: One
- Stories: 1
- Patio & porch: Porch
Lot
- Size: 0.42 Acres
- Features: Level
- Topography: Level
Details
- Parcel number: G002000309900
Construction
Type & style
- Home type: SingleFamily
- Architectural style: Ranch
- Property subtype: Single Family Residence
Materials
- Brick Veneer, Vinyl Siding
- Foundation: Crawl Space
- Roof: Architectural
Condition
- New construction: No
- Year built: 1965
Utilities & green energy
- Sewer: Septic Tank
- Water: Public
Community & HOA
Community
- Security: Smoke Detector(s)
- Subdivision: Other
HOA
- Has HOA: No
Location
- Region: Greer
Financial & listing details
- Price per square foot: $235/sqft
- Tax assessed value: $191,110
- Annual tax amount: $1,983
- Date on market: 11/9/2026
Estimated market value
$338,200
$321,000 - $355,000
$1,771/mo
Price history
| Date | Event | Price |
|---|---|---|
| 11/6/2026 | Listed for sale | $350,000+333.4%$235/sqft |
Source:  Greater Greenville AOR #1608691 Report a problem | ||
| 8/3/2015 | Sold | $80,764-9.2%$54/sqft |
Source: Greater Greenville AOR #1297472 Report a problem | ||
| 6/9/2015 | Price change | $88,900-4.9%$60/sqft |
Source: REALHome Services and Solutions #1297472 Report a problem | ||
| 6/1/2015 | Listed for sale | $93,500$63/sqft |
Source: Realhome Services and Solutions #1297472 Report a problem | ||
| 4/5/2015 | Listing removed | $93,500$63/sqft |
Source: REALHome Services and Solutions #1297472 Report a problem | ||
| 3/26/2015 | Price change | $93,500-4.5%$63/sqft |
Source: REALHome Services and Solutions #1297472 Report a problem | ||
| 2/27/2015 | Price change | $97,900-5%$66/sqft |
Source: Providence Realty & Marketing LLC #1292511 Report a problem | ||
| 1/28/2015 | Price change | $103,000-4.6%$69/sqft |
Source: Providence Realty & Marketing LLC #1292511 Report a problem | ||
| 12/27/2014 | Listed for sale | $108,000$72/sqft |
Source: Providence Realty & Marketing LLC #1292511 Report a problem | ||
| 12/25/2014 | Pending sale | $108,000$72/sqft |
Source: Providence Realty & Marketing LLC #1292511 Report a problem | ||
| 12/25/2014 | Listed for sale | $108,000+35%$72/sqft |
Source: Providence Realty & Marketing, LLC #1292511 Report a problem | ||
| 8/12/2014 | Sold | $80,000$54/sqft |
Source: Public Record Report a problem | ||
Public tax history
| Year | Property taxes | Tax assessment |
|---|---|---|
| 2025 | $1,983 +4.9% | $118,890 +15% |
| 2024 | $1,891 -0.3% | $103,390 |
| 2023 | $1,897 +5.5% | $103,390 |
| 2022 | $1,798 +1.5% | $103,390 |
| 2021 | $1,770 -1.2% | $103,390 +4.3% |
| 2020 | $1,791 0% | $99,120 |
| 2019 | $1,792 +2.2% | $99,120 |
| 2018 | $1,754 | $99,120 +1565.9% |
| 2017 | $1,754 +1.8% | $5,950 -94% |
| 2016 | $1,723 +3.4% | $99,120 |
| 2015 | $1,667 | $99,120 -13.5% |
| 2014 | $1,667 +154% | $114,620 |
| 2013 | $656 +3.5% | $114,620 |
| 2012 | $634 | -- |
| 2011 | $634 0% | -- |
| 2010 | $634 | -- |
| 2009 | -- | -- |
| 2008 | -- | -- |
| 2007 | -- | -- |
| 2006 | -- | -- |
| 2005 | -- | -- |
| 2004 | -- | -- |
| 2003 | -- | -- |
| 2002 | -- | -- |
| 2001 | -- | -- |
| 2000 | -- | -- |
Find assessor info on the county website
Monthly payment
Est. payment
Payment breakdown
Explore the cost of this home by adjusting the details. Changes won't be saved.Climate risks
Neighborhood: 29651
Nearby schools
Schools provided by the listing agent
- Elementary: 9 Woodland
- Middle: 9-Greer
- High: 9-Greer
Source: SAR as distributed by MLS GRID. This data may not be complete. We recommend contacting the local school district to confirm school assignments for this home.

Similar homes
- $280,0003 bd2 ba1.3k sqft303 Suber Rd, Taylors, SC 29651For Sale
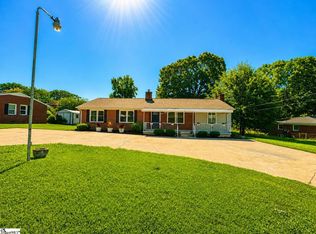 MLS ID #1609245, Robert McAbee, Home Link Realty. Greater Greenville AOR
- $245,6512 bd2 ba1k sqft606 Poplar Dr, Greer, SC 29651For Sale
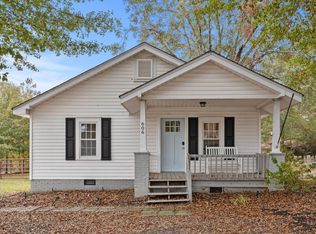 MLS ID #1602635, Michael McGreevey, Herlong Sotheby's International Realty. Greater Greenville AOR
- $289,9003 bd2 ba1.6k sqft206 Carey Ave, Greer, SC 29651For Sale
 MLS ID #339122, Stephanie L Wilson, EXP Realty LLC. SAR as distributed by MLS GRID
- $325,0003 bd2 ba1.4k sqft606 E Darby Rd, Taylors, SC 29687For Sale
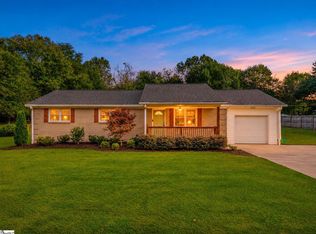 MLS ID #1608804, Kirbi Burke, Signature Homes Realty. Greater Greenville AOR
