Welcome to 132 Trent Drive! NO HOA - This charming 3-bedroom, 2-bath home offers a functional layout, a fenced backyard, and an extensive list of recent seller improvements—making it a great option for buyers looking for a home where many of the updates have already been taken care of. Recent improvements and updates throughout the home include a new primary bathroom vanity and faucet, new toilet, shower tile repairs, hall bathroom updates, electrical and GFCI improvements, kitchen repairs, flooring repairs, stair repairs, new bifold closet doors, and additional lighting and electrical upgrades. Energy-efficiency improvements include an attic tent to help seal the attic access door against air leakage, blown-in attic insulation, replacement of all A/C vents, and new R-19 fiberglass batt insulation in the garage ceiling. The garage trim has also been freshly painted. Outside, the seller has completed new landscaping and installed a newly paved driveway, enhancing the home's curb appeal. The home also just received a thorough deep cleaning! The fenced backyard offers plenty of space for pets, play, entertaining, or relaxing outdoors. With 3 bedrooms, 2 full bathrooms, numerous recent improvements, fresh landscaping, a newly paved driveway, and a fenced yard, 132 Trent Drive is ready for its next owner. Schedule your showing today!
For sale
Price cut: $6.5K (9/18)
$312,500
132 Trent Dr, Taylors, SC 29687
3beds
2,187sqft
Single Family Residence, Residential
Built in ----
0.32 Acres Lot
$308,200 Zestimate®
$143/sqft
$-- HOA
What's special
Hall bathroom updatesBlown-in attic insulationFunctional layoutDeep cleaningNew landscapingNewly paved drivewayElectrical and gfci improvements
- 53 days
- 1,269
- 111
Likely to sell faster than
Zillow last checked:
Listing updated:
Listed by:
Peyton Roach 864-630-6425,
Top Guns Realty
Source: Greater Greenville AOR,MLS#: 1601134
Facts & features
Interior
Bedrooms & bathrooms
- Bedrooms: 3
- Bathrooms: 2
- Full bathrooms: 2
- Main level bathrooms: 2
- Main level bedrooms: 3
Primary bedroom
- Area: 176
- Dimensions: 16 x 11
Bedroom 2
- Area: 143
- Dimensions: 13 x 11
Bedroom 3
- Area: 224
- Dimensions: 14 x 16
Primary bathroom
- Features: Shower Only
Dining room
- Area: 108
- Dimensions: 9 x 12
Kitchen
- Area: 108
- Dimensions: 9 x 12
Living room
- Area: 216
- Dimensions: 18 x 12
Bonus room
- Area: 272
- Dimensions: 17 x 16
Heating
- Forced Air
Cooling
- Central Air
Appliances
- Included: Dishwasher, Electric Oven, Electric Water Heater
- Laundry: 2nd Floor, In Basement
Features
- Bookcases, Ceiling Fan(s), Laminate Counters
- Flooring: Carpet, Ceramic Tile, Vinyl
- Basement: None
- Attic: Pull Down Stairs,Storage
- Number of fireplaces: 1
- Fireplace features: Wood Burning
Interior area
- Total interior livable area: 2,187 sqft
Property
Parking
- Total spaces: 1
- Parking features: Attached, Driveway, Concrete
- Attached garage spaces: 1
- Has uncovered spaces: Yes
Features
- Levels: Multi/Split
- Exterior features: None
Lot
- Size: 0.32 Acres
- Features: 1/2 Acre or Less
- Topography: Level
Details
- Parcel number: T033.0003119.00
Construction
Type & style
- Home type: SingleFamily
- Architectural style: Traditional
- Property subtype: Single Family Residence, Residential
Materials
- Brick Veneer
- Foundation: Basement
- Roof: Composition
Utilities & green energy
- Sewer: Public Sewer
- Water: Private
Community & HOA
Community
- Features: None
- Subdivision: Avon Park
HOA
- Has HOA: No
- Services included: None
Location
- Region: Taylors
Financial & listing details
- Price per square foot: $143/sqft
- Tax assessed value: $208,920
- Annual tax amount: $1,095
- Date on market: 8/17/2026
Estimated market value
$308,200
$293,000 - $324,000
$1,985/mo
Price history
| Date | Event | Price |
|---|---|---|
| 9/18/2026 | Price change | $312,500-2%$143/sqft |
Source:  Greater Greenville AOR #1601134 Report a problem Greater Greenville AOR #1601134 Report a problem | ||
| 8/17/2026 | Listed for sale | $319,000+13.9%$146/sqft |
Source: Greater Greenville AOR #1601134 Report a problem | ||
| 9/11/2025 | Sold | $280,000-2.4%$128/sqft |
Source: Greater Greenville AOR #1559103 Report a problem | ||
| 8/24/2025 | Pending sale | $287,000$131/sqft |
Source: Greater Greenville AOR #1559103 Report a problem | ||
| 8/14/2025 | Price change | $287,000-1%$131/sqft |
Source: Greater Greenville AOR #1559103 Report a problem | ||
| 7/3/2025 | Price change | $290,000-1.7%$133/sqft |
Source: Greater Greenville AOR #1559103 Report a problem | ||
| 6/19/2025 | Price change | $295,000-2%$135/sqft |
Source: Greater Greenville AOR #1559103 Report a problem | ||
| 6/2/2025 | Listed for sale | $301,000+7.3%$138/sqft |
Source: Greater Greenville AOR #1559103 Report a problem | ||
| 5/22/2025 | Sold | $280,400-8.9%$128/sqft |
Source: Public Record Report a problem | ||
| 11/1/2023 | Listing removed | -- |
Source: Greater Greenville AOR #1493334 Report a problem | ||
| 10/12/2023 | Price change | $307,900-1.6%$141/sqft |
Source: Greater Greenville AOR #1493334 Report a problem | ||
| 9/21/2023 | Price change | $312,900-0.6%$143/sqft |
Source: Greater Greenville AOR #1493334 Report a problem | ||
| 9/12/2023 | Price change | $314,9000%$144/sqft |
Source: Greater Greenville AOR #1493334 Report a problem | ||
| 8/15/2023 | Price change | $315,000-5.7%$144/sqft |
Source: Greater Greenville AOR #1493334 Report a problem | ||
| 8/9/2023 | Price change | $334,000-2.1%$153/sqft |
Source: Greater Greenville AOR #1493334 Report a problem | ||
| 8/2/2023 | Price change | $341,000-0.3%$156/sqft |
Source: Greater Greenville AOR #1493334 Report a problem | ||
| 7/12/2023 | Price change | $342,000-0.9%$156/sqft |
Source: Greater Greenville AOR #1493334 Report a problem | ||
| 6/29/2023 | Price change | $345,000-4.1%$158/sqft |
Source: Greater Greenville AOR #1493334 Report a problem | ||
| 6/27/2023 | Price change | $359,900+1.4%$165/sqft |
Source: Greater Greenville AOR #1493334 Report a problem | ||
| 6/19/2023 | Price change | $354,900-1.1%$162/sqft |
Source: Greater Greenville AOR #1493334 Report a problem | ||
| 5/25/2023 | Price change | $359,000-1.6%$164/sqft |
Source: Greater Greenville AOR #1493334 Report a problem | ||
| 5/16/2023 | Price change | $365,000-0.3%$167/sqft |
Source: Greater Greenville AOR #1493334 Report a problem | ||
| 5/8/2023 | Price change | $366,000-0.9%$167/sqft |
Source: Greater Greenville AOR #1493334 Report a problem | ||
| 5/1/2023 | Price change | $369,500-0.1%$169/sqft |
Source: Greater Greenville AOR #1493334 Report a problem | ||
| 4/24/2023 | Listed for sale | $370,000-1.3%$169/sqft |
Source: Greater Greenville AOR #1493334 Report a problem | ||
| 4/6/2023 | Listing removed | -- |
Source: Greater Greenville AOR #1493334 Report a problem | ||
| 3/9/2023 | Listed for sale | $375,000$171/sqft |
Source: Greater Greenville AOR #1493334 Report a problem | ||
Public tax history
| Year | Property taxes | Tax assessment |
|---|---|---|
| 2025 | $1,095 +5.3% | $142,880 +15% |
| 2024 | $1,041 +0.8% | $124,250 |
| 2023 | $1,033 +6.9% | $124,250 |
| 2022 | $965 -15% | $124,250 |
| 2021 | $1,136 -1.7% | $124,250 +4.5% |
| 2020 | $1,155 +1% | $118,920 |
| 2019 | $1,143 +1.5% | $118,920 |
| 2018 | $1,126 | $118,920 +2398.3% |
| 2017 | $1,126 +1.2% | $4,760 -96% |
| 2016 | $1,113 +4.4% | $118,920 |
| 2015 | $1,065 +9.8% | $118,920 -12.7% |
| 2014 | $970 -8% | $136,210 |
| 2013 | $1,054 +2.7% | $136,210 |
| 2012 | $1,026 +1% | -- |
| 2011 | $1,016 +1.4% | -- |
| 2010 | $1,002 | -- |
| 2009 | -- | -- |
| 2008 | -- | -- |
| 2007 | -- | -- |
| 2006 | -- | -- |
| 2005 | -- | -- |
| 2004 | -- | -- |
| 2003 | -- | -- |
| 2002 | -- | -- |
| 2001 | -- | -- |
| 2000 | -- | -- |
Find assessor info on the county website
Monthly payment
Est. payment
Payment breakdown
Explore the cost of this home by adjusting the details. Changes won't be saved.Climate risks
Neighborhood: 29687
Nearby schools
Schools provided by the listing agent
- Elementary: Brook Glenn
- Middle: Northwood
- High: Eastside
Source: Greater Greenville AOR. This data may not be complete. We recommend contacting the local school district to confirm school assignments for this home.
Similar homes
- $300,0003 bd2 ba1.7k sqft1001 Ikes Rd, Taylors, SC 29687For Sale
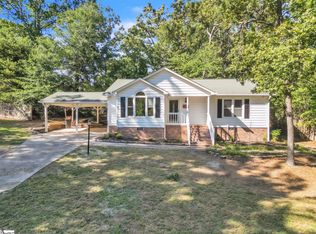 MLS ID #1605582, Christi Poole Nix, Keller Williams DRIVE. Greater Greenville AOR
 - $367,0003 bd2 ba1.7k sqft109 Stonehenge Ct, Taylors, SC 29687For Sale
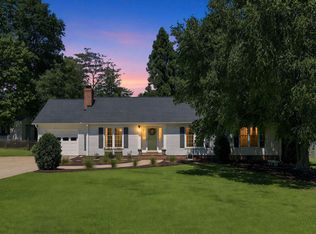 MLS ID #342483, Summer Styles Hocker, Reedy Property Group, LLC. SAR as distributed by MLS GRID
 - $325,0004 bd2 ba2k sqft3104 Edwards Rd, Taylors, SC 29687For Sale
 MLS ID #1604631, Maggie Toler, BHHS C Dan Joyner - Midtown. Greater Greenville AOR
 - $310,0004 bd3 ba1.9k sqft1201 Winding Way, Taylors, SC 29687For Sale
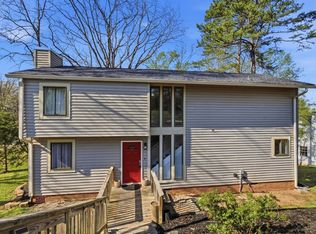 MLS ID #1591230, Michael Todd, WATERSHED GVL, LLC. Greater Greenville AOR
