PRICE ADJUSTMENT!!!! SELLER MOTIVATED!!!! Finally, a subdivision with LOTS OF TREES! Welcome Home to PEPPERTREE! This two story home with 2 CAR GARAGE, will meet all your needs, from a large useable yard, to room for your cars, WORKSHOP area, and plenty of storage and evenHANDICAP ACCESS both inside and out. As you enter, a SOARING FOYER greets you, with an OPEN CONCEPT STAIRCASE, a nod to the 70's, on the left. The lift chair allows ease of navigation and can be removed if not needed with a great contract. The OPEN FLOOR PLAN of the living areas is spacious and has great flow for all your entertaining needs, opening to COZY SUNROOM. ALL APPLIANCES REMAIN. Enjoy your morning coffee in front of the WOODBURNING FIREPLACE or in the SUNROOM The living room, den and sunroom provide room for everyone to spread out! The 4 BEDROOMS are upstairs with a SPLIT FLOORPLAN creating privacy in the primary bedroom, with it's own BATHROOM, AND WALKIN CLOSET. PULLDOWN ATTIC STAIRS are placed safely in the hallway for ease access. Outside,STAIRSTEP GARDEN BEDS lead to the backyard with plenty of room for all your dreams. NEW ROOF 2026, LEAFGUARD GUTTERS and NEW HVAC 2025. The neighborhood has a community POOL and a newly renovatedCLUBHOuSE which can be rented for guests' events.. If ease of access is your goal, this home will welcome you with open arms. All numerical representations including lot size, square footage, age, and room measurements-are approximations only and may be inaccurate. If Buyer's decision to purchase is based on numerical representations Buyer shall be responsible for verifying all information.
For sale
Price cut: $19.1K (7/19)
$349,900
1105 Charter Oak Dr, Taylors, SC 29687
4beds
1,924sqft
:
Get pre-qualified$2,392/mo
Single Family Residence, Residential
Built in ----
0.28 Acres Lot
$345,600 Zestimate®
$182/sqft
$-- HOA
What's special
Woodburning fireplaceCozy sunroomLeafguard guttersSoaring foyerOpen concept staircaseLarge useable yardAll appliances remain
- 29 days |
- 1,126 |
- 63 |
Zillow last checked:
Listing updated:
Listed by:
Sunshine Leister,
XSell Upstate
Source: Greater Greenville AOR,MLS#: 1596054
Facts & features
Interior
Bedrooms & bathrooms
- Bedrooms: 4
- Bathrooms: 3
- Full bathrooms: 2
- 1/2 bathrooms: 1
Rooms
- Room types: Sun Room
Primary bedroom
- Area: 220
- Dimensions: 20 x 11
Bedroom 2
- Area: 110
- Dimensions: 11 x 10
Bedroom 3
- Area: 154
- Dimensions: 14 x 11
Bedroom 4
- Area: 100
- Dimensions: 10 x 10
Primary bathroom
- Features: Full Bath, Tub/Shower, Walk-In Closet(s)
- Level: Second
Dining room
- Area: 132
- Dimensions: 12 x 11
Family room
- Area: 220
- Dimensions: 20 x 11
Kitchen
- Area: 63
- Dimensions: 9 x 7
Living room
- Area: 240
- Dimensions: 20 x 12
Heating
- Electric, Forced Air, Heat Pump
Cooling
- Central Air, Electric
Appliances
- Included: Dishwasher, Dryer, Refrigerator, Washer, Range, Microwave, Electric Water Heater
- Laundry: 1st Floor, Walk-in, Electric Dryer Hookup, Washer Hookup
Features
- 2 Story Foyer, Ceiling Fan(s), Ceiling Blown, Granite Counters, Open Floorplan, Walk-In Closet(s), Pantry
- Flooring: Carpet, Luxury Vinyl
- Doors: Storm Door(s)
- Windows: Storm Window(s), Tilt Out Windows, Vinyl/Aluminum Trim, Window Treatments
- Basement: None
- Attic: Pull Down Stairs,Storage
- Number of fireplaces: 1
- Fireplace features: Screen, Wood Burning Stove, Wood Burning
Interior area
- Total interior livable area: 1,924 sqft
Property
Parking
- Total spaces: 2
- Parking features: Detached, Garage Door Opener, Parking Pad, Concrete
- Garage spaces: 2
- Has uncovered spaces: Yes
Accessibility
- Accessibility features: Accessible Approach with Ramp, Accessible Elevator Installed
Features
- Levels: Two
- Stories: 2
- Patio & porch: Deck
Lot
- Size: 0.28 Acres
- Features: Sloped, Few Trees, 1/2 Acre or Less
- Topography: Level
Details
- Parcel number: T027.0101028.00
Construction
Type & style
- Home type: SingleFamily
- Architectural style: Contemporary
- Property subtype: Single Family Residence, Residential
Materials
- Vinyl Siding
- Foundation: Crawl Space
- Roof: Architectural
Utilities & green energy
- Sewer: Public Sewer
- Water: Public
- Utilities for property: Cable Available
Community & HOA
Community
- Features: Clubhouse, Pool
- Security: Smoke Detector(s)
- Subdivision: Peppertree
HOA
- Has HOA: Yes
- Services included: Pool, Recreation Facilities, Restrictive Covenants
Location
- Region: Taylors
Financial & listing details
- Price per square foot: $182/sqft
- Tax assessed value: $132,900
- Annual tax amount: $2,567
- Date on market: 6/26/2026
Estimated market value
$345,600
$328,000 - $363,000
$2,238/mo
Price history
| Date | Event | Price |
|---|---|---|
| 7/19/2026 | Price change | $349,900-5.2%$182/sqft |
Source:  Greater Greenville AOR #1596054 Report a problem Greater Greenville AOR #1596054 Report a problem | ||
| 7/6/2026 | Price change | $369,000-5.4%$192/sqft |
Source: Greater Greenville AOR #1596054 Report a problem | ||
| 6/26/2026 | Listed for sale | $389,900+561.5%$203/sqft |
Source: Greater Greenville AOR #1596054 Report a problem | ||
| 4/7/1983 | Sold | $58,944$31/sqft |
Source: Agent Provided Report a problem | ||
Public tax history
| Year | Property taxes | Tax assessment |
|---|---|---|
| 2024 | $2,567 +0.9% | $116,910 |
| 2023 | $2,545 +6.6% | $116,910 |
| 2022 | $2,387 -6.3% | $116,910 |
| 2021 | $2,546 +8.3% | $116,910 +15% |
| 2020 | $2,352 +0.7% | $101,670 |
| 2019 | $2,337 +2.6% | $101,670 |
| 2018 | $2,278 | $101,670 +1566.7% |
| 2017 | $2,278 +2.2% | $6,100 -94% |
| 2016 | $2,230 +3.3% | $101,670 |
| 2015 | $2,159 +4.7% | $101,670 -18.5% |
| 2014 | $2,063 | $124,726 |
| 2013 | -- | $124,726 |
| 2012 | $2,332 +2.6% | -- |
| 2011 | $2,272 +2.4% | -- |
| 2010 | $2,218 | -- |
| 2009 | -- | -- |
| 2008 | -- | -- |
| 2007 | -- | -- |
| 2006 | -- | -- |
| 2005 | -- | -- |
| 2004 | -- | -- |
| 2003 | -- | -- |
| 2002 | -- | -- |
| 2001 | -- | -- |
| 2000 | -- | -- |
Find assessor info on the county website
Monthly payment
Est. payment
Payment breakdown
Explore the cost of this home by adjusting the details. Changes won't be saved.Climate risks
Neighborhood: 29687
Nearby schools
GreatSchools rating
- 7/10Taylors Elementary SchoolGrades: K-5Distance: 0.4 mi
- 6/10Sevier Middle SchoolGrades: 6-8Distance: 2.8 mi
- 8/10Wade Hampton High SchoolGrades: 9-12Distance: 3.6 mi
Schools provided by the listing agent
- Elementary: Taylors
- Middle: Sevier
- High: Wade Hampton
Source: Greater Greenville AOR. This data may not be complete. We recommend contacting the local school district to confirm school assignments for this home.
- $246,7003 bd2 ba1.6k sqft1103 Charter Oak Dr, Taylors, SC 29687Off Market
- $240,5003 bd2 ba1.5k sqft1107 Charter Oak Dr, Taylors, SC 29687Off Market
- $262,6003 bd2 ba1.2k sqft1101 Charter Oak Dr, Taylors, SC 29687Off Market
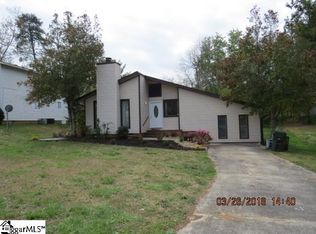
- $272,1003 bd1 ba1.9k sqft1102 Charter Oak Dr, Taylors, SC 29687Off Market
- $241,0003 bd2 ba1.5k sqft1104 Charter Oak Dr, Taylors, SC 29687Off Market
- $250,300-- bd2 ba1.7k sqft1109 Charter Oak Dr, Taylors, SC 29687Off Market
- $332,9004 bd2 ba2k sqft8 Velma Dr, Taylors, SC 29687Off Market
- $290,0003 bd2 ba1.8k sqft1100 Charter Oak Dr, Taylors, SC 29687Sold
A local agent can set up tours, give advice and negotiate with sellers.
A local lender can help you make sure your offer is ready when you are.
Similar homes
- $313,9004 bd3 ba1.9k sqft1201 Winding Way, Taylors, SC 29687For Sale
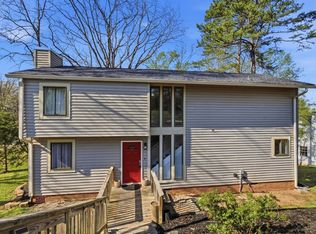 MLS ID #1591230, Michael Todd, WATERSHED GVL, LLC. Greater Greenville AOR
 - $349,9003 bd3 ba1.9k sqft111 Forestdale Dr, Taylors, SC 29687For Sale
 MLS ID #1593891, Laura Solomon, Solomon & Assoc. Real Estate. Greater Greenville AOR
 - $365,0004 bd3 ba1.9k sqft15 Willow Bend Dr, Taylors, SC 29687For Sale
 MLS ID #1593932, Tameka Thomason, Re/Max HALO. Greater Greenville AOR
 - $335,0004 bd3 ba1.7k sqft1 Green Ridge Pl, Taylors, SC 29687For Sale
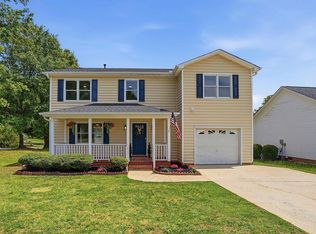 MLS ID #1591592, Summer Hocker, Reedy Property Group, LLC - Residential. Greater Greenville AOR
 - $280,0003 bd2 ba1.6k sqft1004 Pine Oak Way, Taylors, SC 29687For SaleMLS ID #1583842, Bradley Ledford, Vista Real Estate, LLC. Greater Greenville AOR
- $439,5004 bd3 ba2.4k sqft12 E Indian Trl, Taylors, SC 29687For SaleMLS ID #1597194, Rex Galloway, Blackstream International RE. Greater Greenville AOR
- $331,0003 bd2 ba1.5k sqft208 Pinewood Dr, Taylors, SC 29687For SaleMLS ID #1594603, Vanja Maksimovic, Redfin Corporation. Greater Greenville AOR
- $329,9003 bd2 ba1.9k sqft1 Bellamy Ct, Taylors, SC 29687For SaleMLS ID #1595446, Danielle Jeanty-Morton, Expert Real Estate Team. Greater Greenville AOR
- $335,0004 bd3 ba2k sqft21 Red Shirt Ct, Greer, SC 29651For SaleMLS ID #1598472, Gabrielle Fanelli, The Property Lounge. Greater Greenville AOR
- $325,0003 bd2 ba1.5k sqft309 Del Norte Rd, Greenville, SC 29615For SaleMLS ID #1598137, Andrew Chisholm, Champion Partners Realty. Greater Greenville AOR
- $350,0003 bd2 ba1.2k sqft6 Mountain Trace Ct, Greenville, SC 29609For SaleMLS ID #1598095, Selvy Sieber, Reedy Property Group, LLC - Residential. Greater Greenville AOR
- $333,9003 bd2 ba1.7k sqft114 Fairview Pl, Greer, SC 29651For SaleMLS ID #1594432, Nora Brooks, Laura Simmons & Associates RE. Greater Greenville AOR
- $337,0004 bd3 ba2.2k sqft6 Red Shirt Ct, Greer, SC 29650For SaleMLS ID #1594165, Keli Sewell, Casey Group Real Estate, LLC. Greater Greenville AOR
- $349,5003 bd2 ba1.6k sqft912 S Main St, Greer, SC 29650For SaleMLS ID #1581103, Travis Morris, McGehee Real Estate Co, LLC. Greater Greenville AOR
- $347,0004 bd2 ba1.9k sqft201 Evening Way, Mauldin, SC 29662For SaleMLS ID #1594760, Susan Dowling, BHHS C Dan Joyner - Midtown. Greater Greenville AOR
- $390,0004 bd3 ba2.6k sqft6120 State Park Rd, Travelers Rest, SC 29690For SaleMLS ID #1595916, Ryan Decker, Nest Realty. Greater Greenville AOR
- $380,0003 bd2 ba1.5k sqft11 Fontana Dr, Greenville, SC 29609For SaleMLS ID #1589286, Jackie Joy, Jackie Joy Properties, LLC. Greater Greenville AOR
- $325,0004 bd3 ba2.4k sqft214 S Chancelor Dr, Simpsonville, SC 29681For SaleMLS ID #1594748, David Eill, Orange Real Estate. Greater Greenville AOR
- $325,0003 bd2 ba1.5k sqft117 Konnarock Cir, Greenville, SC 29617For SaleMLS ID #1597237, Maggie Toler, BHHS C Dan Joyner - Midtown. Greater Greenville AOR
- $349,9003 bd2 ba1.8k sqft101 Colonial Ln, Simpsonville, SC 29681For SaleMLS ID #1591954, Christopher Horrell, Keller Williams Grv Upst. Greater Greenville AOR
