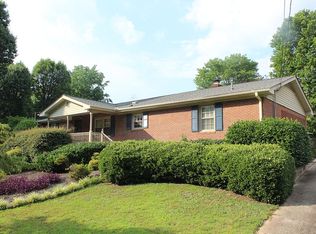
Beautifully renovated from the studs up, this stunning 3-bedroom, 2-bath ranch home is perfectly situated at the base of Paris Mountain. Every detail has been thoughtfully updated, including a new roof, electrical, plumbing, insulation, kitchen, bathrooms, drywall, trim, gutters, flooring, interior doors, lighting, driveway, and more—offering true peace of mind and modern comfort. Step inside to a spacious living room filled with natural light from a large picture window. A dedicated dining room provides ample space for hosting gatherings, while the cozy den features a gas log fireplace and opens onto a private deck overlooking the serene backyard. The chef’s kitchen is a standout, complete with stained cabinetry, granite countertops, and stainless-steel appliances—ideal for both everyday living and entertaining. The primary suite includes a generous closet and a private bath with a walk-in shower. A well-appointed guest bath features a large vanity and a charming original cast iron soaking tub. The attic offers flooring for storage. Outdoors, enjoy a beautifully treed lot with a peaceful creek running along the back of the property—your own private retreat just minutes from everything. Buyer to verify any information deemed important. Contact your agent for a full list of completed updates.
For sale
Price cut: $15K (7/9)
$380,000
11 Fontana Dr, Greenville, SC 29609
3beds
1,533sqft
:
Get pre-qualified$2,597/mo
Single Family Residence, Residential
Built in 1969
0.56 Acres Lot
$370,200 Zestimate®
$248/sqft
$-- HOA
What's special
New roofBeautifully treed lotStainless-steel appliancesLarge picture windowGranite countertops
- 92 days |
- 895 |
- 70 |
Zillow last checked:
Listing updated:
Listed by:
Jackie Joy 864-346-6781,
Jackie Joy Properties, LLC
Source: Greater Greenville AOR,MLS#: 1589286
Facts & features
Interior
Bedrooms & bathrooms
- Bedrooms: 3
- Bathrooms: 2
- Full bathrooms: 2
- Main level bathrooms: 2
- Main level bedrooms: 3
Rooms
- Room types: Laundry
Primary bedroom
- Area: 168
- Dimensions: 14 x 12
Bedroom 2
- Area: 121
- Dimensions: 11 x 11
Bedroom 3
- Area: 121
- Dimensions: 11 x 11
Primary bathroom
- Features: Full Bath, Shower Only
- Level: Main
Dining room
- Area: 99
- Dimensions: 11 x 9
Kitchen
- Area: 156
- Dimensions: 13 x 12
Living room
- Area: 198
- Dimensions: 18 x 11
Office
- Area: 216
- Dimensions: 18 x 12
Den
- Area: 216
- Dimensions: 18 x 12
Heating
- Electric, Forced Air, Heat Pump
Cooling
- Central Air, Electric
Appliances
- Included: Dishwasher, Refrigerator, Washer, Free-Standing Electric Range, Microwave, Electric Water Heater
- Laundry: 1st Floor, Garage/Storage, Walk-in, Electric Dryer Hookup, Stackable Accommodating, Washer Hookup, Laundry Room
Features
- High Ceilings, Ceiling Fan(s), Ceiling Smooth, Granite Counters, Open Floorplan
- Flooring: Luxury Vinyl
- Doors: Storm Door(s)
- Windows: Storm Window(s), Window Treatments
- Basement: Unfinished,Walk-Out Access
- Attic: Pull Down Stairs,Storage
- Number of fireplaces: 1
- Fireplace features: Gas Log, Masonry
Interior area
- Total interior livable area: 1,533 sqft
Property
Parking
- Total spaces: 2
- Parking features: Attached Carport, Workshop in Garage, Carport, Driveway, Parking Pad, Paved, Concrete
- Garage spaces: 2
- Has carport: Yes
- Has uncovered spaces: Yes
Features
- Levels: One
- Stories: 1
- Patio & porch: Deck, Front Porch
- Waterfront features: Creek
Lot
- Size: 0.56 Acres
- Dimensions: 157 x 155
- Features: 1/2 Acre or Less
Details
- Parcel number: P032000106600
Construction
Type & style
- Home type: SingleFamily
- Architectural style: Ranch
- Property subtype: Single Family Residence, Residential
Materials
- Brick Veneer
- Foundation: Crawl Space, Basement
- Roof: Architectural
Condition
- Year built: 1969
Utilities & green energy
- Sewer: Public Sewer
- Water: Public
- Utilities for property: Cable Available
Community & HOA
Community
- Features: None
- Subdivision: None
HOA
- Has HOA: No
- Services included: None
Location
- Region: Greenville
Financial & listing details
- Price per square foot: $248/sqft
- Tax assessed value: $138,970
- Annual tax amount: $1,229
- Date on market: 4/23/2026
Estimated market value
$370,200
$352,000 - $389,000
$1,890/mo
Price history
| Date | Event | Price |
|---|---|---|
| 7/9/2026 | Price change | $380,000-3.8%$248/sqft |
Source:  Greater Greenville AOR #1589286 Report a problem Greater Greenville AOR #1589286 Report a problem | ||
| 6/11/2026 | Price change | $395,000-3.7%$258/sqft |
Source: Greater Greenville AOR #1589286 Report a problem | ||
| 5/28/2026 | Price change | $410,000-1.2%$267/sqft |
Source: Greater Greenville AOR #1589286 Report a problem | ||
| 4/23/2026 | Listed for sale | $415,000+212%$271/sqft |
Source: Greater Greenville AOR #1589286 Report a problem | ||
| 5/4/2010 | Sold | $133,000-4.9%$87/sqft |
Source: Public Record Report a problem | ||
| 1/23/2010 | Listed for sale | $139,900+17.7%$91/sqft |
Source: Carolina Home Showcase #1188693 Report a problem | ||
| 9/7/2006 | Sold | $118,900$78/sqft |
Source: Public Record Report a problem | ||
Public tax history
| Year | Property taxes | Tax assessment |
|---|---|---|
| 2024 | $1,229 -0.2% | $122,000 |
| 2023 | $1,231 +2% | $122,000 |
| 2022 | $1,206 +1.4% | $122,000 |
| 2021 | $1,190 +6.2% | $122,000 +15% |
| 2020 | $1,120 +0.9% | $106,090 |
| 2019 | $1,110 +0.3% | $106,090 |
| 2018 | $1,107 | $106,090 +2402.1% |
| 2017 | $1,107 +0.8% | $4,240 -96% |
| 2016 | $1,099 +3.9% | $106,090 |
| 2015 | $1,057 +0.8% | $106,090 -4.3% |
| 2014 | $1,048 -1.4% | $110,814 |
| 2013 | $1,064 +3.4% | $110,814 |
| 2012 | $1,029 +0.9% | -- |
| 2011 | $1,020 +1.8% | -- |
| 2010 | $1,002 | -- |
| 2009 | -- | -- |
| 2008 | -- | -- |
| 2007 | -- | -- |
| 2006 | -- | -- |
| 2005 | -- | -- |
| 2004 | -- | -- |
| 2003 | -- | -- |
| 2002 | -- | -- |
| 2001 | -- | -- |
| 2000 | -- | -- |
Find assessor info on the county website
Monthly payment
Est. payment
Payment breakdown
Explore the cost of this home by adjusting the details. Changes won't be saved.Climate risks
Neighborhood: 29609
Nearby schools
GreatSchools rating
- 8/10Paris Elementary SchoolGrades: PK-5Distance: 0.9 mi
- 6/10Sevier Middle SchoolGrades: 6-8Distance: 0.9 mi
- 8/10Wade Hampton High SchoolGrades: 9-12Distance: 2.1 mi
Schools provided by the listing agent
- Elementary: Paris
- Middle: Sevier
- High: Wade Hampton
Source: Greater Greenville AOR. This data may not be complete. We recommend contacting the local school district to confirm school assignments for this home.
- $345,5003 bd2 ba2k sqft17 Fontana Dr, Greenville, SC 29609Off Market
- $442,3004 bd3 ba2.3k sqft9 Fontana Dr, Greenville, SC 29609Off Market
- $368,5002 bd2 ba1.7k sqft14 Fontana Dr, Greenville, SC 29609Off Market
- $333,0003 bd2 ba1.7k sqft10 Tamarack Trl, Greenville, SC 29609Off Market
- $329,5003 bd2 ba1.4k sqft12 Fontana Dr, Greenville, SC 29609Off Market
- $426,0003 bd3 ba3.1k sqft14 Tamarack Trl, Greenville, SC 29609Sold
- $320,2003 bd2 ba1.6k sqft104 Tamarack Trl, Greenville, SC 29609Off Market
- $309,6003 bd2 ba1.5k sqft8 Tamarack Trl, Greenville, SC 29609Off Market
A local agent can set up tours, give advice and negotiate with sellers.
Similar homes
- $369,9003 bd2 ba1.4k sqft216 Beth Dr, Greenville, SC 29609For Sale
 MLS ID #1594899, Jana Candler, BHHS C Dan Joyner - Midtown. Greater Greenville AOR
 - $355,0003 bd2 ba1.5k sqft151 E Mountain Creek Rd, Greenville, SC 29609For Sale
 MLS ID #1593814, Pamela Borghesani, Bluefield Realty Group. Greater Greenville AOR
 - $440,0003 bd3 ba2.2k sqft202 Bright Water Ln, Greenville, SC 29609For Sale
 MLS ID #1597263, Julia Ross, BHHS C Dan Joyner - Midtown. Greater Greenville AOR
 - $389,9992 bd2 ba1.2k sqft101 Harrington Ave, Greenville, SC 29607For Sale
 MLS ID #1597214, Jonathan Rosensteel, Blackstream International RE. Greater Greenville AOR
 - $399,5003 bd2 ba1.2k sqft114 Birchwood Dr, Greenville, SC 29605For SaleMLS ID #1597706, Anthony Morgan, Bluefield Realty Group. Greater Greenville AOR
- $385,0003 bd2 ba2.1k sqft505 Kensington Rd, Taylors, SC 29687For SaleMLS ID #1586126, Nate Emery, Brand Name Real Estate Upstate. Greater Greenville AOR
- $375,0004 bd3 ba2k sqft8 Alvin Dr, Greenville, SC 29605For SaleMLS ID #1595833, Robert Keew, EXP Realty LLC. Greater Greenville AOR
- $515,0003 bd3 ba1.5k sqft2821 Poinsett Hwy, Greenville, SC 29609For SaleMLS ID #1594171, Pritpal Kaura, Keller Williams Grv Upst. Greater Greenville AOR
- $469,0003 bd2 ba1.6k sqft1031 Summit Dr, Greenville, SC 29609For SaleMLS ID #1595135, Blair Miller, Wilson Associates. Greater Greenville AOR
- $385,0003 bd2 ba1.3k sqft101 Pacific Ave, Greenville, SC 29605For SaleMLS ID #1590673, Sarah Cain, BHHS C Dan Joyner - Midtown. Greater Greenville AOR
- $339,9004 bd2 ba2k sqft3104 Edwards Rd, Taylors, SC 29687For SaleMLS ID #1594836, Maggie Toler, BHHS C Dan Joyner - Midtown. Greater Greenville AOR
- $325,0003 bd2 ba1.5k sqft117 Konnarock Cir, Greenville, SC 29617For SaleMLS ID #1597237, Maggie Toler, BHHS C Dan Joyner - Midtown. Greater Greenville AOR
- $450,0004 bd2 ba1.7k sqft204 Montis Dr, Greenville, SC 29617For SaleMLS ID #338039, Nora Garza, NorthGroup Real Estate. SAR as distributed by MLS GRID
- $425,0003 bd3 ba1.6k sqft6 Chelsea Cir, Greenville, SC 29605For SaleMLS ID #1592370, Kyle Johnson, Acacia Realty Advisors, LLC. Greater Greenville AOR
- $325,0003 bd2 ba1.5k sqft309 Del Norte Rd, Greenville, SC 29615For SaleMLS ID #1598137, Andrew Chisholm, Champion Partners Realty. Greater Greenville AOR
- $285,0003 bd2 ba1.5k sqft5 Jones Cir, Greenville, SC 29617For SaleMLS ID #1596849, Bruce Bachtel, Bluefield Realty Group. Greater Greenville AOR
- $465,0003 bd2 ba1.9k sqft4 Parkins Pl, Greenville, SC 29607For SaleMLS ID #1598551, Laurie Greenway, BHHS C Dan Joyner - Midtown. Greater Greenville AOR
- $349,9003 bd2 ba1.5k sqft34 Pleasantdale Cir, Greenville, SC 29607For SaleMLS ID #1593780, Stacie Thompson, EXP Realty LLC. Greater Greenville AOR
- $380,0003 bd2 ba1.7k sqft3807 Camp Rd, Greer, SC 29651For SaleMLS ID #1597159, LeAnne Carswell, Expert Real Estate Team. Greater Greenville AOR
- $425,0003 bd2 ba1.7k sqft6 Chickasaw Dr, Greenville, SC 29617For SaleMLS ID #1597669, Toni Leopard, BHHS C Dan Joyner - Midtown. Greater Greenville AOR
