Stunning Ranch Home with Mid Century Charm, Modern Updates and tons of potential for someone to give it their personal touch. This 3,166 sq. ft. single-family home blends mid-century charm with modern luxury on a sprawling 1-acre lot in one of the subdivision's largest properties. The fenced backyard and wooded surroundings offer privacy in a quiet, sought-after neighborhood. Featuring 3 bedrooms, 3 full baths, and dual primary suites with ensuite baths on the main level, this home is perfect for comfort and convenience. The fully renovated kitchen boasts custom cabinets, butcher block counters, a white farmhouse sink, stainless steel KitchenAid appliances, a dual oven, and a built-in microwave combo. The walkout basement offers additional living space, including a third bedroom, rec-room/office, flex space with wet bar, plus a dual-bay garage. Additional updates include a new roof (2023) and dual-zone HVAC. Main level done in 2022 and basement mini split in 2024. Ideally located just 11 minutes to downtown Greenville, 3 minutes to Paris Mountain State Park, and minutes from shopping, dining, and four nearby grocery stores. A must-see!
Sold co op non member
$426,000
14 Tamarack Trl, Greenville, SC 29609
3beds
3,166sqft
Single Family Residence
Built in 1978
1 Acres Lot
$481,900 Zestimate®
$135/sqft
$3,360 Estimated rent
Home value
$481,900
$448,000 - $520,000
$3,360/mo
Zestimate® history
Owner options
List your home for rent
$3,360/mo
Rent Zestimate®
Find your next renter with Zillow Rental Manager. Plus, with online applications, you can quickly screen prospective tenants – for free.
$3,360/mo
Rent Zestimate®
Refinance and save
$2,602/mo
Est. payment
Refinancing to a lower rate could help reduce your monthly payments and save thousands over the life of the loan.
$2,602/mo
Est. payment
Explore your selling options
Work with a Zillow partner agent
Leverage their expertise and Zillow's premium Showcase listings to get your home seen by more buyers.
Get startedList with your own agent
Get your home in front of millions of buyers by listing it on Zillow.
Learn how to do itSell it yourself
Take full control of how buyers see your home on Zillow by listing For Sale by Owner (FSBO).
List your homeWhat's special
Additional living spaceWooded surroundingsDual-bay garageWalkout basementWhite farmhouse sinkButcher block countersBuilt-in microwave combo
Zillow last checked:
Listing updated:
Listed by:
Robert N Johnson 828-707-8126,
Keller Williams DRIVE
Bought with:
Non-MLS Member
NON MEMBER
Source: SAR as distributed by MLS GRID,MLS#: 317532
Facts & features
Interior
Bedrooms & bathrooms
- Bedrooms: 3
- Bathrooms: 3
- Full bathrooms: 3
- Main level bathrooms: 2
- Main level bedrooms: 2
Rooms
- Room types: Bonus, Main Fl Master Bedroom, Office/Study, Recreation Room
Primary bedroom
- Level: Main
- Area: 240
- Dimensions: 16x15
Bedroom 2
- Level: Main
- Area: 270
- Dimensions: 18x15
Bedroom 3
- Level: Basement
- Area: 252
- Dimensions: 18x14
Bonus room
- Level: Basement
- Area: 204
- Dimensions: 17x12
Den
- Level: Basement
- Area: 285
- Dimensions: 15x19
Dining room
- Level: Main
- Area: 132
- Dimensions: 12x11
Kitchen
- Level: Main
- Area: 144
- Dimensions: 12x12
Laundry
- Level: Basement
- Area: 42
- Dimensions: 7x6
Living room
- Level: Main
- Area: 576
- Dimensions: 18x32
Other
- Description: Wet Bar/ office
- Level: Basement
- Area: 104
- Dimensions: 13x8
Other
- Description: Primary Bathroom
- Level: Main
- Area: 96
- Dimensions: 8x12
Other
- Description: 2nd Primary Bathroom
- Level: Main
- Area: 150
- Dimensions: 10x15
Other
- Description: Basement Bathroom
- Level: Basement
- Area: 42
- Dimensions: 6x7
Heating
- Heat Pump, Varies by Unit, Electricity
Cooling
- Central Air, Heat Pump, Zoned, Multi Units, Electricity
Appliances
- Included: Range, Double Oven, Dishwasher, Disposal, Refrigerator, Electric Oven, Wall Oven, Free-Standing Range, Ice Maker, Self Cleaning Oven, Microwave, Range Hood, Electric Range, Electric Water Heater
- Laundry: In Basement, Laundry Closet, Washer Hookup, Electric Dryer Hookup
Features
- Cathedral Ceiling(s), Fireplace, Ceiling - Smooth, Solid Surface Counters, Entrance Foyer, Bookcases, Dual Owner’s Bedrooms
- Flooring: Vinyl, Wood
- Doors: Storm Door(s)
- Basement: Finished,Full,Walk-Out Access,Interior Entry,Bath/Stubbed,Basement
- Has fireplace: No
Interior area
- Total interior livable area: 3,166 sqft
- Finished area above ground: 1,990
- Finished area below ground: 1,176
Property
Parking
- Total spaces: 2
- Parking features: Attached, Garage, Basement, Garage Faces Side, 2 Car Attached, Driveway, Attached Garage
- Attached garage spaces: 2
- Has uncovered spaces: Yes
Features
- Levels: Two
- Stories: 2
- Patio & porch: Deck, Porch
- Fencing: Fenced
Lot
- Size: 1 Acres
- Features: Level, Wooded, Sidewalk
- Topography: Level
Details
- Parcel number: P032000106401
- Zoning: R-15
- Special conditions: None
Construction
Type & style
- Home type: SingleFamily
- Architectural style: Ranch,See Remarks
- Property subtype: Single Family Residence
Materials
- Wood Siding, Brick Veneer
- Roof: Architectural
Condition
- New construction: No
- Year built: 1978
Utilities & green energy
- Electric: Duke
- Sewer: Septic Tank
- Water: Public, Greenville
Community & HOA
Community
- Features: None
- Subdivision: Other
HOA
- Has HOA: No
Location
- Region: Greenville
Financial & listing details
- Price per square foot: $135/sqft
- Tax assessed value: $409,930
- Annual tax amount: $1,363
- Date on market: 11/22/2024
- Cumulative days on market: 3 days
Price history
| Date | Event | Price |
|---|---|---|
| 12/20/2024 | Sold | $426,000+0.2%$135/sqft |
Source:  SAR as distributed by MLS GRID #317532 Report a problem SAR as distributed by MLS GRID #317532 Report a problem | ||
| 11/25/2024 | Contingent | $425,000$134/sqft |
Source:  Greater Greenville AOR #1542562 Report a problem Greater Greenville AOR #1542562 Report a problem | ||
| 11/22/2024 | Listed for sale | $425,000+157.6%$134/sqft |
Source: SAR as distributed by MLS GRID #317532 Report a problem | ||
| 3/15/2007 | Sold | $165,000$52/sqft |
Source: Public Record Report a problem | ||
Public tax history
| Year | Property taxes | Tax assessment |
|---|---|---|
| 2025 | $3,302 +142.6% | $409,930 +117.8% |
| 2024 | $1,361 -0.2% | $188,190 |
| 2023 | $1,363 +2.1% | $188,190 |
| 2022 | $1,336 +1.4% | $188,190 |
| 2021 | $1,317 +11.4% | $188,190 +15% |
| 2020 | $1,182 +0.9% | $163,650 |
| 2019 | $1,171 +4.3% | $163,650 |
| 2018 | $1,123 | $163,650 +2402.3% |
| 2017 | $1,123 +0.8% | $6,540 -96% |
| 2016 | $1,114 -0.2% | $163,650 |
| 2015 | $1,116 +0.8% | $163,650 +3.7% |
| 2014 | $1,107 | $157,850 |
| 2013 | -- | $157,850 |
| 2012 | $1,007 +0.9% | -- |
| 2011 | $998 +1% | -- |
| 2010 | $988 | -- |
| 2009 | -- | -- |
| 2008 | -- | -- |
| 2007 | -- | -- |
| 2006 | -- | -- |
| 2005 | -- | -- |
| 2004 | -- | -- |
| 2003 | -- | -- |
| 2002 | -- | -- |
| 2001 | -- | -- |
| 2000 | -- | -- |
Find assessor info on the county website
Neighborhood: 29609
Nearby homes
- $335,1003 bd2 ba2k sqft17 Fontana Dr, Greenville, SC 29609Off Market
- $330,4003 bd2 ba1.7k sqft10 Tamarack Trl, Greenville, SC 29609Off Market
- $346,1003 bd2 ba2k sqft15 Tamarack Trl, Greenville, SC 29609Off Market
- $355,9003 bd2 ba1.5k sqft11 Fontana Dr, Greenville, SC 29609For Sale
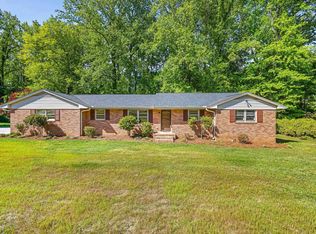
- $300,4003 bd2 ba1.9k sqft11 Tamarack Trl, Greenville, SC 29609Off Market
- $419,1003 bd3 ba2.5k sqft19 Tamarack Trl, Greenville, SC 29609Off Market
- $289,5003 bd2 ba1.5k sqft8 Tamarack Trl, Greenville, SC 29609Off Market
- $365,6003 bd2 ba1.8k sqft9 Tamarack Trl, Greenville, SC 29609Off Market
Nearby schools
GreatSchools rating
- 8/10Paris Elementary SchoolGrades: PK-5Distance: 1 mi
- 6/10Sevier Middle SchoolGrades: 6-8Distance: 1 mi
- 8/10Wade Hampton High SchoolGrades: 9-12Distance: 2.2 mi
Schools provided by the listing agent
- Middle: 8-Sevier
- High: 8-Wade Hampton
Source: SAR as distributed by MLS GRID. This data may not be complete. We recommend contacting the local school district to confirm school assignments for this home.
Get a cash offer in 3 minutes
Find out how much your home could sell for in as little as 3 minutes with a no-obligation cash offer.
Estimated market value
$481,900
Get a cash offer in 3 minutes
Find out how much your home could sell for in as little as 3 minutes with a no-obligation cash offer.
Estimated market value
$481,900
- South Carolina
- Greenville County
- Greenville
- 29609
- 14 Tamarack Trl
