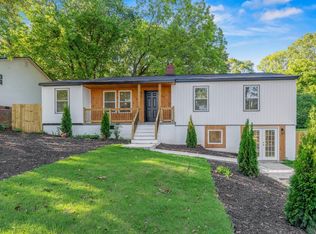
Welcome to 114 Birchwood Drive, where timeless brick-ranch charm meets a fresh, modern renovation in the heart of the Dunean community. Thoughtfully updated from top to bottom, this move-in-ready home features a brand-new roof, designer paint, stylish flooring, and elevated finishes throughout. The bright and inviting living room is anchored by a cozy gas-log fireplace, creating the perfect setting for relaxed evenings or entertaining friends. Just off the main living area, the sun porch adds valuable flex space and would make an ideal home office, playroom, reading nook, or peaceful spot for your morning coffee. The kitchen is a true standout, showcasing quartz countertops, a classic subway-tile backsplash, premium stainless steel appliances, and plenty of cabinetry for everyday storage. The functional layout keeps all three bedrooms together on one side of the home, offering comfort and privacy. The primary suite features a beautifully updated private bathroom with a custom tiled walk-in shower and sleek modern vanity. Two additional bedrooms and a stylish second bathroom provide plenty of space for family, guests, or a dedicated workspace. Outside, enjoy a fully fenced backyard with room for pets, gardening, or weekend gatherings, along with an attached two-car carport. The oversized walk-in crawlspace offers impressive storage and the potential for a future workshop, home gym, or hobby space. Located just minutes from Main Street, the West Village, and major interstate access, this turnkey home puts some of Greenville’s best dining, shopping, and entertainment within easy reach. Updated, stylish, and full of charm—114 Birchwood Drive is ready to welcome you home.
For sale
Price cut: $15.5K (7/23)
$399,500
114 Birchwood Dr, Greenville, SC 29605
3beds
1,272sqft
Single Family Residence, Residential
Built in 1968
0.28 Acres Lot
$390,600 Zestimate®
$314/sqft
$-- HOA
What's special
Cozy gas-log fireplaceElevated finishes throughoutDesigner paintStylish flooringBrand-new roofStylish second bathroomPremium stainless steel appliances
- 36 days |
- 687 |
- 51 |
Zillow last checked:
Listing updated:
Listed by:
Anthony Morgan 864-386-6698,
Bluefield Realty Group
Source: Greater Greenville AOR,MLS#: 1597706
Facts & features
Interior
Bedrooms & bathrooms
- Bedrooms: 3
- Bathrooms: 2
- Full bathrooms: 2
- Main level bathrooms: 2
- Main level bedrooms: 3
Rooms
- Room types: Office/Study
Primary bedroom
- Area: 168
- Dimensions: 14 x 12
Bedroom 2
- Area: 130
- Dimensions: 13 x 10
Bedroom 3
- Area: 156
- Dimensions: 13 x 12
Primary bathroom
- Features: Full Bath, Shower Only
- Level: Main
Dining room
- Area: 108
- Dimensions: 9 x 12
Kitchen
- Area: 168
- Dimensions: 12 x 14
Living room
- Area: 260
- Dimensions: 20 x 13
Heating
- Electric, Forced Air
Cooling
- Central Air, Electric
Appliances
- Included: Dishwasher, Disposal, Refrigerator, Electric Oven, Free-Standing Electric Range, Electric Water Heater
- Laundry: Multiple Hookups, Stackable Accommodating
Features
- High Ceilings, Ceiling Smooth, Soaking Tub, Countertops – Quartz
- Flooring: Luxury Vinyl
- Basement: Unfinished
- Has fireplace: Yes
- Fireplace features: Gas Log
Interior area
- Total interior livable area: 1,272 sqft
Property
Parking
- Parking features: Attached Carport, Yard Door, Carport, Parking Pad, Paved
- Has carport: Yes
- Has uncovered spaces: Yes
Features
- Levels: One
- Stories: 1
- Patio & porch: Patio
- Fencing: Fenced
Lot
- Size: 0.28 Acres
- Features: Sloped, Few Trees, 1/2 Acre or Less
Details
- Parcel number: 0104.0007002.00
Construction
Type & style
- Home type: SingleFamily
- Architectural style: Traditional
- Property subtype: Single Family Residence, Residential
Materials
- Brick Veneer, Vinyl Siding
- Foundation: Basement
- Roof: Architectural
Condition
- Year built: 1968
Utilities & green energy
- Sewer: Public Sewer
- Water: Public
- Utilities for property: Cable Available
Community & HOA
Community
- Features: None
- Subdivision: None
HOA
- Has HOA: No
- Services included: None
Location
- Region: Greenville
Financial & listing details
- Price per square foot: $314/sqft
- Tax assessed value: $204,380
- Annual tax amount: $1,186
- Date on market: 7/15/2026
Estimated market value
$390,600
$371,000 - $410,000
$1,535/mo
Price history
| Date | Event | Price |
|---|---|---|
| 7/23/2026 | Price change | $399,500-3.7%$314/sqft |
Source:  Greater Greenville AOR #1597706 Report a problem Greater Greenville AOR #1597706 Report a problem | ||
| 7/15/2026 | Listed for sale | $415,000+3.9%$326/sqft |
Source: Greater Greenville AOR #1597706 Report a problem | ||
| 7/14/2026 | Listing removed | $399,500$314/sqft |
Source: Greater Greenville AOR #1590344 Report a problem | ||
| 6/26/2026 | Price change | $399,500-2.4%$314/sqft |
Source: Greater Greenville AOR #1590344 Report a problem | ||
| 5/31/2026 | Price change | $409,500-2.4%$322/sqft |
Source: Greater Greenville AOR #1590344 Report a problem | ||
| 5/2/2026 | Listed for sale | $419,500+93.3%$330/sqft |
Source: Greater Greenville AOR #1590344 Report a problem | ||
| 11/10/2025 | Sold | $217,000+64.4%$171/sqft |
Source: Public Record Report a problem | ||
| 9/30/2025 | Sold | $132,000+48.3%$104/sqft |
Source: Public Record Report a problem | ||
| 11/1/2000 | Sold | $89,000$70/sqft |
Source: Public Record Report a problem | ||
Public tax history
| Year | Property taxes | Tax assessment |
|---|---|---|
| 2025 | $1,186 +3.8% | $114,940 +15% |
| 2024 | $1,142 -0.8% | $99,960 |
| 2023 | $1,152 +2.5% | $99,960 |
| 2022 | $1,124 -9.7% | $99,960 |
| 2021 | $1,244 +5.6% | $99,960 +15% |
| 2020 | $1,179 +2.2% | $86,930 |
| 2019 | $1,153 +10.4% | $86,930 |
| 2018 | $1,045 | $86,930 +2398% |
| 2017 | $1,045 +0% | $3,480 -96% |
| 2016 | $1,045 +5.6% | $86,930 |
| 2015 | $989 | $86,930 -12.6% |
| 2014 | $989 -9.4% | $99,420 |
| 2013 | $1,092 +4.1% | $99,420 |
| 2012 | $1,048 | -- |
| 2011 | $1,048 +0.2% | -- |
| 2010 | $1,047 | -- |
| 2009 | -- | -- |
| 2008 | -- | -- |
| 2007 | -- | -- |
| 2006 | -- | -- |
| 2005 | -- | -- |
| 2004 | -- | -- |
| 2003 | -- | -- |
| 2002 | -- | -- |
| 2001 | -- | -- |
| 2000 | -- | -- |
Find assessor info on the county website
Monthly payment
Est. payment
Payment breakdown
Explore the cost of this home by adjusting the details. Changes won't be saved.Climate risks
Neighborhood: 29605
Nearby schools
GreatSchools rating
- 4/10Thomas E. Kerns Elementary SchoolGrades: PK-5Distance: 2 mi
- 5/10Hughes Academy Of Science And TechnologyGrades: 6-8Distance: 1.8 mi
- 8/10Greenville Senior High AcademyGrades: 9-12Distance: 1.2 mi
Schools provided by the listing agent
- Elementary: Thomas E. Kerns
- Middle: Hughes
- High: Greenville
Source: Greater Greenville AOR. This data may not be complete. We recommend contacting the local school district to confirm school assignments for this home.
- $425,0003 bd2 ba1.1k sqft116 Birchwood Dr, Greenville, SC 29605Sold

- $351,3002 bd2 ba1.8k sqft112 Birchwood Dr, Greenville, SC 29605Off Market
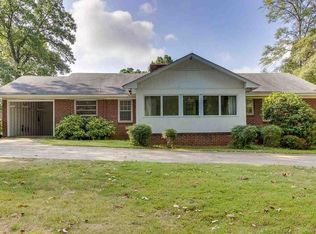
- $250,2003 bd2 ba1.3k sqft110 Birchwood Dr, Greenville, SC 29605Off Market
- $292,5003 bd2 ba1.1k sqft13 Chelsea Cir, Greenville, SC 29605Sold
- $185,5103 bd2 ba1.1k sqft11 Chelsea Cir, Greenville, SC 29605Off Market
- $221,4003 bd1 ba1.2k sqft115 Birchwood Dr, Greenville, SC 29605Off Market
- $233,600-- bd-- ba1.4k sqft15 Chelsea Cir, Greenville, SC 29605Off Market
- $385,0003 bd2 ba1.3k sqft113 Birchwood Dr, Greenville, SC 29605Sold
A local agent can set up tours, give advice and negotiate with sellers.
A local lender can help you make sure your offer is ready when you are.
Similar homes
- $425,0003 bd3 ba1.6k sqft6 Chelsea Cir, Greenville, SC 29605For Sale
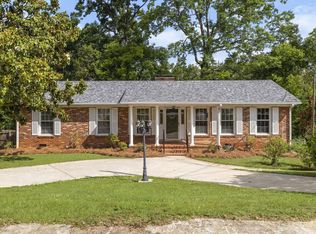 MLS ID #1592370, Kyle Johnson, Acacia Realty Advisors, LLC. Greater Greenville AOR
 - $400,0003 bd2 ba1.2k sqft125 Haviland Ave, Greenville, SC 29607For Sale
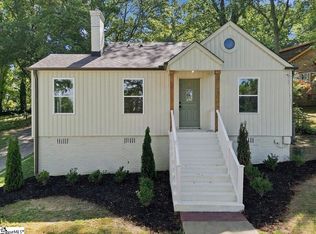 MLS ID #1601380, Jordan Belland, BHHS C Dan Joyner - Midtown. Greater Greenville AOR
 - $383,0003 bd2 ba1.5k sqft105 Monteith Cir, Greenville, SC 29605For Sale
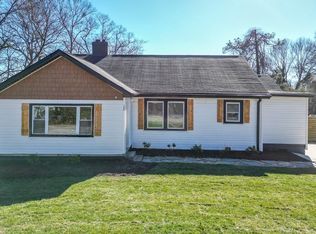 MLS ID #1517926, Jason Rangel, EXP Realty LLC. Greater Greenville AOR
 - $415,0004 bd3 ba1.7k sqft10 Valley View Ln, Greenville, SC 29605For Sale
 MLS ID #1596254, Barbara Emerson, Carolina Moves, LLC. Greater Greenville AOR
 - $459,0003 bd2 ba1.5k sqft13 Pasadena Ave, Greenville, SC 29605For SaleMLS ID #1598688, Keith Boling, BHHS C Dan Joyner - Augusta Rd B. Greater Greenville AOR
- $425,0003 bd2 ba1.6k sqft215 Maloy St, Greenville, SC 29601For SaleMLS ID #1594768, Christina Mikell, RE/MAX Reach. Greater Greenville AOR
- $349,9003 bd2 ba1.3k sqft509 6th St, Greenville, SC 29611New ConstructionMLS ID #1598943, Jordyn Barham, Blackstream International RE. Greater Greenville AOR
- $374,9003 bd2 ba1.5k sqft11 Fontana Dr, Greenville, SC 29609For SaleMLS ID #1599280, Jackie Joy, Jackie Joy Properties, LLC. Greater Greenville AOR
- $346,8903 bd2 ba1.1k sqft21 Kay Dr, Greenville, SC 29605For SaleMLS ID #1600504, Bobby Brooks, Weichert Realty-Shaun & Shari. Greater Greenville AOR
- $399,9003 bd2 ba1.4k sqft209 Donnan Rd, Taylors, SC 29687For SaleMLS ID #1600652, Erin Parker, BHHS C Dan Joyner - Midtown. Greater Greenville AOR
- $299,0004 bd2 ba1.3k sqft33 Dunlap Dr, Greenville, SC 29605For SaleMLS ID #1597016, Anthony Morgan, Bluefield Realty Group. Greater Greenville AOR
- $370,0003 bd3 ba1.6k sqft320 Anchor Rd, Greenville, SC 29617For SaleMLS ID #1600772, Robby Brady, Howard Hanna Allen Tate - WestEnd. Greater Greenville AOR
- $460,0003 bd2 ba1.3k sqft27 Sir Abbott St, Greenville, SC 29607For SaleMLS ID #1597407, Alexandra Litz, Navigate Realty. Greater Greenville AOR
- $415,0002 bd3 ba1.5k sqft112 Scarlett St, Greenville, SC 29607For SaleMLS ID #1587654, Michael Mumma, Blackstream International RE. Greater Greenville AOR
- $359,9003 bd2 ba1.4k sqft216 Beth Dr, Greenville, SC 29609For SaleMLS ID #1594899, Jana Candler, BHHS C Dan Joyner - Midtown. Greater Greenville AOR
- $525,0004 bd3 ba1.5k sqft17 Sitka Ave, Greenville, SC 29607For SaleMLS ID #1601013, Jessica Moss, BHHS C Dan Joyner - Augusta Rd. Greater Greenville AOR
- $319,0003 bd2 ba1.5k sqft20 4th Ave, Greenville, SC 29611For SaleMLS ID #340043, DINA PETERSEN, KELLER WILLIAMS GREENVILLE CENTRAL. SAR as distributed by MLS GRID
- $435,0002 bd2 ba1.5k sqftSwansgate, Greenville, SC 29605For SaleMLS ID #1586010, Jennifer Winton, RE/MAX Moves Simpsonville. Greater Greenville AOR
- $285,0003 bd2 ba965 sqft7 Burns Cir, Greenville, SC 29605For SaleMLS ID #1594009, Alex Lunceford, REAL GVL/REAL BROKER, LLC. Greater Greenville AOR
- $309,0002 bd2 ba1k sqft6 Heatherly Dr, Greenville, SC 29611For SaleMLS ID #1599832, Dan Hamilton, Keller Williams Grv Upst. Greater Greenville AOR
