Welcome to your dream home nestled in the enchanting community of Sherwood Forest, where modern design meets tranquil living. This unique quindecagon-shaped house with new roof in 2025 boasts two spacious bedrooms and 2.5 baths, each thoughtfully designed for comfort and convenience. As you step inside, you're greeted by an abundance of natural light pouring in through windows that surround the home, creating an inviting atmosphere that feels warm and alive. The heart of the home is a generous living room that flows effortlessly into an open eat-in kitchen, perfect for both entertaining and everyday living. Imagine hosting gatherings with family and friends, or enjoying quiet meals bathed in sunlight. The clerestory in the middle of the home is a striking architectural feature, allowing light to cascade down, enhancing the vibrant energy throughout. Each bedroom comes with its own ensuite bathroom, providing privacy and ease for you and your guests. Both rooms include personal laundry, eliminating the hassle of shared spaces and maximizing convenience. The primary bedroom is a serene retreat, offering direct access to your own private backyard oasis. Step outside to discover a deck and patio area that beckons you to unwind in nature. Whether sipping your morning coffee or savoring evening sunsets, this outdoor space is your personal sanctuary. A separate den provides the perfect spot for cozy movie nights or quiet reading sessions, adding versatility to the home's layout. With a design that balances openness and privacy, this residence truly caters to your lifestyle needs. Location is key, and this home doesn't disappoint. Situated just moments away from downtown Greenville, you'll have access to a plethora of restaurants, charming shops, and convenient interstates, making commuting a breeze. Enjoy the best of both worlds—peaceful suburban living with the vibrant energy of city life at your fingertips. Don’t miss your chance to make this captivating house your forever home. Schedule a showing today and let your new adventure begin!
For sale
Price cut: $15.1K (8/27)
$399,900
112 Scarlett St, Greenville, SC 29607
2beds
1,592sqft
Single Family Residence, Residential
Built in ----
0.28 Acres Lot
$396,100 Zestimate®
$251/sqft
$-- HOA
What's special
Quindecagon-shaped house
- 170 days
- 665
- 70
Zillow last checked:
Listing updated:
Listed by:
Michael Mumma 864-238-2542,
Blackstream International RE,
Jonathan Mumma,
Blackstream International RE
Source: Greater Greenville AOR,MLS#: 1587654
Facts & features
Interior
Bedrooms & bathrooms
- Bedrooms: 2
- Bathrooms: 3
- Full bathrooms: 2
- 1/2 bathrooms: 1
- Main level bathrooms: 2
- Main level bedrooms: 2
Primary bedroom
- Area: 272
- Dimensions: 17 x 16
Bedroom 2
- Area: 225
- Dimensions: 15 x 15
Primary bathroom
- Features: Full Bath, Shower Only, Walk-In Closet(s)
- Level: Main
Kitchen
- Area: 240
- Dimensions: 16 x 15
Living room
- Area: 441
- Dimensions: 21 x 21
Office
- Area: 306
- Dimensions: 18 x 17
Den
- Area: 306
- Dimensions: 18 x 17
Heating
- Forced Air
Cooling
- Central Air
Appliances
- Included: Dishwasher, Disposal, Refrigerator, Free-Standing Electric Range, Electric Water Heater
- Laundry: 1st Floor, Laundry Closet, Stackable Accommodating
Features
- Ceiling Fan(s), Countertops-Solid Surface, Open Floorplan, Walk-In Closet(s), Laminate Counters
- Flooring: Ceramic Tile, Concrete, Luxury Vinyl
- Windows: Skylight(s), Window Treatments
- Basement: None
- Number of fireplaces: 1
- Fireplace features: Wood Burning
Interior area
- Total interior livable area: 1,592 sqft
Property
Parking
- Parking features: See Remarks, Driveway, Gravel, Concrete
- Has uncovered spaces: Yes
Features
- Levels: One
- Stories: 1
- Patio & porch: Deck, Patio
- Fencing: Fenced
Lot
- Size: 0.28 Acres
- Features: Sloped, Few Trees, 1/2 Acre or Less
- Topography: Level
Details
- Parcel number: 0266000123800
Construction
Type & style
- Home type: SingleFamily
- Architectural style: Contemporary
- Property subtype: Single Family Residence, Residential
Materials
- Wood Siding
- Foundation: Slab
- Roof: Architectural
Utilities & green energy
- Sewer: Public Sewer
- Water: Public
- Utilities for property: Cable Available
Community & HOA
Community
- Features: None
- Subdivision: Sherwood Forest
HOA
- Has HOA: No
- Services included: None
Location
- Region: Greenville
Financial & listing details
- Price per square foot: $251/sqft
- Tax assessed value: $373,160
- Annual tax amount: $2,501
- Date on market: 4/9/2026
Estimated market value
$396,100
$376,000 - $416,000
$2,391/mo
Price history
| Date | Event | Price |
|---|---|---|
| 9/21/2026 | Price change | $2,000-9.1%$1/sqft |
Source: Zillow Rentals Report a problem | ||
| 8/27/2026 | Price change | $399,900-3.6%$251/sqft |
Source:  Greater Greenville AOR #1587654 Report a problem Greater Greenville AOR #1587654 Report a problem | ||
| 8/11/2026 | Price change | $2,200-4.1%$1/sqft |
Source: Zillow Rentals Report a problem | ||
| 8/10/2026 | Price change | $415,000-2.3%$261/sqft |
Source: Greater Greenville AOR #1587654 Report a problem | ||
| 6/29/2026 | Price change | $2,295-4.2%$1/sqft |
Source: Zillow Rentals Report a problem | ||
| 6/27/2026 | Price change | $424,900-2.8%$267/sqft |
Source: Greater Greenville AOR #1587654 Report a problem | ||
| 6/2/2026 | Listed for rent | $2,395$2/sqft |
Source: Zillow Rentals Report a problem | ||
| 5/17/2026 | Price change | $437,000-2.9%$274/sqft |
Source: Greater Greenville AOR #1587654 Report a problem | ||
| 4/9/2026 | Listed for sale | $449,900-2.2%$283/sqft |
Source: Greater Greenville AOR #1587654 Report a problem | ||
| 4/1/2026 | Listing removed | $460,000$289/sqft |
Source: BHHS broker feed #1574250 Report a problem | ||
| 2/25/2026 | Price change | $460,000-3.2%$289/sqft |
Source: Greater Greenville AOR #1574250 Report a problem | ||
| 1/9/2026 | Price change | $475,000-5%$298/sqft |
Source: Greater Greenville AOR #1574250 Report a problem | ||
| 11/7/2025 | Listed for sale | $499,999+87.3%$314/sqft |
Source: Greater Greenville AOR #1574250 Report a problem | ||
| 7/20/2018 | Sold | $267,000-2.9%$168/sqft |
Source: Greater Greenville AOR #1365886 Report a problem | ||
| 6/8/2018 | Pending sale | $275,000$173/sqft |
Source: Blackstream International RE #1365886 Report a problem | ||
| 5/1/2018 | Listed for sale | $275,000$173/sqft |
Source: Blackstream International RE #1365886 Report a problem | ||
| 4/23/2018 | Pending sale | $275,000$173/sqft |
Source: Blackstream International RE #1365886 Report a problem | ||
| 4/21/2018 | Listed for sale | $275,000+450%$173/sqft |
Source: Blackstream International RE #1365886 Report a problem | ||
| 4/16/2015 | Sold | $50,000-44.2%$31/sqft |
Source: Agent Provided Report a problem | ||
| 1/17/2014 | Sold | $89,619-10.3%$56/sqft |
Source: Public Record Report a problem | ||
| 11/2/2010 | Listing removed | $99,900$63/sqft |
Source: United Country Report a problem | ||
| 10/24/2009 | Listed for sale | $99,900$63/sqft |
Source: United Country-Upstate Realty of SC, LLC #1191108 Report a problem | ||
Public tax history
| Year | Property taxes | Tax assessment |
|---|---|---|
| 2025 | $2,501 +10.6% | $317,610 +15% |
| 2024 | $2,262 -1.2% | $276,190 |
| 2023 | $2,288 +3.5% | $276,190 |
| 2022 | $2,211 -0.1% | $276,190 |
| 2021 | $2,212 -1.2% | $276,190 +4% |
| 2020 | $2,239 0% | $265,590 |
| 2019 | $2,240 +84.4% | $265,590 +88.1% |
| 2018 | $1,215 | $141,200 +2399.1% |
| 2017 | $1,215 +0.1% | $5,650 -94.4% |
| 2016 | $1,214 +42.2% | $101,470 +18.6% |
| 2015 | $854 -51.9% | $85,570 +4.3% |
| 2014 | $1,775 +7.1% | $82,017 |
| 2013 | $1,658 +4.2% | $82,017 |
| 2012 | $1,591 +2% | -- |
| 2011 | $1,560 +1.5% | -- |
| 2010 | $1,536 | -- |
| 2009 | -- | -- |
| 2008 | -- | -- |
| 2007 | -- | -- |
| 2006 | -- | -- |
| 2005 | -- | -- |
| 2004 | -- | -- |
| 2003 | -- | -- |
| 2002 | -- | -- |
| 2001 | -- | -- |
| 2000 | -- | -- |
Find assessor info on the county website
Monthly payment
Est. payment
Payment breakdown
Explore the cost of this home by adjusting the details. Changes won't be saved.Climate risks
Neighborhood: 29607
Nearby schools
Schools provided by the listing agent
- Elementary: Sara Collins
- Middle: Beck
- High: J. L. Mann
Source: Greater Greenville AOR. This data may not be complete. We recommend contacting the local school district to confirm school assignments for this home.
Similar homes
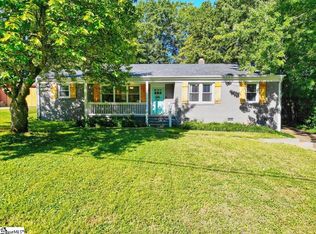
- $375,0003 bd2 ba1.2k sqft121 Bleckley Ave, Greenville, SC 29607For Sale
 MLS ID #341592, Christopher Hill, Real Broker, LLC. SAR as distributed by MLS GRID
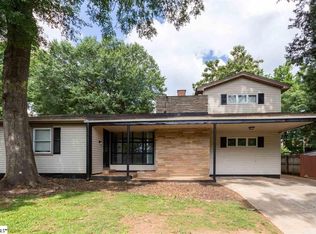
 - $460,0003 bd2 ba1.3k sqft27 Sir Abbott St, Greenville, SC 29607For Sale
 MLS ID #1602822, Alexandra Litz, Navigate Realty. Greater Greenville AOR
 - $415,0003 bd2 ba1.4k sqft16 Perrin St, Greenville, SC 29607For Sale
 MLS ID #1600610, Alexandria Dougherty, Bluefield Realty Group. Greater Greenville AOR
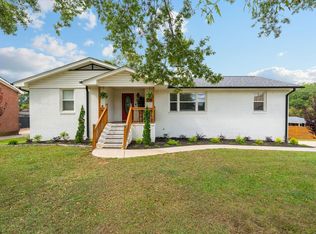
 - $475,0003 bd3 ba1.7k sqft204 Greenacre Rd, Greenville, SC 29607For Sale
 MLS ID #1596002, Joshua Bayne, Home Link Realty. Greater Greenville AOR
