Welcome to 202 Bright Water Lane, ideally situated on a desirable corner lot in Greenville’s established Half Mile Lake community! Offering approximately 2,242 square feet, this 3-bedroom, 2.5-bath home combines a flexible floor plan, recent upgrades and a neighborhood lifestyle that makes everyday living more enjoyable. Inside, luxury vinyl plank flooring extends throughout the main level, complemented by NEW Mohawk LVP flooring upstairs for a fresh, low-maintenance finish. The spacious spacious large additional room upstairs provides endless possibilities for a home office, media room, playroom, fitness area, or additional guest space. Step outside to the welcoming rocking-chair front porch or enjoy the generous 23x11 deck, perfect for grilling, entertaining, or relaxing outdoors. A NEW TRANE AC unit installed in 2025 adds peace of mind, while the kitchen appliances, washer, dryer, and living room TV convey for added convenience.
The lifestyle extends well beyond your front door! Half Mile Lake residents can enjoy a community swimming pool, private tennis courts, clubhouse, neighborhood fishing lake, walking paths, and community social events. Outdoor enthusiasts will appreciate nearby Herdklotz Park, featuring playgrounds, athletic fields, sand volleyball, and a walking trail, as well as the hiking and outdoor recreation opportunities at Paris Mountain State Park. Furman University, local shopping, restaurants, and the vibrant dining, entertainment, and cultural attractions of Downtown Greenville are all within convenient reach. With its desirable location, versatile living space, and meaningful updates, this home offers an excellent opportunity to enjoy the best of Greenville living. Come discover the comfort, convenience, and community waiting for you at Half Mile Lake!
For sale
$399,000
202 Bright Water Ln, Greenville, SC 29609
3beds
2,242sqft
Single Family Residence
Built in 1989
0.3 Acres Lot
$404,300 Zestimate®
$178/sqft
$40/mo HOA
What's special
Welcoming rocking-chair front porchDesirable corner lot
- 14 hours
- 278
- 13
Zillow last checked:
Listing updated:
Listed by:
Preston Inglee 864-752-5255,
Century 21 Blackwell & Co - Boiling Springs
Source: WUMLS,MLS#: 20308393 Originating MLS: Western Upstate Association of Realtors
Originating MLS: Western Upstate Association of RealtorsFacts & features
Interior
Bedrooms & bathrooms
- Bedrooms: 3
- Bathrooms: 3
- Full bathrooms: 2
- 1/2 bathrooms: 1
Rooms
- Room types: Breakfast Room/Nook, Laundry, Recreation
Primary bedroom
- Level: Upper
- Dimensions: 20x14
Bedroom 2
- Level: Upper
- Dimensions: 22x16
Bedroom 3
- Level: Upper
- Dimensions: 15x12
Bedroom 4
- Level: Upper
- Dimensions: 11x11
Breakfast room nook
- Level: Main
- Dimensions: 16x8
Dining room
- Level: Main
- Dimensions: 12x11
Kitchen
- Level: Main
- Dimensions: 12x8
Laundry
- Level: Main
- Dimensions: 10x6
Living room
- Level: Main
- Dimensions: 25x14
Heating
- Forced Air, Natural Gas
Cooling
- Central Air, Electric, Forced Air
Appliances
- Included: Dryer, Dishwasher, Electric Oven, Electric Range, Disposal, Gas Water Heater, Microwave, Refrigerator, Smooth Cooktop, Washer
- Laundry: Electric Dryer Hookup
Features
- Ceiling Fan(s), Dual Sinks, Fireplace, Granite Counters, Garden Tub/Roman Tub, Bath in Primary Bedroom, Pull Down Attic Stairs, Smooth Ceilings, Separate Shower, Cable TV, Upper Level Primary, Walk-In Closet(s), Breakfast Area
- Flooring: Carpet, Ceramic Tile, Luxury Vinyl Plank
- Doors: Storm Door(s)
- Basement: None,Crawl Space
- Has fireplace: Yes
Interior area
- Total structure area: 2,242
- Total interior livable area: 2,242 sqft
Property
Parking
- Total spaces: 2
- Parking features: Attached, Garage, Driveway
- Attached garage spaces: 2
Features
- Levels: Two
- Stories: 2
- Patio & porch: Deck, Front Porch
- Exterior features: Deck, Porch, Storm Windows/Doors
- Pool features: Community
Lot
- Size: 0.3 Acres
- Features: Corner Lot, Outside City Limits, Subdivision, Trees
Details
- Parcel number: P041.0001113.00
Construction
Type & style
- Home type: SingleFamily
- Architectural style: Traditional
- Property subtype: Single Family Residence
Materials
- Vinyl Siding
- Foundation: Crawlspace
- Roof: Architectural,Shingle
Condition
- Year built: 1989
Utilities & green energy
- Sewer: Public Sewer
- Water: Public
- Utilities for property: Sewer Available, Water Available, Cable Available
Community & HOA
Community
- Features: Clubhouse, Pool, Tennis Court(s)
- Subdivision: Half Mile Lake
HOA
- Has HOA: Yes
- Services included: Pool(s), Recreation Facilities, Street Lights
- HOA fee: $480 annually
Location
- Region: Greenville
Financial & listing details
- Price per square foot: $178/sqft
- Tax assessed value: $385,190
- Annual tax amount: $1,911
- Date on market: 10/16/2026
- Listing agreement: Exclusive Right To Sell
Estimated market value
$404,300
$384,000 - $425,000
$2,587/mo
Price history
| Date | Event | Price |
|---|---|---|
| 10/16/2026 | Listed for sale | $399,000-2.4%$178/sqft |
Source:  Greater Greenville AOR #1606848 Report a problem Greater Greenville AOR #1606848 Report a problem | ||
| 10/8/2026 | Listing removed | $409,000$182/sqft |
Source: BHHS broker feed #1604237 Report a problem | ||
| 10/1/2026 | Price change | $409,000-3.7%$182/sqft |
Source: Greater Greenville AOR #1604237 Report a problem | ||
| 9/18/2026 | Price change | $424,900-2.3%$190/sqft |
Source: Greater Greenville AOR #1604237 Report a problem | ||
| 8/25/2026 | Price change | $435,000-1.1%$194/sqft |
Source: Greater Greenville AOR #1601851 Report a problem | ||
| 7/17/2026 | Price change | $440,000-2.2%$196/sqft |
Source: Greater Greenville AOR #1597263 Report a problem | ||
| 7/9/2026 | Listed for sale | $450,000+9.8%$201/sqft |
Source: Greater Greenville AOR #1597263 Report a problem | ||
| 3/20/2025 | Sold | $410,000+0.8%$183/sqft |
Source: Greater Greenville AOR #1548235 Report a problem | ||
| 3/9/2025 | Pending sale | $406,600$181/sqft |
Source: Greater Greenville AOR #1548235 Report a problem | ||
| 2/17/2025 | Contingent | $406,600$181/sqft |
Source: Greater Greenville AOR #1548235 Report a problem | ||
| 2/15/2025 | Listed for sale | $406,600+107.4%$181/sqft |
Source: Greater Greenville AOR #1548235 Report a problem | ||
| 1/4/2011 | Listing removed | $196,000$87/sqft |
Source: Prudential Real Estate #1206334 Report a problem | ||
| 10/17/2010 | Price change | $196,000-1.5%$87/sqft |
Source: Prudential Real Estate #1206334 Report a problem | ||
| 7/1/2010 | Listed for sale | $199,000$89/sqft |
Source: Prudential C.Dan Joyner Realtors ( Garlington Road office) #1206334 Report a problem | ||
Public tax history
| Year | Property taxes | Tax assessment |
|---|---|---|
| 2025 | $1,911 +5.1% | $224,070 +15% |
| 2024 | $1,818 -0.2% | $194,850 |
| 2023 | $1,821 +2.2% | $194,850 |
| 2022 | $1,782 +1.5% | $194,850 |
| 2021 | $1,756 +7.2% | $194,850 +15% |
| 2020 | $1,638 +1% | $169,440 |
| 2019 | $1,622 -0.2% | $169,440 |
| 2018 | $1,626 | $169,440 +2399.1% |
| 2017 | $1,626 +0.8% | $6,780 -96% |
| 2016 | $1,612 +3.7% | $169,440 |
| 2015 | $1,555 +0.9% | $169,440 +4.7% |
| 2014 | $1,541 +6.4% | $161,800 |
| 2013 | $1,449 +3.7% | $161,800 |
| 2012 | $1,398 +0.9% | -- |
| 2011 | $1,385 +1.1% | -- |
| 2010 | $1,369 | -- |
| 2009 | -- | -- |
| 2008 | -- | -- |
| 2007 | -- | -- |
| 2006 | -- | -- |
| 2005 | -- | -- |
| 2004 | -- | -- |
| 2003 | -- | -- |
| 2002 | -- | -- |
| 2001 | -- | -- |
| 2000 | -- | -- |
Find assessor info on the county website
Monthly payment
Est. payment
Payment breakdown
Explore the cost of this home by adjusting the details. Changes won't be saved.Climate risks
Neighborhood: 29609
Nearby schools
Schools provided by the listing agent
- Elementary: Paris Elementary
- Middle: Sevier Middle
- High: Wade Hampton High
Source: WUMLS. This data may not be complete. We recommend contacting the local school district to confirm school assignments for this home.
Similar homes
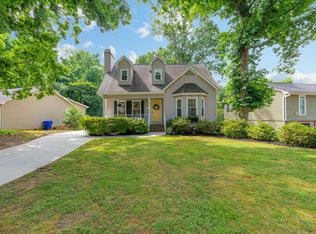
- $435,0003 bd2 ba1.9k sqft107 E Tugaloo Ct, Greenville, SC 29609For Sale
 MLS ID #1606034, Mamie Lovely, BHHS C Dan Joyner - Woodruff Rd. Greater Greenville AOR
 - $450,0003 bd2 ba1.6k sqft1031 Summit Dr, Greenville, SC 29609For Sale
 MLS ID #1595135, Blair Miller, Wilson Associates. Greater Greenville AOR
 - $375,0004 bd3 ba2k sqft25 Amberjack Ct, Taylors, SC 29687For Sale
 MLS ID #1606077, Aaron Wagner, Keller Williams DRIVE. Greater Greenville AOR
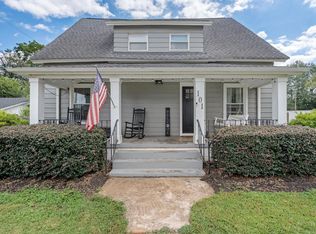
 - $377,5003 bd2 ba1.8k sqft101 Bud St, Greenville, SC 29617For Sale
 MLS ID #1603399, Charee McConchie, BHHS C Dan Joyner - Augusta Rd. Greater Greenville AOR
