LOCATION! This charming 4 bedroom 3 bath home across from Furman University is prime for comfort and convenience. Just 5 minutes from Downtown Travelers Rest and Less than 15 from Downtown Greenville, sitting on nearly half an acre in the beautiful cul-de-sac of Richmond Hills with No HOA, this property boasts great living space. This home has both charming Upstate SC living coupled with immense potential, as below the main level sits a private disconnected in-law suite featuring a kitchen with granite countertops and stainless appliances, full bathroom and storage spaces. This separate living space is currently being utilized as a rental, bringing in $1,200 a month with the tenant willing to move out at close or stay as long as the new owner pleases! The main level has 3 bedrooms and 2 baths with the master having access to the large walkout back deck. The kitchen/dining combo features spacious room for group get-togethers. Just off the dining area is a beautiful and peaceful sunroom where the possibilities are endless. It would make a nice office, plant room, or TV hangout lounge that connects to the back deck. The HVAC is only 3 years old. All appliances in both the main living and mother-in law suite convey, There are 2 separate garages with additional storage space as well as the 10x20 building in the back with full lighting and electric. Don't miss out on prime upstate living with peak capabilities!
Contingent
$359,900
10 Sylvatus Ct, Greenville, SC 29617
4beds
2,397sqft
:
Get pre-qualified$2,459/mo
Single Family Residence, Residential
Built in 1972
0.4 Acres Lot
$355,200 Zestimate®
$150/sqft
$-- HOA
What's special
Private disconnected in-law suiteLarge walkout back deckBeautiful and peaceful sunroom
- 94 days |
- 100 |
- 3 |
Likely to sell faster than
Zillow last checked:
Listing updated:
Listed by:
Chase Green 864-516-4186,
BHHS C Dan Joyner - Midtown
Source: Greater Greenville AOR,MLS#: 1590534
Facts & features
Interior
Bedrooms & bathrooms
- Bedrooms: 4
- Bathrooms: 3
- Full bathrooms: 3
- Main level bathrooms: 2
- Main level bedrooms: 3
Rooms
- Room types: Sun Room, Bonus Room/Rec Room, 2nd Kitchen/Kitchenette
Primary bedroom
- Area: 156
- Dimensions: 12 x 13
Bedroom 2
- Area: 156
- Dimensions: 12 x 13
Bedroom 3
- Area: 132
- Dimensions: 11 x 12
Bedroom 4
- Area: 132
- Dimensions: 12 x 11
Primary bathroom
- Features: Full Bath
- Level: Main
Kitchen
- Area: 144
- Dimensions: 12 x 12
Living room
- Area: 180
- Dimensions: 12 x 15
Heating
- Electric
Cooling
- Central Air, Electric
Appliances
- Included: Disposal, Dryer, Refrigerator, Washer, Free-Standing Electric Range, Microwave-Convection, Electric Water Heater
- Laundry: 1st Floor, In Basement, Laundry Closet, Garage/Storage, Walk-in, Electric Dryer Hookup, Washer Hookup
Features
- Ceiling Fan(s), Split Floor Plan, Laminate Counters, Pantry
- Flooring: Carpet, Ceramic Tile, Wood, Laminate
- Windows: Vinyl/Aluminum Trim, Insulated Windows
- Basement: Finished,Walk-Out Access
- Attic: Pull Down Stairs,Storage
- Has fireplace: No
- Fireplace features: None
Interior area
- Total interior livable area: 2,397 sqft
Property
Parking
- Total spaces: 2
- Parking features: Attached, Basement, Paved
- Attached garage spaces: 2
- Has uncovered spaces: Yes
Features
- Levels: Multi/Split
- Patio & porch: Deck
Lot
- Size: 0.4 Acres
- Dimensions: 54 x 212 x 215 x 150
- Features: Cul-De-Sac, 1/2 Acre or Less
Details
- Parcel number: 0507030105700
Construction
Type & style
- Home type: SingleFamily
- Property subtype: Single Family Residence, Residential
Materials
- Brick Veneer, Vinyl Siding
- Foundation: Slab, Basement
- Roof: Architectural
Condition
- Year built: 1972
Utilities & green energy
- Sewer: Public Sewer
- Water: Public
- Utilities for property: Cable Available
Community & HOA
Community
- Features: None
- Subdivision: Richmond Hills
HOA
- Has HOA: No
- Services included: None
Location
- Region: Greenville
Financial & listing details
- Price per square foot: $150/sqft
- Tax assessed value: $192,580
- Annual tax amount: $1,475
- Date on market: 5/5/2026
Estimated market value
$355,200
$337,000 - $373,000
$2,400/mo
Price history
| Date | Event | Price |
|---|---|---|
| 5/22/2026 | Contingent | $359,900$150/sqft |
Source:  Greater Greenville AOR #1590534 Report a problem Greater Greenville AOR #1590534 Report a problem | ||
| 5/5/2026 | Listed for sale | $359,900+2.9%$150/sqft |
Source: Greater Greenville AOR #1590534 Report a problem | ||
| 11/2/2023 | Listing removed | -- |
Source: Greater Greenville AOR #1504006 Report a problem | ||
| 10/13/2023 | Price change | $349,900-2.8%$146/sqft |
Source: Greater Greenville AOR #1504006 Report a problem | ||
| 9/27/2023 | Listed for sale | $359,900$150/sqft |
Source: Greater Greenville AOR #1504006 Report a problem | ||
| 8/1/2023 | Contingent | $359,900$150/sqft |
Source: Greater Greenville AOR #1504006 Report a problem | ||
| 7/23/2023 | Listed for sale | $359,900+80%$150/sqft |
Source: Greater Greenville AOR #1504006 Report a problem | ||
| 11/25/2022 | Price change | $1,200-38.5%$1/sqft |
Source: Zillow Rental Manager Report a problem | ||
| 11/6/2022 | Price change | $1,950-20.4%$1/sqft |
Source: Zillow Rental Manager Report a problem | ||
| 11/2/2022 | Listed for rent | $2,450$1/sqft |
Source: Zillow Rental Manager Report a problem | ||
| 6/17/2019 | Sold | $200,000+0.1%$83/sqft |
Source: Greater Greenville AOR #1387293 Report a problem | ||
| 6/17/2019 | Listed for sale | $199,900$83/sqft |
Source: Allen Tate Co. - Greenville #1387293 Report a problem | ||
| 6/17/2019 | Pending sale | $199,900$83/sqft |
Source: Allen Tate Co. - Greenville #1387293 Report a problem | ||
| 5/13/2019 | Pending sale | $199,900$83/sqft |
Source: Allen Tate Co. - Greenville #1387293 Report a problem | ||
| 4/19/2019 | Price change | $199,900-4.8%$83/sqft |
Source: Allen Tate Company - Greenvill #1387293 Report a problem | ||
| 3/11/2019 | Listed for sale | $209,900+55.5%$88/sqft |
Source: Allen Tate Company - Greenvill #1387293 Report a problem | ||
| 5/27/2016 | Sold | $135,000+1.6%$56/sqft |
Source: Greater Greenville AOR #1320721 Report a problem | ||
| 4/28/2016 | Pending sale | $132,900$55/sqft |
Source: BHHS C Dan Joyner Vardry St #1320721 Report a problem | ||
| 4/28/2016 | Listed for sale | $132,900$55/sqft |
Source: BHHS C Dan Joyner Vardry St #1320721 Report a problem | ||
Public tax history
| Year | Property taxes | Tax assessment |
|---|---|---|
| 2024 | $1,475 -1.3% | $192,580 |
| 2023 | $1,494 +6.8% | $192,580 |
| 2022 | $1,400 -21.2% | $192,580 |
| 2021 | $1,776 -10.6% | $192,580 |
| 2020 | $1,986 +36.8% | $192,580 +42.4% |
| 2019 | $1,452 +5.5% | $135,230 |
| 2018 | $1,376 | $135,230 +2399.6% |
| 2017 | $1,376 -0.2% | $5,410 -95.2% |
| 2016 | $1,379 +21.9% | $112,170 |
| 2015 | $1,131 +61.1% | $112,170 -9% |
| 2014 | $702 -10.4% | $123,310 |
| 2013 | $784 +2.7% | $123,310 |
| 2012 | $763 +1% | -- |
| 2011 | $756 +0.8% | -- |
| 2010 | $750 | -- |
| 2009 | -- | -- |
| 2008 | -- | -- |
| 2007 | -- | -- |
| 2006 | -- | -- |
| 2005 | -- | -- |
| 2004 | -- | -- |
| 2003 | -- | -- |
| 2002 | -- | -- |
| 2001 | -- | -- |
| 2000 | -- | -- |
Find assessor info on the county website
Monthly payment
Est. payment
Payment breakdown
Explore the cost of this home by adjusting the details. Changes won't be saved.Climate risks
Neighborhood: 29617
Nearby schools
GreatSchools rating
- 2/10Armstrong Elementary SchoolGrades: PK-5Distance: 1.3 mi
- 2/10Berea Middle SchoolGrades: 6-8Distance: 0.8 mi
- 5/10Travelers Rest High SchoolGrades: 9-12Distance: 3.5 mi
Schools provided by the listing agent
- Elementary: Armstrong
- Middle: Berea
- High: Travelers Rest
Source: Greater Greenville AOR. This data may not be complete. We recommend contacting the local school district to confirm school assignments for this home.
- $271,7003 bd2 ba1.8k sqft12 Sylvatus Ct, Greenville, SC 29617Off Market
- $238,7003 bd2 ba1.2k sqft5 Meherrin Ct, Greenville, SC 29617Off Market
- $318,0003 bd3 ba2.2k sqft119 Richmond Dr, Greenville, SC 29617Off Market

- $263,6003 bd2 ba1.3k sqft121 Richmond Dr, Greenville, SC 29617Off Market
- $303,7003 bd2 ba1.9k sqft3 Meherrin Ct, Greenville, SC 29617Off Market
- $259,5003 bd2 ba1.4k sqft22 Konnarock Cir, Greenville, SC 29617Off Market
- $237,8003 bd2 ba1.3k sqft9 Sylvatus Ct, Greenville, SC 29617Off Market
- $261,7003 bd2 ba1.6k sqft8 Meherrin Ct, Greenville, SC 29617Off Market
A local agent can set up tours, give advice and negotiate with sellers.
Similar homes
- $315,0003 bd2 ba1.5k sqft117 Konnarock Cir, Greenville, SC 29617For Sale
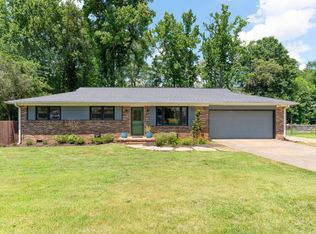 MLS ID #1597237, Maggie Toler, BHHS C Dan Joyner - Midtown. Greater Greenville AOR
 - $419,9003 bd3 ba1.9k sqft205 Summitbluff Dr, Greenville, SC 29617For Sale
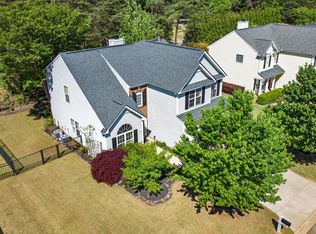 MLS ID #1600172, Christopher Toates, Reedy Property Group, LLC - Residential. Greater Greenville AOR
 - $325,0004 bd2 ba1.6k sqft89 Montague Rd Units A & B, Greenville, SC 29617For Sale
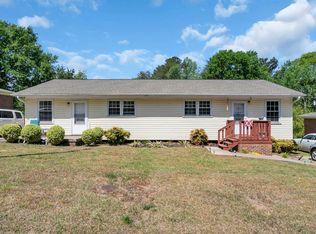 MLS ID #1588996, Eric Mitchell, BHHS C Dan Joyner - Midtown. Greater Greenville AOR
 - $360,0004 bd3 ba1.5k sqft320 Bates View Dr, Travelers Rest, SC 29690For Sale
 MLS ID #1599846, Jonathan Clark, Wilson Associates. Greater Greenville AOR
 - $309,0004 bd3 ba2.4k sqft116 Winston Way, Easley, SC 29640For SaleMLS ID #340220, Elita N Smith, Marketsold Realty. SAR as distributed by MLS GRID
- $275,0003 bd2 ba1.5k sqft18 Konnarock Cir, Greenville, SC 29617For SaleMLS ID #1598566, Reed Gray, BHHS C Dan Joyner - Augusta Rd. Greater Greenville AOR
- $380,0004 bd3 ba2.6k sqft6120 State Park Rd, Travelers Rest, SC 29690For SaleMLS ID #1595916, Ryan Decker, Nest Realty. Greater Greenville AOR
- $280,0003 bd2 ba1.3k sqft518 Crane Ave, Greenville, SC 29617For SaleMLS ID #1599455, Teresa Olbeter, Distinguished Realty of SC. Greater Greenville AOR
- $350,0003 bd2 ba1.7k sqft711 Confederate Cir, Taylors, SC 29687For SaleMLS ID #1600077, Joyce Valalik, Keller Williams DRIVE. Greater Greenville AOR
- $450,0004 bd2 ba1.7k sqft204 Montis Dr, Greenville, SC 29617For SaleMLS ID #338039, Nora Garza, NorthGroup Real Estate. SAR as distributed by MLS GRID
- $350,0004 bd3 ba2.3k sqft1201 Lakeview Cir, Greer, SC 29651For SaleMLS ID #1599393, April Keasler, EXP Realty LLC. Greater Greenville AOR
- $395,0003 bd2 ba2.4k sqft12 McSwain Dr, Greenville, SC 29615For SaleMLS ID #1599268, Angelica Diaz, Keller Williams DRIVE. Greater Greenville AOR
- $365,0004 bd3 ba2.3k sqft1 Haven Reach Way, Taylors, SC 29687For SaleMLS ID #1591432, Justin Shinko, RE/MAX Reach. Greater Greenville AOR
- $395,0004 bd3 ba2.2k sqft5016 Maplewood Dr, Greenville, SC 29615For SaleMLS ID #1590781, David Taylor, Chucktown Homes Team by LPT. Greater Greenville AOR
- $389,0004 bd2 ba2.1k sqft213 Dellrose Cir, Taylors, SC 29687For SaleMLS ID #1599346, Philip Farmer, Real Broker, LLC. Greater Greenville AOR
- $389,5004 bd3 ba2.3k sqft507 Edwards Mill Rd, Taylors, SC 29687For SaleMLS ID #1581223, Lisa Humphreys, Coldwell Banker Caine/Williams. Greater Greenville AOR
- $219,9003 bd1 ba1.4k sqft101 Sharon Dr, Greenville, SC 29617For SaleMLS ID #339437, Scott Baker, Trelora Realty, INC. SAR as distributed by MLS GRID
- $364,0003 bd3 ba1.4k sqft2140 Geer Hwy, Travelers Rest, SC 29690For SaleMLS ID #1588246, Adam Walden, Redfin Corporation. Greater Greenville AOR
- $360,0004 bd2 ba2.4k sqft102 Palmetto Dr, Simpsonville, SC 29681For SaleMLS ID #1598536, Dennis Maxwell, Keller Williams DRIVE. Greater Greenville AOR
- $365,0004 bd3 ba1.9k sqft15 Willow Bend Dr, Taylors, SC 29687For SaleMLS ID #1593932, Tameka Thomason, Re/Max HALO. Greater Greenville AOR
