Welcome to your private retreat on 1.7 acres! This beautifully renovated 3-bedroom, 3-bath single-family home offers the perfect blend of modern updates and peaceful living. Step inside to find 8-ft ceilings, brand new LVP flooring, and tall base molding throughout, creating a fresh and inviting feel. The open floor plan is ideal for both everyday living and entertaining, while the split bedroom layout provides added privacy. The fully remodeled bathrooms feature two walk-in showers and a tub/shower combo, all updated with stylish finishes. Enjoy added comfort with updated lighting and ceiling fans in every room. All appliances convey, making this home truly move-in ready. Relax on the covered front porch or unwind in the screened-in porch overlooking the property. Complete with a separate oversized two-car garage complete with an 8-ft door, electric, and water—perfect for a workshop, storage, or hobby space. Don’t miss this rare opportunity to own a fully updated home with acreage and versatile outdoor space!
For sale
$364,000
2140 Geer Hwy, Travelers Rest, SC 29690
3beds
1,480sqft
Single Family Residence, Residential
Built in 1940
1.76 Acres Lot
$354,800 Zestimate®
$246/sqft
$-- HOA
What's special
Covered front porchStylish finishesBrand new lvp flooringFully remodeled bathroomsOpen floor planAll appliances conveySplit bedroom layout
- 178 days
- 329
- 25
Zillow last checked:
Listing updated:
Listed by:
Adam Walden 864-636-3407,
Redfin Corporation
Source: Greater Greenville AOR,MLS#: 1588246
Facts & features
Interior
Bedrooms & bathrooms
- Bedrooms: 3
- Bathrooms: 3
- Full bathrooms: 3
- Main level bathrooms: 3
- Main level bedrooms: 3
Rooms
- Room types: Laundry
Primary bedroom
- Area: 252
- Dimensions: 12 x 21
Bedroom 2
- Area: 182
- Dimensions: 13 x 14
Bedroom 3
- Area: 182
- Dimensions: 13 x 14
Primary bathroom
- Features: Double Sink, Full Bath, Shower Only
Kitchen
- Area: 135
- Dimensions: 15 x 9
Living room
- Area: 168
- Dimensions: 12 x 14
Heating
- Forced Air
Cooling
- Central Air
Appliances
- Included: Dishwasher, Disposal, Refrigerator, Electric Oven, Microwave, Electric Water Heater
- Laundry: 1st Floor, Laundry Room
Features
- Ceiling Fan(s), Open Floorplan, Walk-In Closet(s), Laminate Counters
- Flooring: Ceramic Tile, Vinyl
- Basement: None
- Attic: Pull Down Stairs,Storage
- Has fireplace: No
- Fireplace features: None
Interior area
- Total interior livable area: 1,480 sqft
Property
Parking
- Parking features: See Remarks, Workshop in Garage, Driveway, Gravel
- Has uncovered spaces: Yes
Features
- Levels: One
- Stories: 1
- Patio & porch: Front Porch, Screened
- Waterfront features: Creek
Lot
- Size: 1.76 Acres
- Features: Wooded, 1 - 2 Acres
Details
- Parcel number: 0513.0301010.00
Construction
Type & style
- Home type: SingleFamily
- Architectural style: Traditional
- Property subtype: Single Family Residence, Residential
Materials
- Vinyl Siding
- Foundation: Crawl Space
- Roof: Composition,Metal
Condition
- Year built: 1940
Utilities & green energy
- Sewer: Septic Tank
- Water: Public
Community & HOA
Community
- Features: None
- Subdivision: None
HOA
- Has HOA: No
- Services included: None
Location
- Region: Travelers Rest
Financial & listing details
- Price per square foot: $246/sqft
- Tax assessed value: $182,390
- Annual tax amount: $225
- Date on market: 4/15/2026
Estimated market value
$354,800
$337,000 - $373,000
$2,010/mo
Price history
| Date | Event | Price |
|---|---|---|
| 7/1/2026 | Price change | $364,000-4%$246/sqft |
Source:  Greater Greenville AOR #1588246 Report a problem Greater Greenville AOR #1588246 Report a problem | ||
| 4/15/2026 | Listed for sale | $379,000+1206.9%$256/sqft |
Source: Greater Greenville AOR #1588246 Report a problem | ||
| 1/18/2008 | Sold | $29,000$20/sqft |
Source: Public Record Report a problem | ||
Public tax history
| Year | Property taxes | Tax assessment |
|---|---|---|
| 2025 | $225 +8% | $32,810 +15% |
| 2024 | $208 -0.9% | $28,540 |
| 2023 | $210 +4.1% | $28,540 |
| 2022 | $202 -0.4% | $28,540 |
| 2021 | $203 +5.4% | $28,540 +11.7% |
| 2020 | $192 -0.1% | $25,560 |
| 2019 | $192 -59.4% | $25,560 |
| 2018 | $474 | $25,560 +1570.6% |
| 2017 | $474 +1.7% | $1,530 -94% |
| 2016 | $466 +5.8% | $25,560 |
| 2015 | $440 | $25,560 +15% |
| 2014 | $440 +16.8% | $22,230 |
| 2013 | $377 +3.2% | $22,230 |
| 2012 | $365 +2.3% | -- |
| 2011 | $357 +1.8% | -- |
| 2010 | $351 | -- |
| 2009 | -- | -- |
| 2008 | -- | -- |
| 2007 | -- | -- |
| 2006 | -- | -- |
| 2005 | -- | -- |
| 2004 | -- | -- |
| 2003 | -- | -- |
| 2002 | -- | -- |
| 2001 | -- | -- |
| 2000 | -- | -- |
Find assessor info on the county website
Monthly payment
Est. payment
Payment breakdown
Explore the cost of this home by adjusting the details. Changes won't be saved.Climate risks
Neighborhood: 29690
Nearby schools
Schools provided by the listing agent
- Elementary: Slater Marietta
- Middle: Northwest
- High: Travelers Rest
Source: Greater Greenville AOR. This data may not be complete. We recommend contacting the local school district to confirm school assignments for this home.
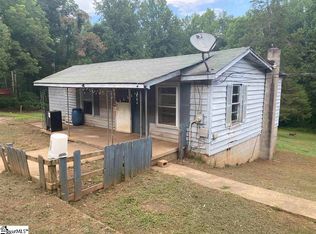
Similar homes
- $345,0003 bd2 ba1.4k sqft12 Coleman Dr, Travelers Rest, SC 29690For Sale
 MLS ID #1603246, Dan Hamilton, Keller Williams Grv Upst. Greater Greenville AOR
 - $374,9004 bd3 ba1.7k sqft12 Virginia Ave, Travelers Rest, SC 29690For Sale
 MLS ID #1602159, Ashley Steigerwald, Wilson Associates. Greater Greenville AOR
 - $314,0002 bd2 ba1.1k sqft2134 Geer Hwy, Travelers Rest, SC 29690For Sale
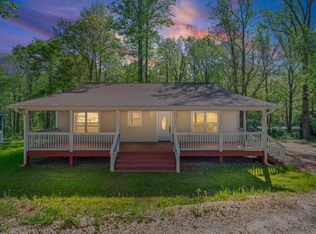 MLS ID #1588245, Adam Walden, Redfin Corporation. Greater Greenville AOR
 - $325,0003 bd2 ba1.2k sqft2180 Tigerville Rd, Travelers Rest, SC 29690For Sale
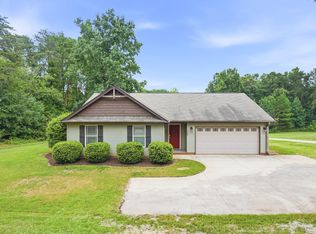 MLS ID #1600163, Ted Green, BHHS C Dan Joyner - Midtown. Greater Greenville AOR
