Welcome to 9 Gratiot Lane, where peaceful surroundings, generous outdoor space, and easy one-level living come together in the established Mays Meadow community. Set on more than half an acre near Lake Robinson, this inviting four-bedroom, two-bath ranch offers a relaxed lifestyle with room to enjoy the outdoors, entertain, garden, or simply appreciate the added privacy. A welcoming rocking-chair front porch sets the tone before you step inside. Large windows fill the home with natural light, highlighting the gleaming hardwood floors, while cathedral ceilings enhance the open living area and create an airy, comfortable atmosphere. The kitchen, dining area, and living room flow naturally together, making the space equally suited for quiet evenings and gatherings with friends. The light-filled living room is anchored by a gas-log fireplace, creating a warm and inviting focal point for quiet evenings and relaxed gatherings. The split-bedroom floor plan provides thoughtful separation, with the primary suite positioned apart from the additional bedrooms for added privacy. Three secondary bedrooms offer flexibility for overnight guests, a home office, hobbies, or changing needs over time. Outside, the expansive property provides a peaceful backdrop with possibilities that are increasingly difficult to find in newer developments. Located near Lake Robinson’s fishing, kayaking, paddleboarding, and picnic areas, 9 Gratiot Lane offers the opportunity to enjoy a quieter, outdoor-oriented setting while remaining within convenient reach of Downtown Greer, Travelers Rest, GSP Airport, and everyday amenities as well as being zoned for highly rated schools. If you have been searching for one-level living, abundant natural light, and more room to make your own, this Mays Meadow home is ready to welcome you.
For sale
$375,000
9 Gratiot Ln, Greer, SC 29651
4beds
1,916sqft
Single Family Residence, Residential
Built in ----
0.54 Acres Lot
$366,200 Zestimate®
$196/sqft
$-- HOA
What's special
Easy one-level livingInviting four-bedroom two-bath ranchWelcoming rocking-chair front porchAiry comfortable atmosphereGleaming hardwood floorsGenerous outdoor spaceAbundant natural light
- 47 days
- 966
- 112
Likely to sell faster than
Zillow last checked:
Listing updated:
Listed by:
Tim Toates 864-360-6600,
BHHS C Dan Joyner - Midtown
Source: Greater Greenville AOR,MLS#: 1600532
Facts & features
Interior
Bedrooms & bathrooms
- Bedrooms: 4
- Bathrooms: 2
- Full bathrooms: 2
- Main level bathrooms: 2
- Main level bedrooms: 4
Primary bedroom
- Area: 252
- Dimensions: 18 x 14
Bedroom 2
- Area: 132
- Dimensions: 12 x 11
Bedroom 3
- Area: 132
- Dimensions: 12 x 11
Bedroom 4
- Area: 132
- Dimensions: 12 x 11
Primary bathroom
- Features: Full Bath, Shower-Separate, Tub-Jetted, Walk-In Closet(s)
- Level: Main
Dining room
- Area: 110
- Dimensions: 11 x 10
Kitchen
- Area: 132
- Dimensions: 12 x 11
Heating
- Electric, Forced Air
Cooling
- Central Air, Electric
Appliances
- Included: Dishwasher, Disposal, Electric Cooktop, Electric Oven, Electric Water Heater
- Laundry: 1st Floor, Walk-in
Features
- Ceiling Fan(s), Vaulted Ceiling(s), Tray Ceiling(s), Granite Counters, Countertops-Solid Surface, Open Floorplan, Walk-In Closet(s), Pantry
- Flooring: Carpet, Ceramic Tile, Wood, Laminate
- Windows: Tilt Out Windows
- Basement: None
- Attic: Storage
- Number of fireplaces: 1
- Fireplace features: Gas Log
Interior area
- Total interior livable area: 1,916 sqft
Video & virtual tour
Property
Parking
- Total spaces: 2
- Parking features: Attached, Garage Door Opener, Yard Door, Concrete
- Attached garage spaces: 2
- Has uncovered spaces: Yes
Features
- Levels: One
- Stories: 1
- Patio & porch: Front Porch
- Has spa: Yes
- Spa features: Bath
Lot
- Size: 0.54 Acres
- Dimensions: 112 x 211 x 112 x 211
- Features: Few Trees, 1/2 - Acre
Details
- Parcel number: 0633.0201007.32
Construction
Type & style
- Home type: SingleFamily
- Architectural style: Ranch,Traditional
- Property subtype: Single Family Residence, Residential
Materials
- Stone, Vinyl Siding
- Foundation: Slab
- Roof: Architectural
Utilities & green energy
- Sewer: Septic Tank
- Water: Public
Community & HOA
Community
- Features: None
- Security: Smoke Detector(s)
- Subdivision: Mays Meadow
HOA
- Has HOA: Yes
- Services included: None
Location
- Region: Greer
Financial & listing details
- Price per square foot: $196/sqft
- Tax assessed value: $345,550
- Annual tax amount: $4,203
- Date on market: 8/12/2026
Estimated market value
$366,200
$348,000 - $385,000
$2,244/mo
Price history
| Date | Event | Price |
|---|---|---|
| 8/12/2026 | Listed for sale | $375,000+108.3%$196/sqft |
Source:  Greater Greenville AOR #1600532 Report a problem Greater Greenville AOR #1600532 Report a problem | ||
| 7/28/2024 | Listing removed | -- |
Source: Zillow Rentals Report a problem | ||
| 7/25/2024 | Listed for rent | $2,200$1/sqft |
Source: Zillow Rentals Report a problem | ||
| 10/17/2013 | Sold | $180,000-2.6%$94/sqft |
Source: Greater Greenville AOR #1252664 Report a problem | ||
| 8/27/2013 | Pending sale | $184,800$96/sqft |
Source: JOY Real Estate Company, Inc. #1252664 Report a problem | ||
| 6/13/2013 | Price change | $184,800-0.1%$96/sqft |
Source: JOY Real Estate Company, Inc. #1252664 Report a problem | ||
| 5/22/2013 | Price change | $184,900-2.2%$97/sqft |
Source: JOY Real Estate Company, Inc. #1252664 Report a problem | ||
| 4/6/2013 | Price change | $189,000-0.1%$99/sqft |
Source: JOY Real Estate Company, Inc. #1252664 Report a problem | ||
| 3/8/2013 | Price change | $189,200-0.1%$99/sqft |
Source: JOY Real Estate Company, Inc. #1252664 Report a problem | ||
| 2/9/2013 | Price change | $189,400-0.3%$99/sqft |
Source: JOY Real Estate Company, Inc. #1252664 Report a problem | ||
| 1/18/2013 | Listed for sale | $189,900+13.6%$99/sqft |
Source: JOY Real Estate Company, Inc. #1252664 Report a problem | ||
| 9/12/2006 | Sold | $167,220+33.8%$87/sqft |
Source: Public Record Report a problem | ||
| 9/22/2004 | Sold | $125,000$65/sqft |
Source: Public Record Report a problem | ||
Public tax history
| Year | Property taxes | Tax assessment |
|---|---|---|
| 2025 | $4,203 +201.7% | $241,860 +15% |
| 2024 | $1,393 +2.5% | $210,320 |
| 2023 | $1,359 +4.6% | $210,320 |
| 2022 | $1,299 +1% | $210,320 |
| 2021 | $1,285 +8.3% | $210,320 +15% |
| 2020 | $1,187 +0.6% | $182,890 |
| 2019 | $1,180 +0.2% | $182,890 |
| 2018 | $1,177 | $182,890 +2398.5% |
| 2017 | $1,177 +2.5% | $7,320 -96% |
| 2016 | $1,148 +4.4% | $182,890 |
| 2015 | $1,099 | $182,890 +3.8% |
| 2014 | $1,099 +4.2% | $176,200 |
| 2013 | $1,055 +3.4% | $176,200 |
| 2012 | $1,020 0% | -- |
| 2011 | $1,020 +0% | -- |
| 2010 | $1,020 | -- |
| 2009 | -- | -- |
| 2008 | -- | -- |
| 2007 | -- | -- |
| 2006 | -- | -- |
| 2005 | -- | -- |
Find assessor info on the county website
Monthly payment
Est. payment
Payment breakdown
Explore the cost of this home by adjusting the details. Changes won't be saved.Climate risks
Neighborhood: 29651
Nearby schools
Schools provided by the listing agent
- Elementary: Mountain View
- Middle: Blue Ridge
- High: Blue Ridge
Source: Greater Greenville AOR. This data may not be complete. We recommend contacting the local school district to confirm school assignments for this home.
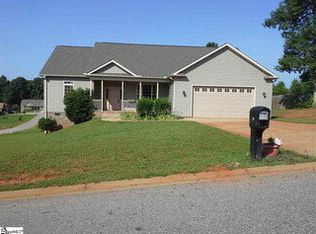
Similar homes
- $399,9004 bd3 ba2.1k sqft44 Crossland Way, Greer, SC 29651For Sale
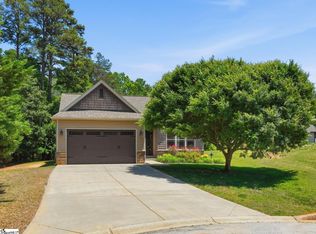 MLS ID #1592409, Ryan Decker, Nest Realty. Greater Greenville AOR
 - $325,0003 bd2 ba1.6k sqft23 Cole Creek Ct, Greer, SC 29651For Sale
 MLS ID #1593021, Jo Singleton, Joy Real Estate. Greater Greenville AOR
 - $500,0004 bd3 ba2.6k sqft22 Pebblebrook Ct, Greer, SC 29651For Sale
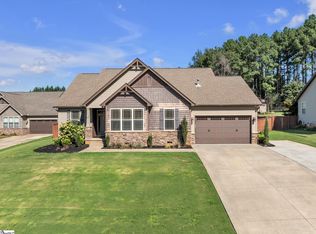 MLS ID #1603740, Steven Delisle, EXP Realty LLC. Greater Greenville AOR
 - $449,9003 bd2 ba2.2k sqft1008 Sylvia St, Greer, SC 29651For Sale
 MLS ID #341660, Amanda Braghirol, Upstate Experts Realty. SAR as distributed by MLS GRID
